
1003 N Hackberry St, San Antonio, TX 78202
Local realty services provided by:ERA Brokers Consolidated
1003 N Hackberry St,San Antonio, TX 78202
$449,900
- 3 Beds
- 3 Baths
- 1,696 sq. ft.
- Single family
- Active
Listed by: melissa ramos
Office: real team realty
MLS#:2023987
Source:LERA
Price summary
- Price:$449,900
- Price per sq. ft.:$265.27
About this home
Historic Folk Victorian Charm Meets Modern Luxury in Dignowity Hill Discover the timeless character and modern comfort of this beautifully restored historic home in San Antonio's vibrant Dignowity Hill neighborhood, located in the city's growing East Side community. Originally built in 1890, this Certified Historic House was meticulously renovated and restored in 2021, from foundation to roof, preserving the architectural charm of the Folk Victorian era while incorporating contemporary finishes, updated systems, and thoughtful modern conveniences. A Rare Blend of Historic Character & Modern Craftsmanship Step inside and experience the grandeur of 11-foot ceilings, impressive 8-foot windows that welcome abundant natural light, and 8-foot solid interior doors that complement the home's historic proportions. Classic Folk Victorian architectural details give the property its distinctive personality, creating a warm, inviting atmosphere that honors its rich history. The fully renovated kitchen combines timeless style with modern functionality, featuring elegant marble countertops and custom 42-inch Shaker-style cabinets with a decorative faux finish. Whether preparing everyday meals or entertaining guests, this thoughtfully designed space offers a beautiful balance of character and practicality. The home's updated bathroom features a spacious walk-in shower, while generous walk-in closets provide valuable storage space rarely found in homes of this vintage. A convenient stackable washer and dryer adds everyday functionality without sacrificing living space. Comprehensive Restoration & Modern Infrastructure This property offers the appeal of historic architecture with the peace of mind of extensive modernization. The 2021 renovation included: Full restoration from foundation to roof New plumbing throughout, including the sewer line to the street Updated electrical systems Modern HVAC system Renovated kitchen with marble countertops and custom cabinetry Updated bathroom with walk-in shower Modern laundry accommodations Wrought-iron gate enclosing the front and side areas Fully fenced property for added privacy and outdoor enjoyment The result is a distinctive historic residence with significant improvements to its essential systems, combining old-world craftsmanship with modern-day livability. Experience San Antonio's Growing East Side Located in the historic Dignowity Hill neighborhood, this home offers an opportunity to be part of one of San Antonio's evolving urban communities. The East Side blends historic residential streets, established neighborhood character, and ongoing community investment, creating an appealing setting for homeowners who value architectural heritage and urban living. Enjoy proximity to the new family-friendly skate park and neighborhood outdoor recreation, along with access to the culture, dining, entertainment, and historic attractions that make San Antonio unique. The neighborhood's location offers convenient access to downtown and the broader city, making it an attractive option for buyers seeking a home with character and a connection to the city's continued growth. A Historic Home with a Story to Tell Homes built in 1890 rarely offer this combination of preserved architectural identity and comprehensive modern renovation. From its soaring ceilings and tall windows to its custom kitchen finishes, updated infrastructure, and secure fenced grounds, this Folk Victorian residence presents a distinctive opportunity to own a piece of San Antonio history. Whether you're searching for a character-filled primary residence or a property that reflects your appreciation for historic architecture, this Dignowity Hill home offers a compelling blend of heritage, craftsmanship, and contemporary comfort. Come experience the character of 1890, thoughtfully restored for modern living in San Antonio's growing East Side....
Contact an agent
Home facts
- Year built:1890
- Subdivision & Development:DIGNOWITY HILL HIST DIST
- Listing ID #:2023987
- Added:8 day(s) ago
- Updated:October 24, 2026 at 01:38 PM
Rooms and interior
- Bedrooms:3
- Total bathrooms:3
- Full bathrooms:2
- Half bathrooms:1
- Flooring:Laminate
- Dining Description:Living Room/Dining Room Combo, Separate Dining Room
- Bathrooms Description:Single Vanity, Tub/Shower Combo
- Kitchen Description:Built-In Oven, Cook Top, Dishwasher, Disposal, Gas Cooking, Island Kitchen, Microwave Oven, Refrigerator, Stove/Range, Vent Fan
- Bedroom Description:Ceiling Fan, Full Bath, Master Bedroom Downstairs, Walk-In Closet, Walk-In Closets
- Living area:1,696 sq. ft.
Heating and cooling
- Cooling:One Central
- Heating:Central, Electric
Structure and exterior
- Roof:Composition
- Year built:1890
- Building area:1,696 sq. ft.
- Lot area:0.14 Acres
- Architectural Style:Historic/Older, Two Story
- Construction Materials:Wood
- Levels:2 Story
Schools
- High school:Sam Houston
- Middle school:Davis
- Elementary school:Barkley
Utilities
- Water:City
- Sewer:City
Finances and disclosures
- Price:$449,900
- Price per sq. ft.:$265.27
- Tax amount:$8,330 (2025)
Features and amenities
- Laundry features:Dryer Connection, Laundry Main Level, Washer Connection
- Amenities:Attic - Pull Down Stairs, Attic - Storage Only, Built-In Oven, Carbon Monoxide Detector, Ceiling Fans, Chandelier, City Garbage Service, Electric Water Heater, High Speed Internet, Park/Playground, Security System (Owned), Smoke Alarm, Utility Room Inside
 IDX information is provided exclusively for consumers’ personal, non-commercial use, that it may not be used for any purpose other than to identify prospective properties consumers may be interested in purchasing, and that the data is deemed reliable but is not guaranteed accurate by LERA MLS (Local Expertise Regional Access). The MLS may, at its discretion, require use of other disclaimers as necessary to protect participants and/or the MLS from liability.
New listings near 1003 N Hackberry St
- New
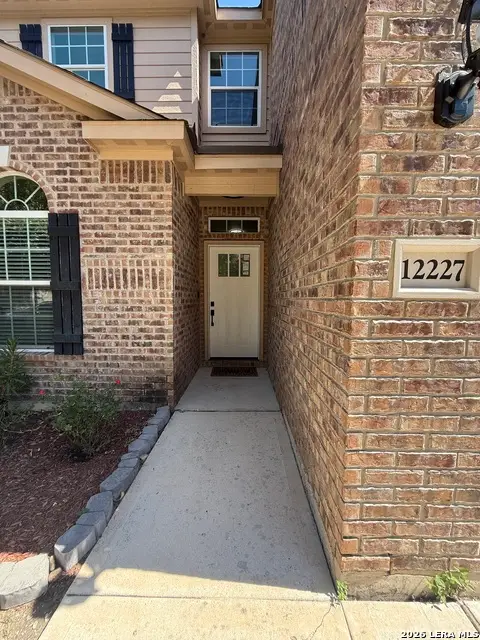 $335,000Active5 beds 3 baths2,581 sq. ft.
12227 Luckey, San Antonio, TX 78252
MLS# 2025940Listed by: ORCHARD BROKERAGE - New
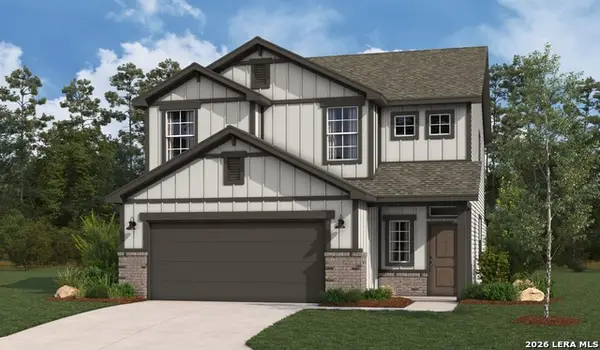 $315,990Active5 beds 4 baths2,290 sq. ft.
13206 Chanute Field Dr, San Antonio, TX 78253
MLS# 2025942Listed by: LPT REALTY, LLC - New
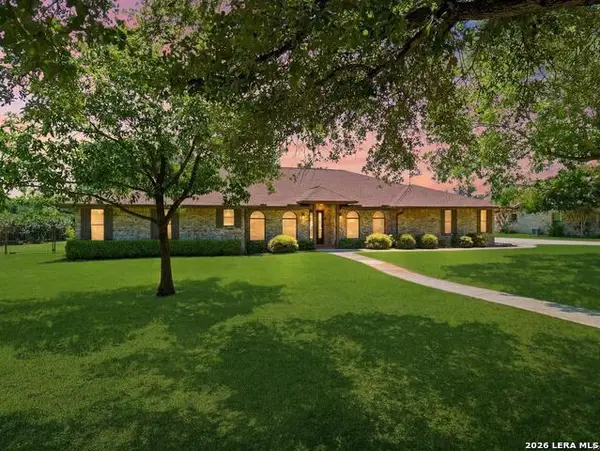 $598,000Active3 beds 3 baths2,582 sq. ft.
4730 Stanteen, San Antonio, TX 78263
MLS# 2025936Listed by: THE REALTY PLACE - New
 $399,000Active3 beds 2 baths1,933 sq. ft.
19942 Park Holw, San Antonio, TX 78259
MLS# 2025933Listed by: THE FIRM REAL ESTATE ADVISORS - Open Sat, 1 to 3pmNew
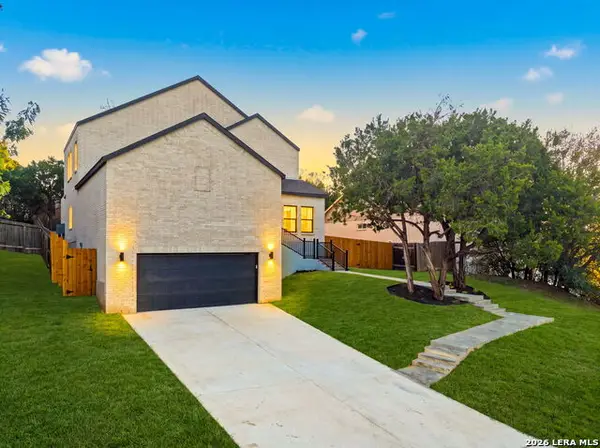 $515,000Active3 beds 3 baths1,889 sq. ft.
21006 Promontory Cir, San Antonio, TX 78258
MLS# 2025666Listed by: RESI REALTY, LLC - New
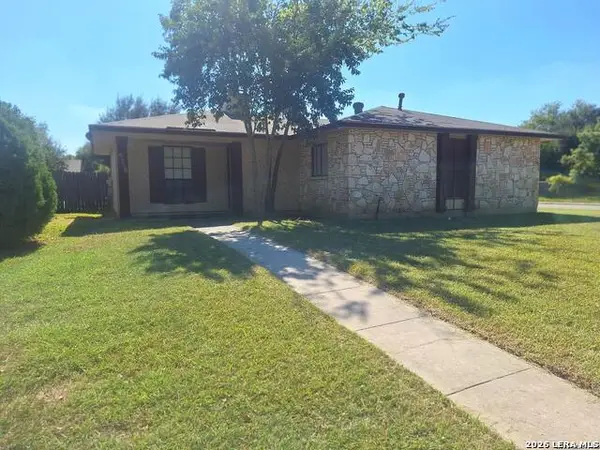 $189,900Active3 beds 2 baths1,080 sq. ft.
9338 Valley Rdg, San Antonio, TX 78250
MLS# 2025923Listed by: LEGENDARY REALTY - New
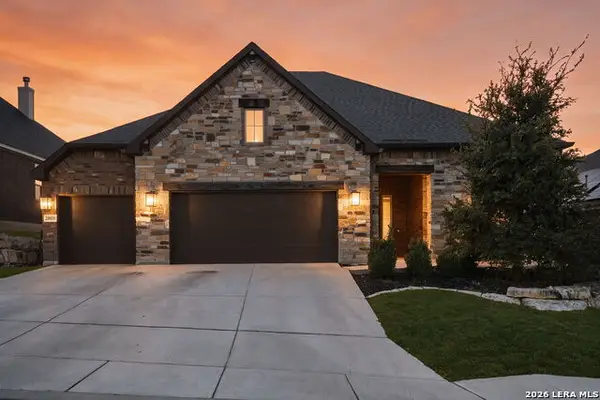 $615,000Active3 beds 3 baths2,456 sq. ft.
28819 Throssel Ln, San Antonio, TX 78260
MLS# 2025925Listed by: KELLER WILLIAMS HERITAGE - New
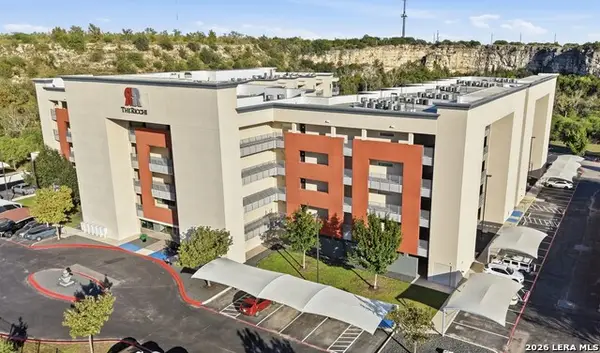 $399,000Active2 beds 2 baths1,628 sq. ft.
17902 La Cantera Pkwy #UNIT 506, San Antonio, TX 78257
MLS# 2025929Listed by: JB GOODWIN, REALTORS - New
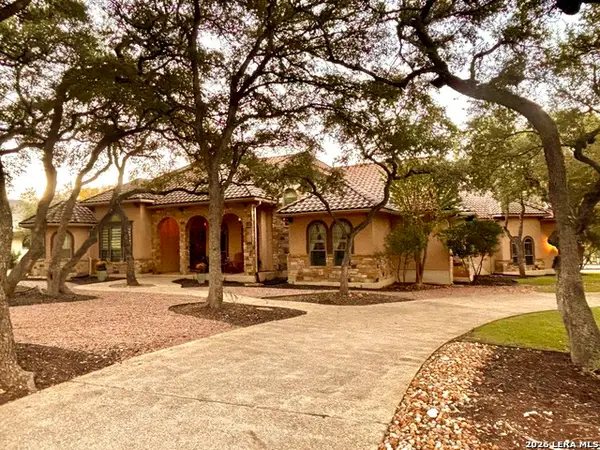 $998,700Active4 beds 4 baths4,355 sq. ft.
8519 Tuscan Hills Dr, San Antonio, TX 78266
MLS# 2025915Listed by: DRAYTON REALTY, LLC - New
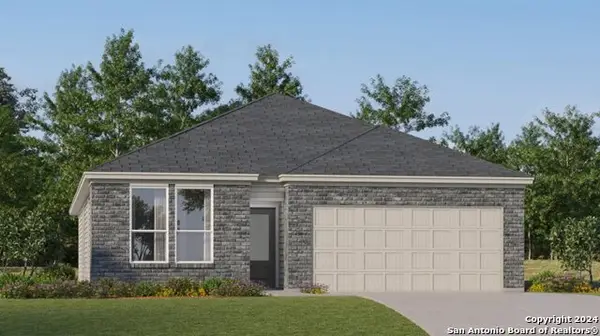 $284,999Active3 beds 2 baths1,904 sq. ft.
3710 Orkney Wheel, San Antonio, TX 78245
MLS# 2025891Listed by: KELLER WILLIAMS CITY-VIEW


Protect your home and budget from life's surprises with an Assurant Home Warranty, backed by a partner that supports you through every step of homeownership. Explore Plans.
© 2023 - 2026 ERA Franchise Systems LLC. All rights reserved. ERA Franchise Systems LLC fully supports the principles of the Fair Housing Act and the Equal Opportunity Act. ERA, ERA Real Estate powered, and their respective logos are registered service marks of ERA Franchise Systems LLC. Each office is independently owned and operated.