
10202 Nina Ridge, San Antonio, TX 78255
Local realty services provided by:ERA Experts
Listed by: binkan cinaroglu
Office: kuper sotheby's int'l realty
MLS#:1994405
Source:LERA
Price summary
- Price:$1,348,000
- Price per sq. ft.:$376.43
- Monthly HOA dues:$69.58
About this home
Thoughtfully designed around light, scale, and functionality, this newly constructed single-story residence blends refined finishes with a highly livable floor plan. White oak flooring, smooth-finished walls, curated lighting, expansive windows, and vaulted ceilings create bright, inviting interiors, while a floor-to-ceiling stacked stone fireplace anchors the home's main living spaces. Designed for both everyday living and entertaining, the residence flows seamlessly between the family room, dining area, chef's kitchen, and covered outdoor living spaces. The kitchen serves as the centerpiece of the home, appointed with professional-grade stainless steel appliances, extensive custom cabinetry, a generous walk-in pantry, and an oversized island designed for gathering and casual dining. A private study positioned near the entry provides a quiet workspace, while CAT 6 smart home wiring for security and entertainment enhances connectivity throughout the residence. Privately situated, the primary suite offers a peaceful retreat featuring detailed ceiling treatments, direct access to the covered patio, an oversized walk-in closet, a private laundry room, and a spa-inspired bath with dual vanities, a soaking tub, and a walk-in shower. Three secondary bedrooms are thoughtfully positioned throughout the home, each offering walk-in closets and direct bath access. A powder bath, mudroom drop zone, dedicated utility room, and split three-car garage with an installed EV charger further enhance the home's functionality. Covered outdoor living areas extend the interior living space, creating an inviting setting for entertaining and relaxing while maintaining a seamless indoor-outdoor connection. The home has also been thoughtfully prepared for future enhancements with gas, electrical, and plumbing connections in place for a pool and whole-home generator, offering exceptional flexibility for future improvements....
Contact an agent
Home facts
- Year built:2026
- Subdivision & Development:CANYONS AT SCENIC LOOP
- Listing ID #:1994405
- Added:55 day(s) ago
- Updated:August 18, 2026 at 07:51 AM
Rooms and interior
- Bedrooms:4
- Total bathrooms:5
- Full bathrooms:4
- Half bathrooms:1
- Flooring:Ceramic Tile, Wood
- Dining Description:Breakfast Bar, Two Eating Areas
- Bathrooms Description:Double Vanity, Tub/Shower Separate
- Kitchen Description:Breakfast Bar, Built-In Oven, Dishwasher, Disposal, Eat-In Kitchen, Gas Cooking, Island Kitchen, Refrigerator, Self-Cleaning Oven, Solid Counter Tops, Stove/Range, Walk-In Pantry
- Bedroom Description:Full Bath, Master Bedroom Downstairs, Outside Access, Walk-In Closet, Walk-In Closets
- Living area:3,581 sq. ft.
Heating and cooling
- Cooling:Two Central
- Heating:Central, Natural Gas
Structure and exterior
- Roof:Metal
- Year built:2026
- Building area:3,581 sq. ft.
- Lot area:0.56 Acres
- Lot Features:1/2-1 Acre
- Architectural Style:Contemporary, One Story, Texas Hill Country
- Construction Materials:4 Sides Masonry, Stone/Rock, Stucco
- Exterior Features:Covered Patio, Gas Grill, Outdoor Kitchen, Sprinkler System
- Foundation Description:Slab
- Levels:1 Story
Schools
- High school:Clark
- Middle school:Rawlinson
- Elementary school:Sara B McAndrew
Utilities
- Water:Water System
- Sewer:Aerobic Septic
Finances and disclosures
- Price:$1,348,000
- Price per sq. ft.:$376.43
- Tax amount:$20,811 (2025)
Features and amenities
- Laundry features:Dryer Connection, Laundry Main Level, Laundry Room, Washer Connection
- Amenities:Built-In Oven, Ceiling Fans, Chandelier, Controlled Access, High Speed Internet, Plumb for Water Softener, Pre-Wired for Security, Study/Library, Utility Room Inside
- Smart home:Yes
Parking
- Parking description:Attached Garage, Garage Door Opener, Side Entry Garage, Three Car Garage
 IDX information is provided exclusively for consumers’ personal, non-commercial use, that it may not be used for any purpose other than to identify prospective properties consumers may be interested in purchasing, and that the data is deemed reliable but is not guaranteed accurate by LERA MLS (Local Expertise Regional Access). The MLS may, at its discretion, require use of other disclaimers as necessary to protect participants and/or the MLS from liability.
 New listings near 10202 Nina Ridge
- New
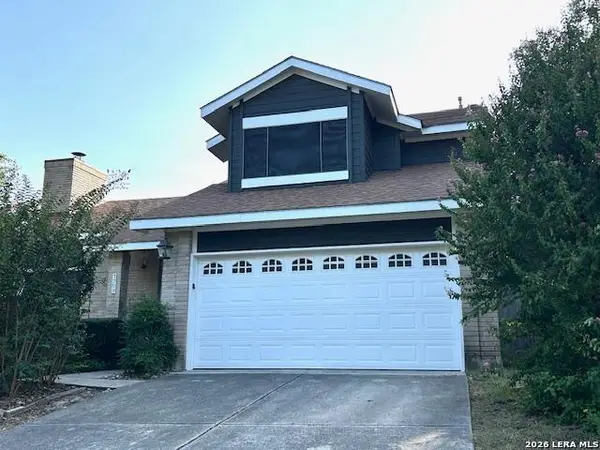 $329,000Active3 beds 19 baths2,186 sq. ft.
7709 Valley Trl, San Antonio, TX 78250
MLS# 2009450Listed by: PREMIER REALTY GROUP PLATINUM - New
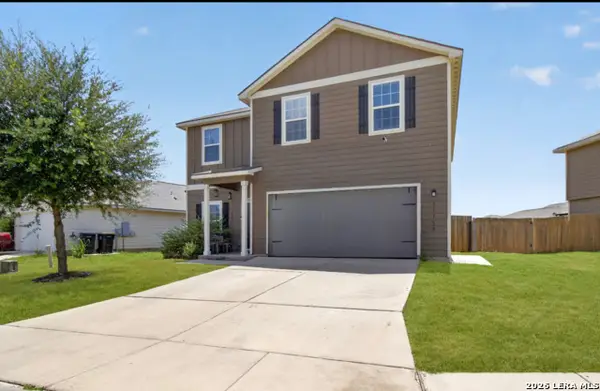 $294,999Active4 beds 3 baths2,202 sq. ft.
11750 Alcoser Ct, San Antonio, TX 78252
MLS# 2009460Listed by: E7 REALTY - New
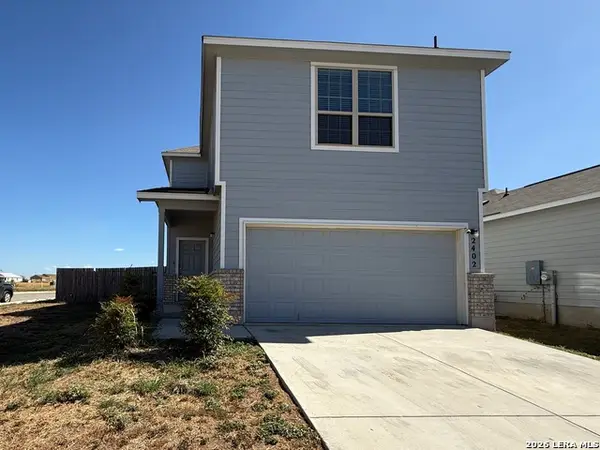 $235,000Active3 beds 3 baths1,312 sq. ft.
2402 Pink Pearl Dr, San Antonio, TX 78224
MLS# 2009462Listed by: EXP REALTY - New
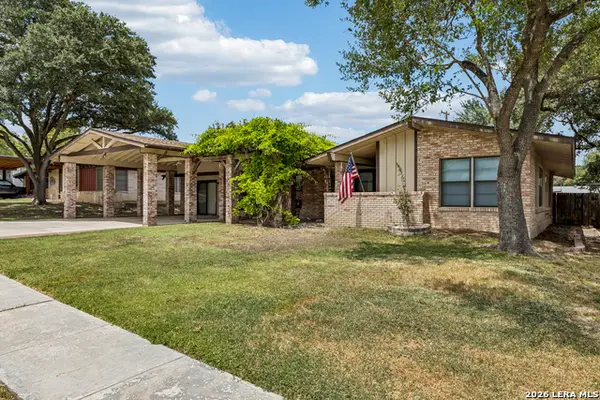 $435,000Active4 beds 4 baths2,841 sq. ft.
115 Springwood Ln, San Antonio, TX 78216
MLS# 2009463Listed by: VORTEX REALTY - New
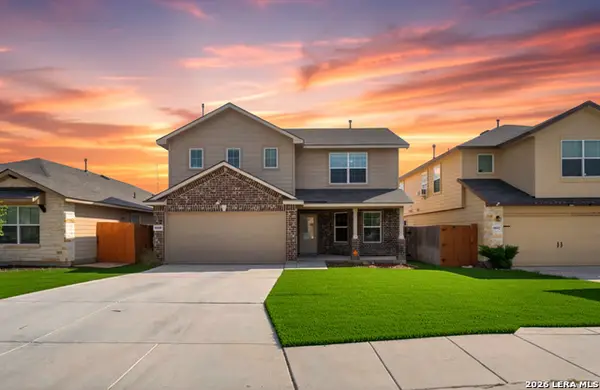 $325,000Active4 beds 3 baths2,329 sq. ft.
6638 Kingsley Edge, San Antonio, TX 78252
MLS# 2009428Listed by: EXP REALTY - New
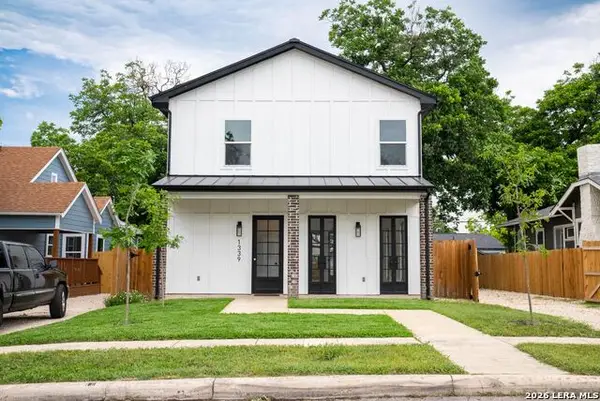 $469,999Active3 beds 3 baths2,238 sq. ft.
1339 Schley Ave, San Antonio, TX 78210
MLS# 2009430Listed by: CAVAZOS REALTY GROUP LLC - New
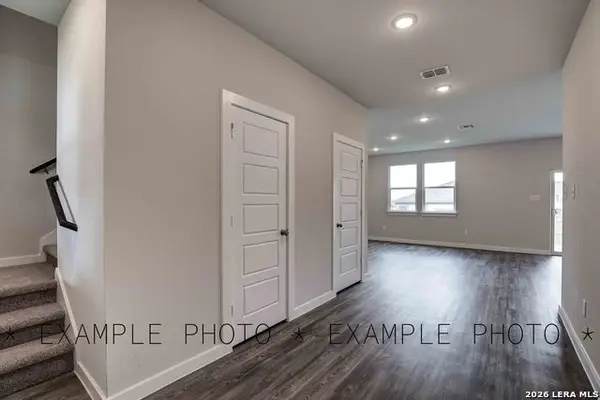 $359,990Active3 beds 7 baths1,848 sq. ft.
8354 Rocket View, San Antonio, TX 78263
MLS# 2009432Listed by: EXP REALTY - New
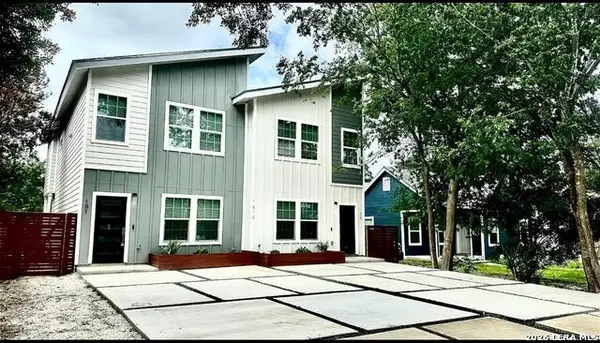 $499,000Active6 beds 6 baths2,750 sq. ft.
1414 Hicks #101 AND 102, San Antonio, TX 78210
MLS# 2009436Listed by: KELLER WILLIAMS HERITAGE - New
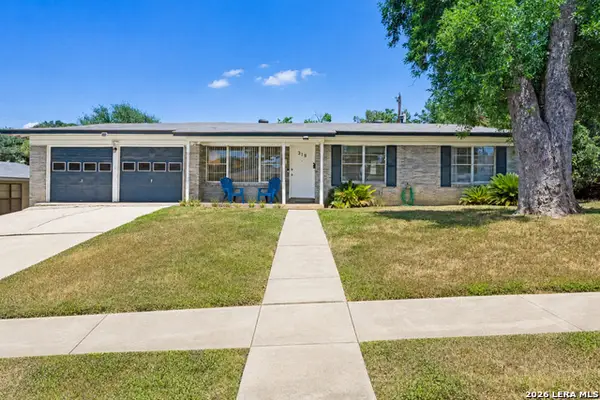 $250,000Active3 beds 2 baths1,150 sq. ft.
319 Redcliff Dr, San Antonio, TX 78216
MLS# 2009438Listed by: KELLER WILLIAMS LEGACY - New
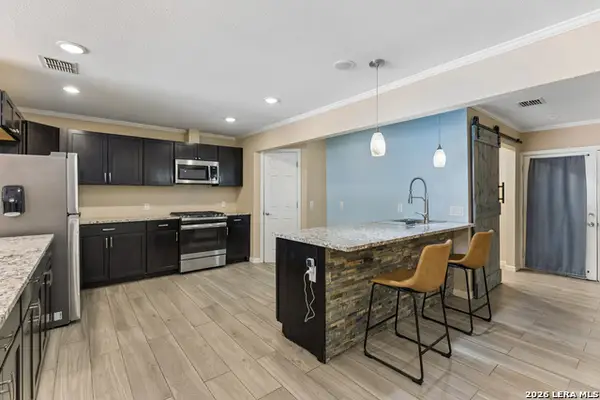 $420,000Active4 beds 2 baths2,546 sq. ft.
3203 Shady Springs, San Antonio, TX 78230
MLS# 2008753Listed by: KELLER WILLIAMS HERITAGE


Protect your home and budget from life's surprises with an Assurant Home Warranty, backed by a partner that supports you through every step of homeownership. Explore Plans.
© 2023 - 2026 ERA Franchise Systems LLC. All rights reserved. ERA Franchise Systems LLC fully supports the principles of the Fair Housing Act and the Equal Opportunity Act. ERA, ERA Real Estate powered, and their respective logos are registered service marks of ERA Franchise Systems LLC. Each office is independently owned and operated.