
10314 Western Sun, San Antonio, TX 78240
Local realty services provided by:ERA Experts
10314 Western Sun,San Antonio, TX 78240
$220,000
- 3 Beds
- 2 Baths
- 1,551 sq. ft.
- Single family
- Pending
Listed by: rose vera aguilar
Office: vortex realty
MLS#:2008697
Source:LERA
Price summary
- Price:$220,000
- Price per sq. ft.:$141.84
- Monthly HOA dues:$25
About this home
Great Opportunity in a Desirable Northside ISD Neighborhood! This home is being offered AS IS and presents an excellent opportunity for an investor, renovator, or buyer looking to restore a home to its former condition. The property experienced flooding during a tenant's occupancy and has not been remediated. The flooring has been damaged and the interior will require a complete paint job, along with additional repairs and updates. Despite the work needed, the home offers a great floor plan and plenty of potential. Features include a spacious family room, a nice utility room with pantry, generous kitchen cabinetry and counter space with island, and a privacy-fenced yard. Located close to the medical center, UTSA, and USAA this property has the right bones and location to be brought back to life. Priced and offered AS IS. Buyer to verify all information, condition, repairs, and schools and measurements. Great opportunity for someone ready to put in the work and make this house shine again!...
Contact an agent
Home facts
- Year built:1998
- Subdivision & Development:WESTFIELD
- Listing ID #:2008697
- Added:3 day(s) ago
- Updated:August 18, 2026 at 07:51 AM
Rooms and interior
- Bedrooms:3
- Total bathrooms:2
- Full bathrooms:2
- Flooring:Ceramic Tile, Laminate
- Bathrooms Description:Double Vanity, Tub/Shower Combo
- Kitchen Description:Dishwasher, Eat-In Kitchen, Island Kitchen, Stove/Range, Walk-In Pantry
- Bedroom Description:Ceiling Fan, Full Bath, Walk-In Closet
- Living area:1,551 sq. ft.
Heating and cooling
- Cooling:One Central
- Heating:Central, Electric
Structure and exterior
- Roof:Composition
- Year built:1998
- Building area:1,551 sq. ft.
- Lot area:0.14 Acres
- Lot Features:Level
- Architectural Style:Traditional
- Construction Materials:Brick, Vinyl
- Foundation Description:Slab
- Levels:1 Story
Schools
- High school:Marshall
- Middle school:Rudder
- Elementary school:Thornton
Utilities
- Water:Water System
Finances and disclosures
- Price:$220,000
- Price per sq. ft.:$141.84
- Tax amount:$5,195 (2025)
Features and amenities
- Laundry features:Dryer Connection, Laundry Room, Washer Connection
- Amenities:Ceiling Fans, Smoke Alarm
Parking
- Parking description:Attached Garage, Two Car Garage
 IDX information is provided exclusively for consumers’ personal, non-commercial use, that it may not be used for any purpose other than to identify prospective properties consumers may be interested in purchasing, and that the data is deemed reliable but is not guaranteed accurate by LERA MLS (Local Expertise Regional Access). The MLS may, at its discretion, require use of other disclaimers as necessary to protect participants and/or the MLS from liability.
 New listings near 10314 Western Sun
- New
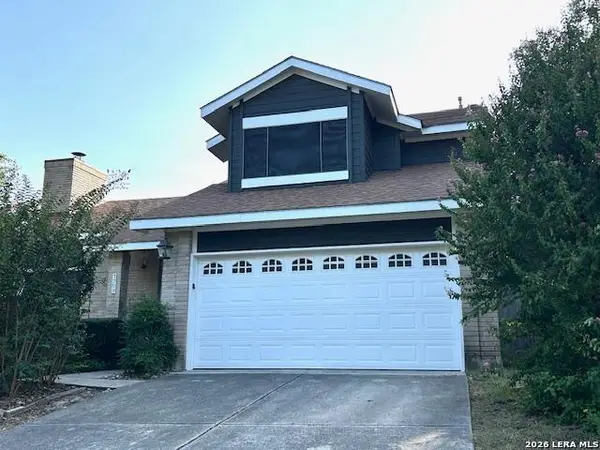 $329,000Active3 beds 19 baths2,186 sq. ft.
7709 Valley Trl, San Antonio, TX 78250
MLS# 2009450Listed by: PREMIER REALTY GROUP PLATINUM - New
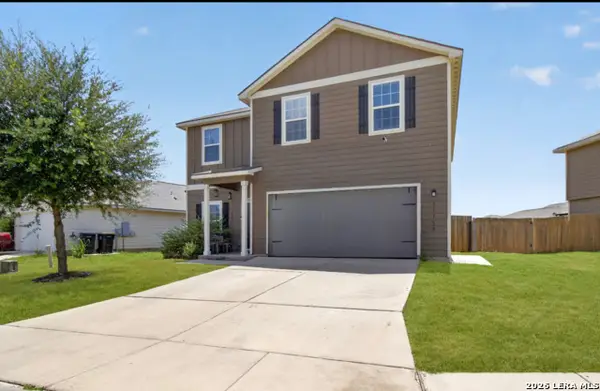 $294,999Active4 beds 3 baths2,202 sq. ft.
11750 Alcoser Ct, San Antonio, TX 78252
MLS# 2009460Listed by: E7 REALTY - New
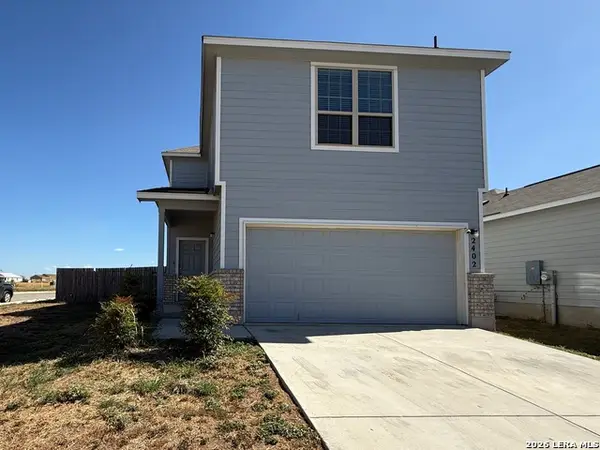 $235,000Active3 beds 3 baths1,312 sq. ft.
2402 Pink Pearl Dr, San Antonio, TX 78224
MLS# 2009462Listed by: EXP REALTY - New
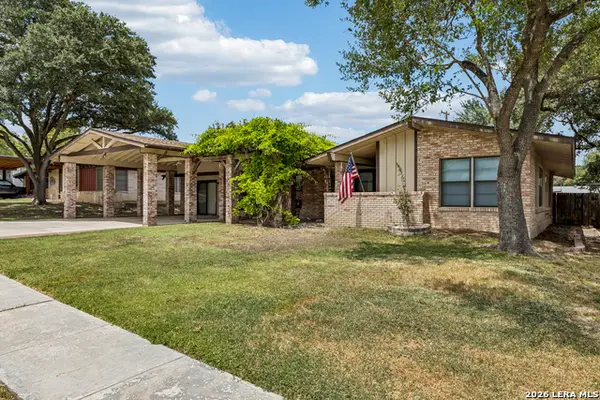 $435,000Active4 beds 4 baths2,841 sq. ft.
115 Springwood Ln, San Antonio, TX 78216
MLS# 2009463Listed by: VORTEX REALTY - New
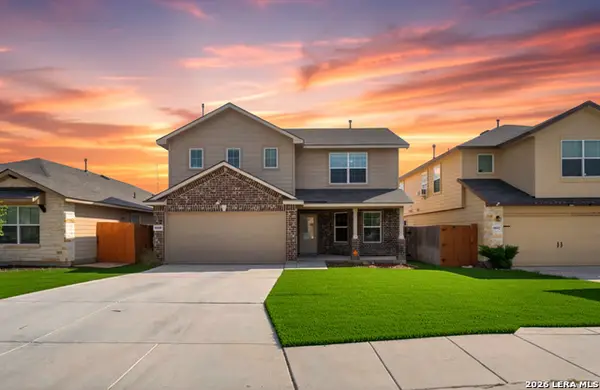 $325,000Active4 beds 3 baths2,329 sq. ft.
6638 Kingsley Edge, San Antonio, TX 78252
MLS# 2009428Listed by: EXP REALTY - New
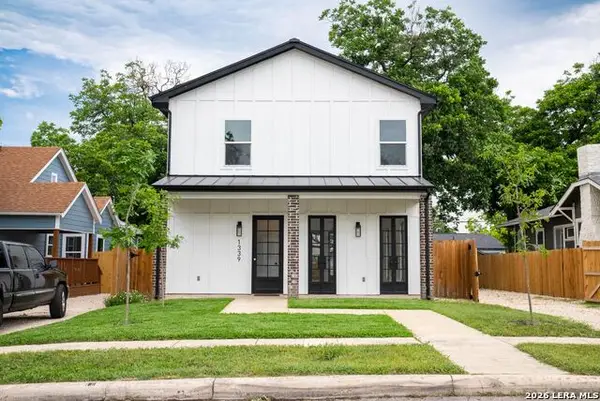 $469,999Active3 beds 3 baths2,238 sq. ft.
1339 Schley Ave, San Antonio, TX 78210
MLS# 2009430Listed by: CAVAZOS REALTY GROUP LLC - New
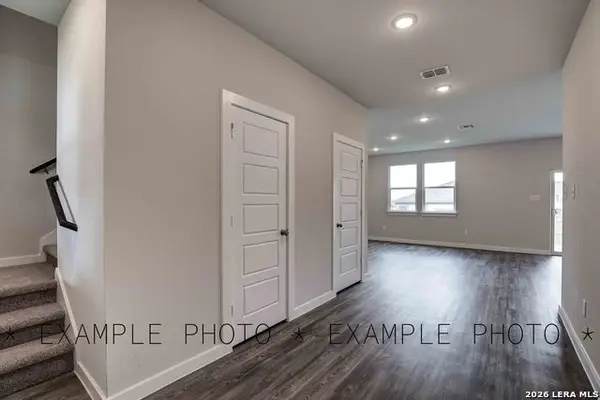 $359,990Active3 beds 7 baths1,848 sq. ft.
8354 Rocket View, San Antonio, TX 78263
MLS# 2009432Listed by: EXP REALTY - New
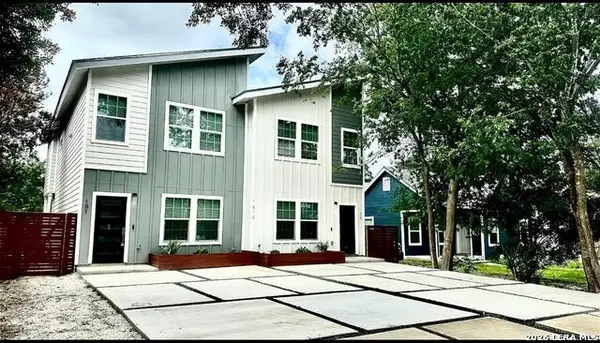 $499,000Active6 beds 6 baths2,750 sq. ft.
1414 Hicks #101 AND 102, San Antonio, TX 78210
MLS# 2009436Listed by: KELLER WILLIAMS HERITAGE - New
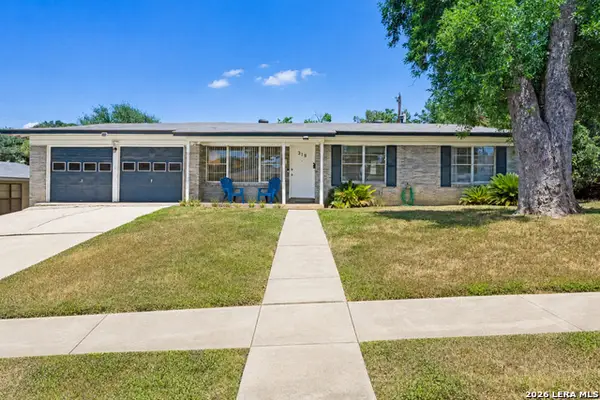 $250,000Active3 beds 2 baths1,150 sq. ft.
319 Redcliff Dr, San Antonio, TX 78216
MLS# 2009438Listed by: KELLER WILLIAMS LEGACY - New
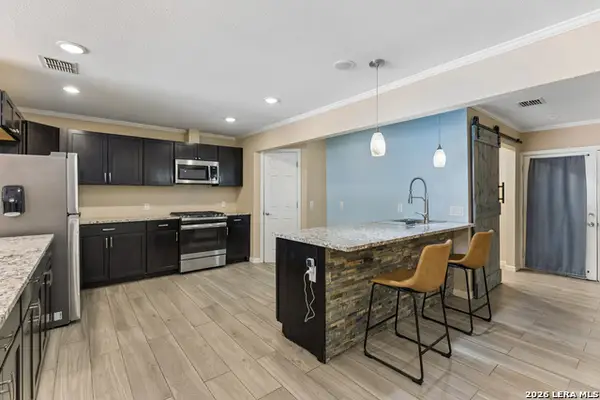 $420,000Active4 beds 2 baths2,546 sq. ft.
3203 Shady Springs, San Antonio, TX 78230
MLS# 2008753Listed by: KELLER WILLIAMS HERITAGE


Protect your home and budget from life's surprises with an Assurant Home Warranty, backed by a partner that supports you through every step of homeownership. Explore Plans.
© 2023 - 2026 ERA Franchise Systems LLC. All rights reserved. ERA Franchise Systems LLC fully supports the principles of the Fair Housing Act and the Equal Opportunity Act. ERA, ERA Real Estate powered, and their respective logos are registered service marks of ERA Franchise Systems LLC. Each office is independently owned and operated.