
10327 Filly Vly, San Antonio, TX 78254
Local realty services provided by:ERA Experts
Listed by: jennifer sepulveda
Office: premier realty group platinum
MLS#:2004856
Source:LERA
Price summary
- Price:$329,987
- Price per sq. ft.:$141.81
- Monthly HOA dues:$28.33
About this home
LARGE LOT 0.24 ACRES -- NO CITY TAXES -- USDA ELIGIBLE ($0 DOWN PAYMENT- for qualified buyers) -- Seller is offering up to 3% of the purchase price toward buyer closing costs and /or interest rate buy-down with acceptable offer. Welcome home to this inviting two story home in the highly desirable Wildhorse community, conveniently located just outside the San Antonio city limits with no city taxes! Situated at the end of a friendly cul-de-sac on approximately a quarter acre lot, this home offers an ideal combination of space, comfort, and convenience. The downstairs living areas and all bathrooms feature durable wood look tile, while a cozy wood burning fireplace creates the perfect setting for relaxing evenings at home. All bedrooms are located upstairs, providing privacy and separation from the main living and entertaining spaces. The backyard is truly the showstopper! Gather around the fire ring, relax on the unique solid wood hexagonal swing (built for both kids and adults in mind) , or entertain family and friends in the expansive outdoor space. With plenty of room for a future pool, pets, play equipment, and outdoor gatherings, this backyard is ready to become your private retreat. Wildhorse residents enjoy an impressive selection of neighborhood amenities, including two swimming pools , one featuring a splash pad, a sports court, walking trails, a covered playground, and a dog park. The home is also located within the award winning Northside Independent School District. The property offers convenient access to I-10, Highway 151, Loop 410, and is approximatly 1 mile from 1604. Enjoy a short drive to the Medical Center, UTSA, JBSA-Lackland, Camp Bullis, Fort Sam Houston, SeaWorld San Antonio, Six Flags Fiesta Texas, The Shops at La Cantera, The Rim, Government Canyon State Natural Area, and downtown San Antonio is only about 30 minutes Spacious lot, incredible backyard, desirable community amenities, convenient highway access, and no city taxes this home has so much to offer. Schedule your private showing today!...
Contact an agent
Home facts
- Year built:2004
- Subdivision & Development:WILDHORSE
- Listing ID #:2004856
- Added:61 day(s) ago
- Updated:October 01, 2026 at 07:32 PM
Rooms and interior
- Bedrooms:3
- Total bathrooms:3
- Full bathrooms:2
- Half bathrooms:1
- Flooring:Carpeting, Ceramic Tile
- Dining Description:Separate Dining Room
- Bathrooms Description:Double Vanity, Garden Tub, Tub Has Whirlpool, Tub/Shower Separate
- Kitchen Description:Dishwasher, Island Kitchen, Microwave Oven, Stove/Range, Walk-In Pantry
- Bedroom Description:All Bedrooms Upstairs, Ceiling Fan, Full Bath, Master Bedroom Upstairs, Walk-In Closet, Walk-In Closets
- Living area:2,327 sq. ft.
Heating and cooling
- Cooling:One Central
- Heating:Central, Electric
Structure and exterior
- Roof:Heavy Composition
- Year built:2004
- Building area:2,327 sq. ft.
- Lot area:0.24 Acres
- Architectural Style:Two Story
- Construction Materials:1 Side Masonry, Siding
- Exterior Features:Covered Patio, Mature Trees, Privacy Fence, Sprinkler System
- Foundation Description:Slab
- Levels:2 Story
Schools
- High school:Sotomayor High School
- Middle school:Jefferson Jr High
- Elementary school:Krueger
Utilities
- Water:City, Water System
- Sewer:City, Sewer System
Finances and disclosures
- Price:$329,987
- Price per sq. ft.:$141.81
- Tax amount:$6,083 (2025)
Features and amenities
- Laundry features:Dryer Connection, Laundry Main Level, Washer Connection
- Amenities:BBQ/Grill, Basketball Court, Ceiling Fans, Electric Water Heater, Jogging Trails, Park/Playground, Pre-Wired for Security, Private Garbage Service, Sports Court, Study/Library
Parking
- Parking description:Garage Door Opener, Two Car Garage
 IDX information is provided exclusively for consumers’ personal, non-commercial use, that it may not be used for any purpose other than to identify prospective properties consumers may be interested in purchasing, and that the data is deemed reliable but is not guaranteed accurate by LERA MLS (Local Expertise Regional Access). The MLS may, at its discretion, require use of other disclaimers as necessary to protect participants and/or the MLS from liability.
 New listings near 10327 Filly Vly
- New
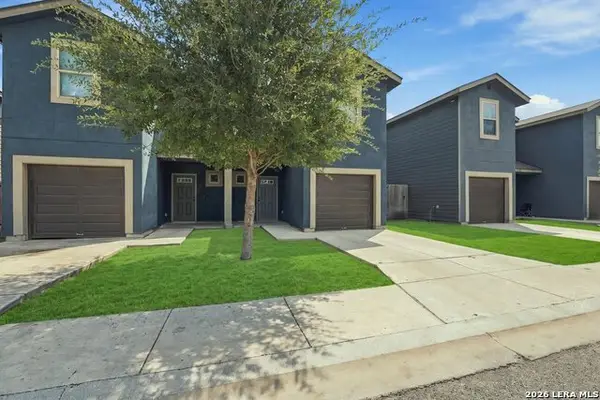 $369,500Active-- beds -- baths2,606 sq. ft.
6950 Lakeview Dr, San Antonio, TX 78244
MLS# 2020607Listed by: KELLER WILLIAMS CITY-VIEW - New
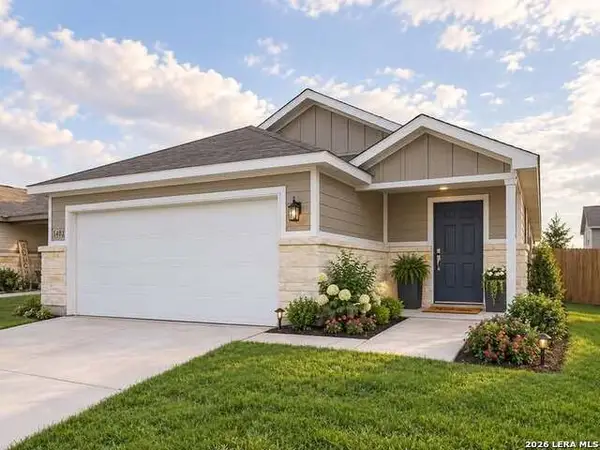 $229,000Active3 beds 2 baths1,557 sq. ft.
5402 Frederick Blf, Von Ormy, TX 78073
MLS# 2020627Listed by: REAL BROKER, LLC - New
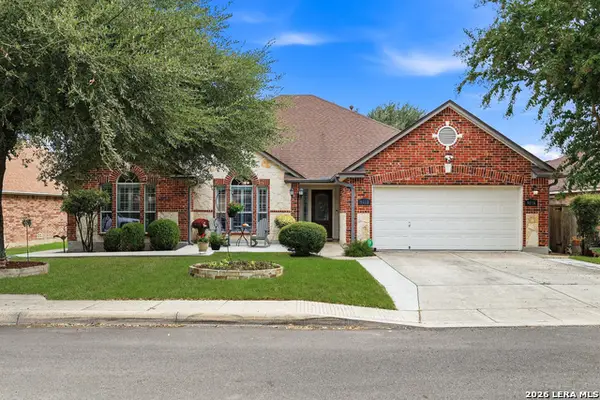 $440,000Active4 beds 2 baths2,444 sq. ft.
9216 Mccafferty Dr, Helotes, TX 78023
MLS# 2020638Listed by: REAL BROKER, LLC 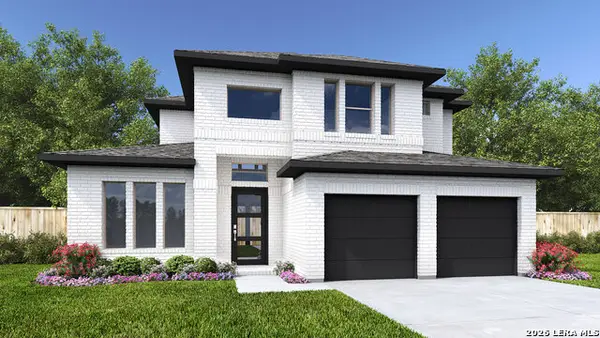 $601,900Pending4 beds 4 baths3,018 sq. ft.
10121 Ryder Bnd, San Antonio, TX 78254
MLS# 2020569Listed by: PERRY HOMES REALTY, LLC- New
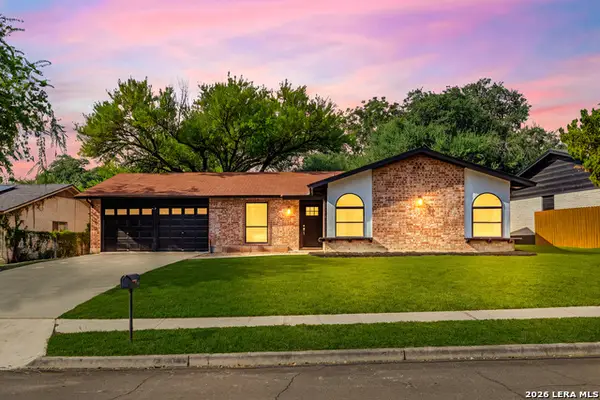 $289,900Active4 beds 2 baths1,638 sq. ft.
6707 Forest Grv, San Antonio, TX 78240
MLS# 2020571Listed by: WHITE LINE REALTY LLC - New
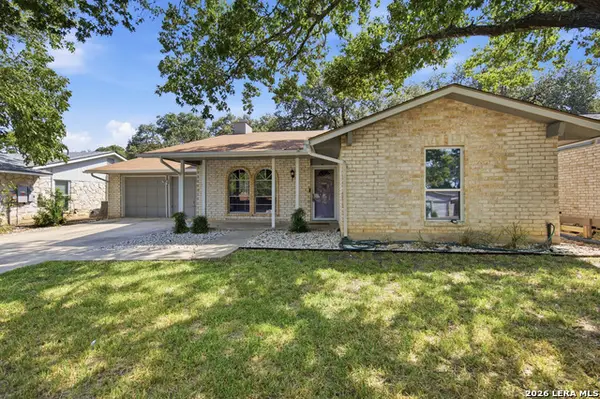 $249,900Active4 beds 3 baths1,980 sq. ft.
8810 Pertshire, San Antonio, TX 78254
MLS# 2020574Listed by: ARTEX REALTY LLC - New
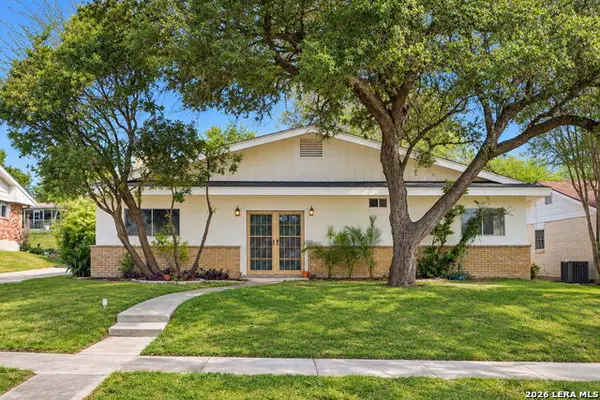 $299,000Active3 beds 2 baths1,840 sq. ft.
611 Northstar, San Antonio, TX 78216
MLS# 2020582Listed by: KELLER WILLIAMS HERITAGE - New
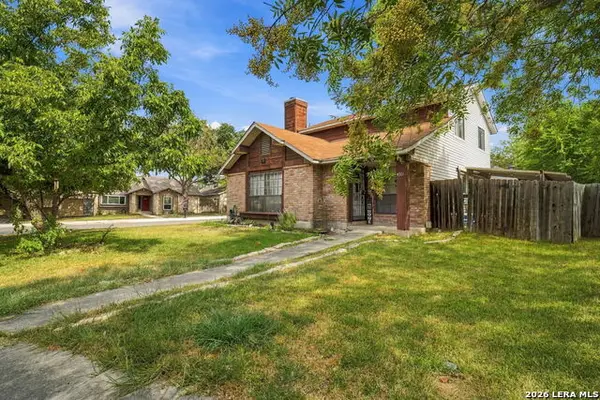 $230,000Active3 beds 2 baths1,312 sq. ft.
4311 Glenover, San Antonio, TX 78217
MLS# 2020587Listed by: EXQUISITE PROPERTIES, LLC - New
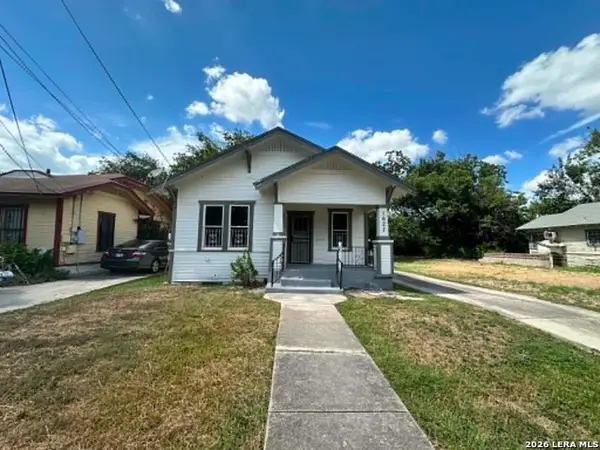 $115,000Active2 beds 1 baths5,331 sq. ft.
1627 Nolan St, San Antonio, TX 78202
MLS# 2020590Listed by: LA PALOMA REALTY - New
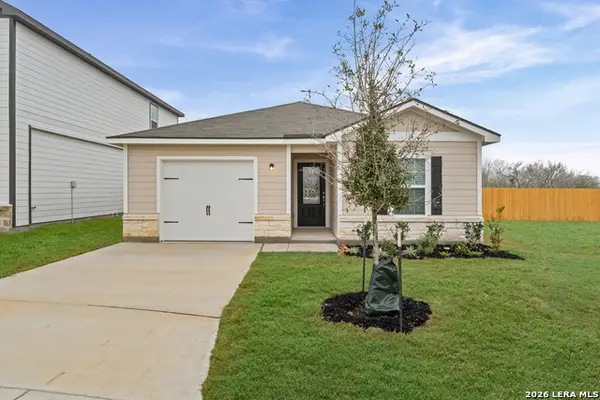 $246,900Active2 beds 2 baths996 sq. ft.
3419 Warlow Branch, San Antonio, TX 78109
MLS# 2020594Listed by: LGI HOMES


Protect your home and budget from life's surprises with an Assurant Home Warranty, backed by a partner that supports you through every step of homeownership. Explore Plans.
© 2023 - 2026 ERA Franchise Systems LLC. All rights reserved. ERA Franchise Systems LLC fully supports the principles of the Fair Housing Act and the Equal Opportunity Act. ERA, ERA Real Estate powered, and their respective logos are registered service marks of ERA Franchise Systems LLC. Each office is independently owned and operated.