
4311 Glenover, San Antonio, TX 78217
Local realty services provided by:ERA Experts
4311 Glenover,San Antonio, TX 78217
$230,000
- 3 Beds
- 2 Baths
- 1,312 sq. ft.
- Single family
- Active
Listed by: michelle smith
Office: exquisite properties, llc.
MLS#:2020587
Source:LERA
Price summary
- Price:$230,000
- Price per sq. ft.:$175.3
About this home
This inviting single-story home is situated on a desirable corner lot in the established Northern Hills neighborhood. Inside, vaulted ceilings create an open and spacious feel, while the living room is centered around a striking floor-to-ceiling brick fireplace that adds warmth and character. The home features 3 bedrooms and a generously sized kitchen with abundant cabinetry, providing plenty of storage and workspace. The home is ready for some TLC and personal updates, offering a great opportunity to add your own style and bring out its full potential. Outside, enjoy a covered patio and privacy-fenced backyard with additional space for relaxing or entertaining. Located within NEISD with convenient access to shopping, dining, major roadways, and everyday amenities throughout northeast San Antonio.
Contact an agent
Home facts
- Year built:1985
- Subdivision & Development:NORTHERN HILLS
- Listing ID #:2020587
- Added:1 day(s) ago
- Updated:October 01, 2026 at 07:32 PM
Rooms and interior
- Bedrooms:3
- Total bathrooms:2
- Full bathrooms:2
- Flooring:Carpeting, Unstained Concrete
- Dining Description:Living Room/Dining Room Combo
- Bathrooms Description:Garden Tub
- Kitchen Description:Built-In Oven, Cook Top
- Bedroom Description:Master Bedroom Upstairs
- Living area:1,312 sq. ft.
Heating and cooling
- Cooling:One Central
- Heating:Central, Natural Gas
Structure and exterior
- Roof:Composition
- Year built:1985
- Building area:1,312 sq. ft.
- Lot area:0.15 Acres
- Lot Features:Corner, Cul-de-Sac/Dead End
- Architectural Style:Two Story
- Construction Materials:Asbestos Shingle, Rock/Stone Veneer, Wood
- Foundation Description:Slab
- Levels:2 Story
Schools
- High school:Madison
- Middle school:Driscoll
- Elementary school:Northern Hills
Utilities
- Water:City
- Sewer:City
Finances and disclosures
- Price:$230,000
- Price per sq. ft.:$175.3
- Tax amount:$5,501 (2026)
Features and amenities
- Amenities:Built-In Oven
Parking
- Parking description:Detached Garage
 IDX information is provided exclusively for consumers’ personal, non-commercial use, that it may not be used for any purpose other than to identify prospective properties consumers may be interested in purchasing, and that the data is deemed reliable but is not guaranteed accurate by LERA MLS (Local Expertise Regional Access). The MLS may, at its discretion, require use of other disclaimers as necessary to protect participants and/or the MLS from liability.
 New listings near 4311 Glenover
- New
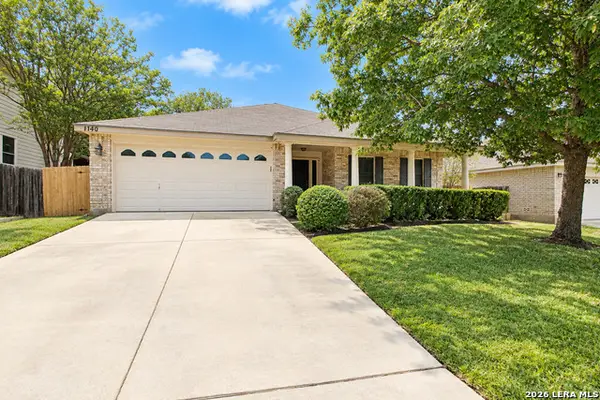 $260,000Active3 beds 2 baths2,136 sq. ft.
1140 Lion Way, San Antonio, TX 78251
MLS# 2020599Listed by: KELLER WILLIAMS HERITAGE - New
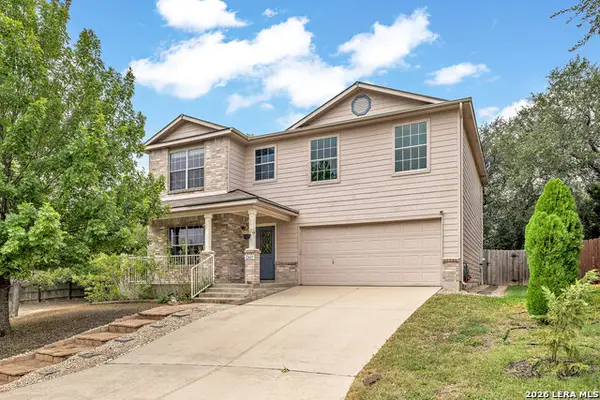 $340,000Active4 beds 3 baths2,354 sq. ft.
12603 Carriage Dove, San Antonio, TX 78249
MLS# 2020603Listed by: ALL CITY REAL ESTATE - New
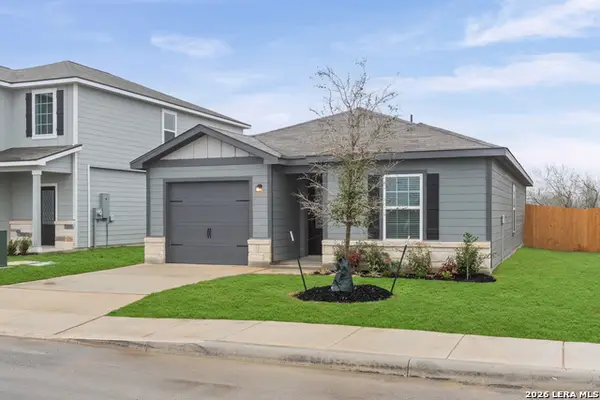 $260,900Active3 beds 2 baths1,211 sq. ft.
3527 Georgia Trace, San Antonio, TX 78109
MLS# 2020605Listed by: LGI HOMES - New
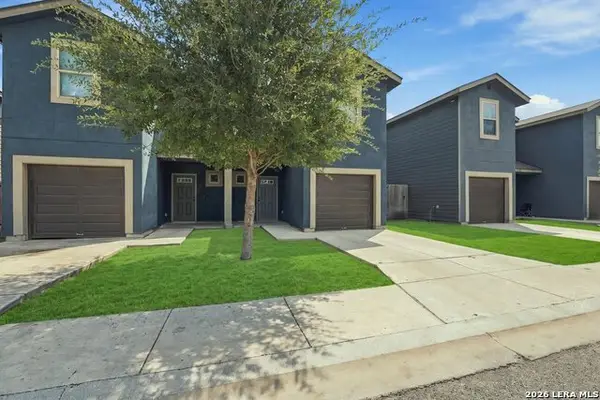 $369,500Active-- beds -- baths2,606 sq. ft.
6950 Lakeview Dr, San Antonio, TX 78244
MLS# 2020607Listed by: KELLER WILLIAMS CITY-VIEW - New
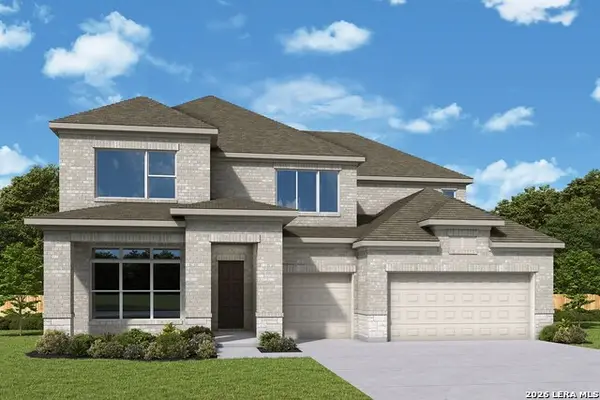 $571,649Active5 beds 5 baths3,698 sq. ft.
13211 Mesquite Bloom, San Antonio, TX 78245
MLS# 2020611Listed by: DAVID WEEKLEY HOMES, INC. - New
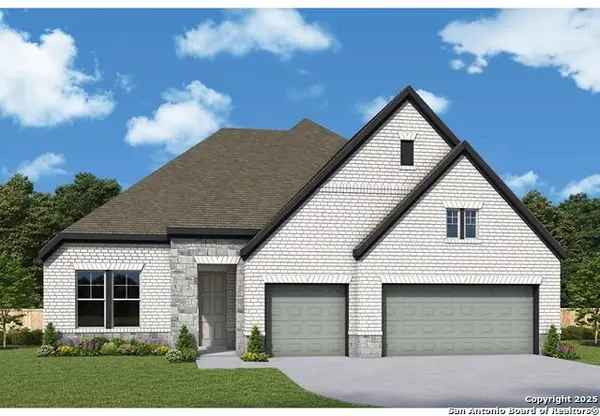 $539,698Active4 beds 3 baths2,457 sq. ft.
13207 Mesquite Bloom, San Antonio, TX 78245
MLS# 2020618Listed by: DAVID WEEKLEY HOMES, INC. - New
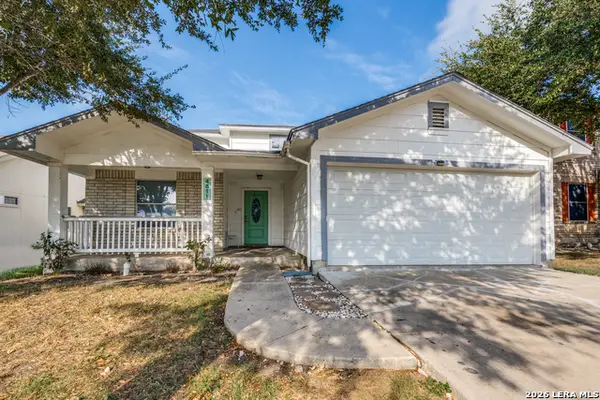 $230,000Active4 beds 3 baths1,934 sq. ft.
4811 Orchid Star, San Antonio, TX 78218
MLS# 2020626Listed by: ALL CITY SAN ANTONIO REGISTERED SERIES - New
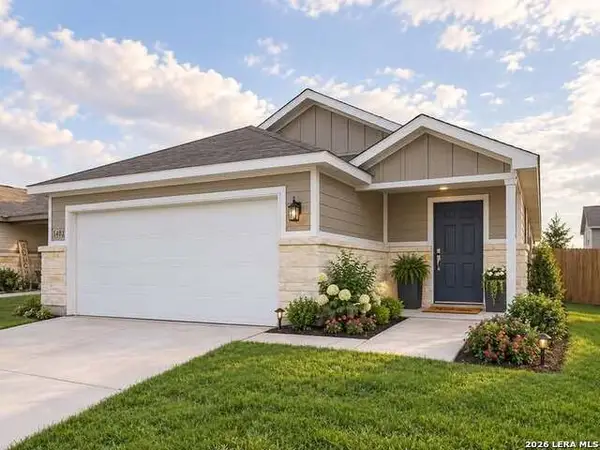 $229,000Active3 beds 2 baths1,557 sq. ft.
5402 Frederick Blf, Von Ormy, TX 78073
MLS# 2020627Listed by: REAL BROKER, LLC - New
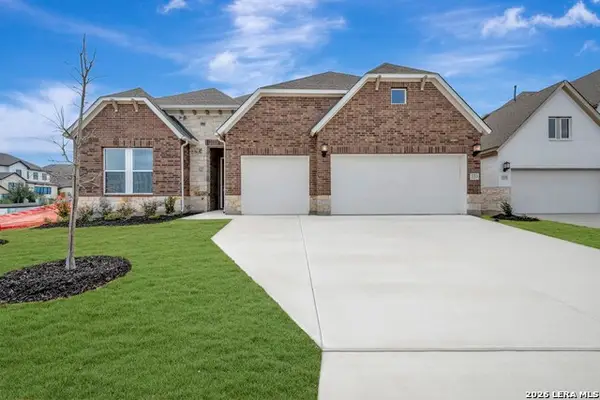 $588,603Active4 beds 4 baths2,909 sq. ft.
4117 Kissing Tree, San Antonio, TX 78245
MLS# 2020629Listed by: DAVID WEEKLEY HOMES, INC. - New
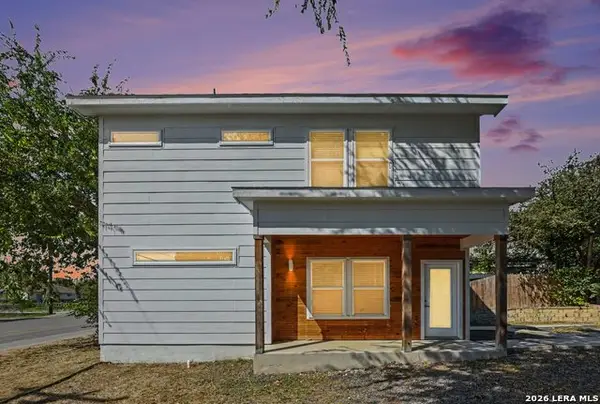 $179,000Active2 beds 3 baths1,020 sq. ft.
2507 E Commerce St #BLDG 1, San Antonio, TX 78203
MLS# 2020630Listed by: ORCHARD BROKERAGE


Protect your home and budget from life's surprises with an Assurant Home Warranty, backed by a partner that supports you through every step of homeownership. Explore Plans.
© 2023 - 2026 ERA Franchise Systems LLC. All rights reserved. ERA Franchise Systems LLC fully supports the principles of the Fair Housing Act and the Equal Opportunity Act. ERA, ERA Real Estate powered, and their respective logos are registered service marks of ERA Franchise Systems LLC. Each office is independently owned and operated.