
10442 Rhyder Rdg, San Antonio, TX 78254
Local realty services provided by:ERA Brokers Consolidated
10442 Rhyder Rdg,San Antonio, TX 78254
$299,000
- 3 Beds
- 2 Baths
- 1,652 sq. ft.
- Single family
- Active
Listed by: ernesto ruiz
Office: casino realty
MLS#:1969703
Source:LERA
Price summary
- Price:$299,000
- Price per sq. ft.:$180.99
- Monthly HOA dues:$45.83
About this home
Beautiful well-maintained single story home, very nice and recently upgraded landscaped front yard. Enter the doors to an open floor plan with wood laminate floors and designer tile in all common areas. Granite countertops, gas cooking and island make the kitchen the heart of the home. Generous master suite offers lots of potential, with a shower/tub and walk in closets. Enjoy the Texas nights under the covered patio. This is an excellent opportunity to own in the highly acclaimed NISD school district. Easy access to highways, medical and professional services, major shopping, dining and within walking distance to the neighborhood amenity center.
Contact an agent
Home facts
- Year built:2015
- Listing ID #:1969703
- Added:1 day(s) ago
- Updated:May 25, 2026 at 07:26 PM
Rooms and interior
- Bedrooms:3
- Total bathrooms:2
- Full bathrooms:2
- Flooring:Carpeting, Ceramic Tile, Laminate
- Dining Description:Separate Dining Room
- Bathrooms Description:Double Vanity, Tub/Shower Separate
- Kitchen Description:Dishwasher, Disposal, Eat-In Kitchen, Ice Maker Connection, Island Kitchen, Microwave Oven, Solid Counter Tops, Stove/Range
- Bedroom Description:All Bedrooms Downstairs, Ceiling Fan, Master Bedroom Downstairs, Split, Walk-In Closet, Walk-In Closets
- Living area:1,652 sq. ft.
Heating and cooling
- Cooling:One Central
- Heating:Central, Natural Gas
Structure and exterior
- Roof:Composition
- Year built:2015
- Building area:1,652 sq. ft.
- Lot area:0.12 Acres
- Architectural Style:One Story
- Construction Materials:1 Side Masonry, Cement Fiber, Stone/Rock
- Exterior Features:Covered Patio, Patio Slab, Privacy Fence
- Foundation Description:Slab
- Levels:1 Story
Schools
- High school:Harlan HS
- Middle school:Jefferson Jr High
- Elementary school:FIELDS
Utilities
- Water:Water System
Finances and disclosures
- Price:$299,000
- Price per sq. ft.:$180.99
- Tax amount:$5,176 (2025)
Features and amenities
- Laundry features:Dryer Connection, Laundry Main Level, Washer Connection
- Amenities:Ceiling Fans, High Speed Internet, In Wall Pest Control, Park/Playground, Security System (Owned), Smoke Alarm, Utility Room Inside, Water Softener (owned)
Parking
- Parking description:Two Car Garage
 IDX information is provided exclusively for consumers’ personal, non-commercial use, that it may not be used for any purpose other than to identify prospective properties consumers may be interested in purchasing, and that the data is deemed reliable but is not guaranteed accurate by LERA MLS (Local Expertise Regional Access). The MLS may, at its discretion, require use of other disclaimers as necessary to protect participants and/or the MLS from liability.
 New listings near 10442 Rhyder Rdg
- New
 $545,000Active4 beds 3 baths3,152 sq. ft.
13515 Bluffton Park, San Antonio, TX 78231
MLS# 1969707Listed by: KELLER WILLIAMS LEGACY - New
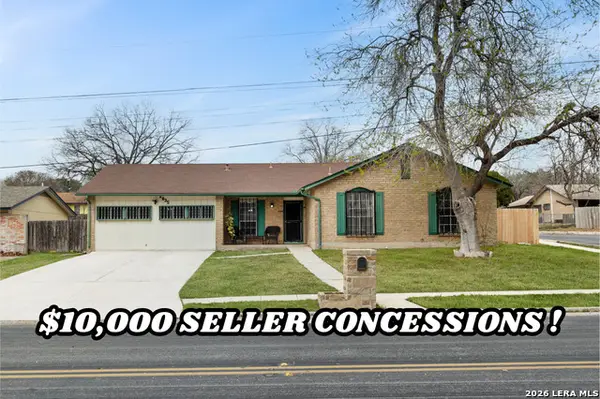 $230,000Active4 beds 2 baths1,954 sq. ft.
2835 Hiawatha, San Antonio, TX 78210
MLS# 1969708Listed by: REAL BROKER, LLC - New
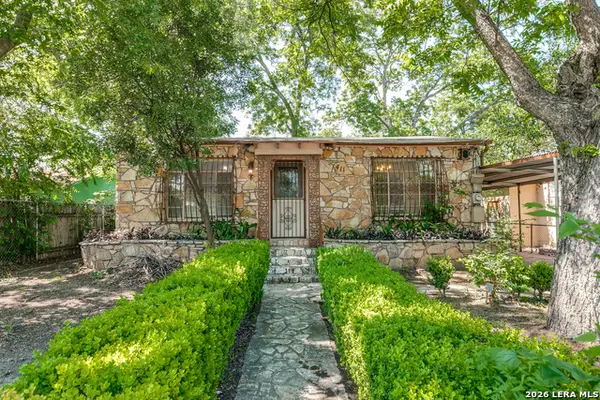 $169,000Active3 beds 2 baths1,438 sq. ft.
411 School St, San Antonio, TX 78210
MLS# 1969713Listed by: TRINIDAD REALTY PARTNERS, INC - New
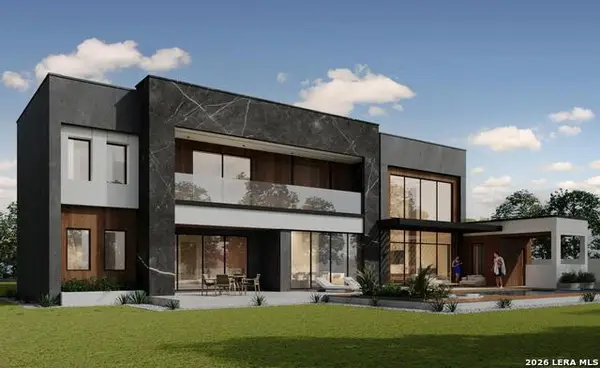 $1,837,500Active4 beds 4 baths4,900 sq. ft.
10422 Doherty Spring, San Antonio, TX 78255
MLS# 1969699Listed by: REKONNECTION, LLC - New
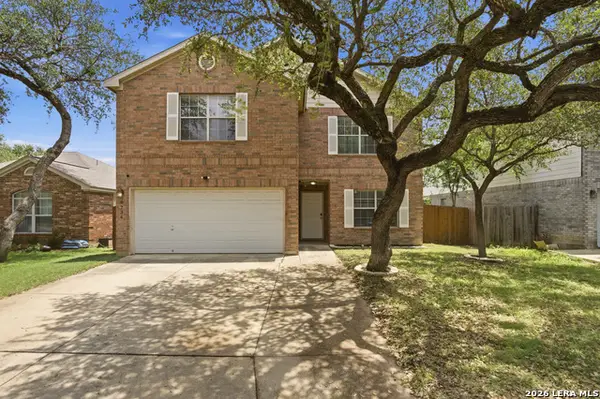 $279,900Active3 beds 3 baths2,151 sq. ft.
6734 Tezel Oaks, San Antonio, TX 78250
MLS# 1969694Listed by: KELLER WILLIAMS CITY-VIEW - New
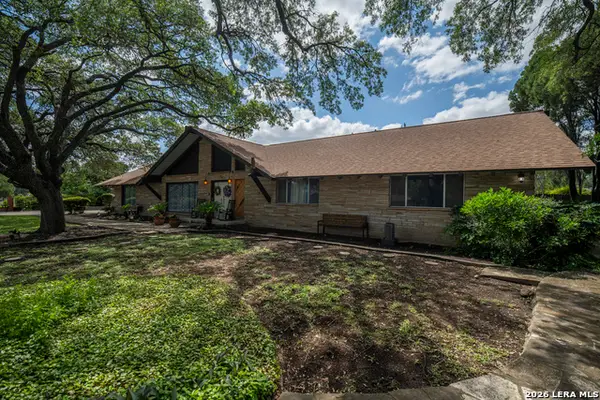 $739,000Active4 beds 9 baths5,061 sq. ft.
101 Glentower Dr, San Antonio, TX 78213
MLS# 1969696Listed by: VORTEX REALTY - New
 $235,000Active3 beds 2 baths1,661 sq. ft.
14219 Rosy Finch, San Antonio, TX 78233
MLS# 1969697Listed by: LPT REALTY, LLC - New
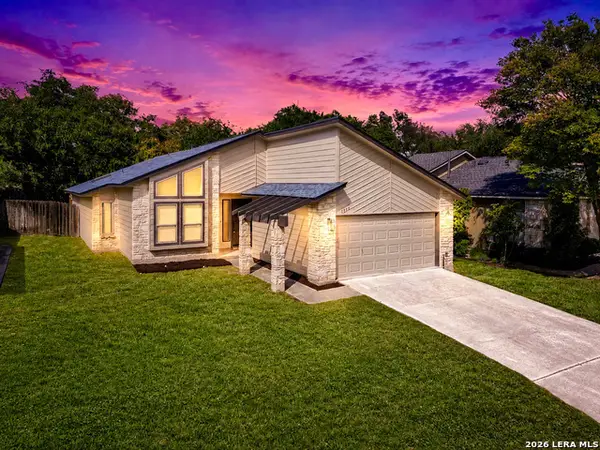 $349,900Active3 beds 2 baths1,698 sq. ft.
15238 Bent Moss St, San Antonio, TX 78232
MLS# 1969687Listed by: M EFFECT REALTY - New
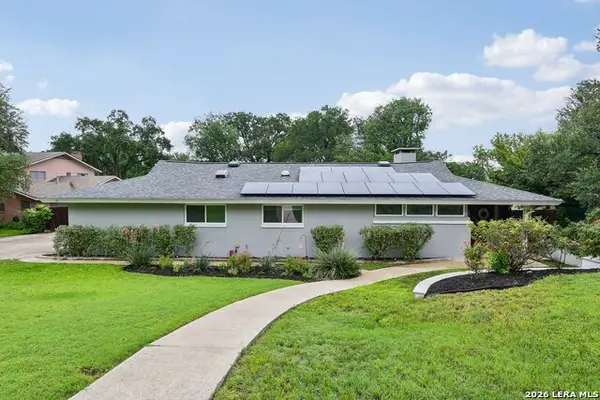 $860,000Active3 beds 3 baths2,365 sq. ft.
7306 Robin Rest Dr, San Antonio, TX 78209
MLS# 1969685Listed by: LPT REALTY, LLC


Protect your home and budget from life's surprises with an Assurant Home Warranty, backed by a partner that supports you through every step of homeownership. Explore Plans.
© 2023 - 2026 ERA Franchise Systems LLC. All rights reserved. ERA Franchise Systems LLC fully supports the principles of the Fair Housing Act and the Equal Opportunity Act. ERA, ERA Real Estate powered, and their respective logos are registered service marks of ERA Franchise Systems LLC. Each office is independently owned and operated.