
10523 Pomme, San Antonio, TX 78252
Local realty services provided by:ERA Brokers Consolidated
10523 Pomme,San Antonio, TX 78252
$285,000
- 3 Beds
- 2 Baths
- 1,485 sq. ft.
- Single family
- Active
Listed by: eugene morales
Office: keller williams heritage
MLS#:2008588
Source:LERA
Price summary
- Price:$285,000
- Price per sq. ft.:$191.92
- Monthly HOA dues:$50
About this home
***Showings start Monday 8/24*** Welcome to 10523 Pomme, a beautifully maintained one-story home that sits on a corner lot in the Applewood community. Built in 2022, this 3-bedroom, 2-bath home offers 1,485 square feet with a bright, open-concept layout designed for comfortable everyday living and entertaining. The kitchen features crisp white cabinetry, granite countertops, stainless steel appliances, a spacious island, and an eat-in dining area that flows seamlessly into the main living space. Neutral finishes throughout make it easy to add your own personal style. Additional features include an interior utility room, downstairs primary bedroom, two-car garage, and a combination of carpet and vinyl flooring. Applewood residents also have access to community amenities including a clubhouse and pool. Conveniently located with access to Loop 1604 and Highway 90, with shopping, dining, and everyday conveniences nearby. Come see everything this home has to offer!
Contact an agent
Home facts
- Year built:2022
- Subdivision & Development:APPLEWOOD
- Listing ID #:2008588
- Added:1 day(s) ago
- Updated:August 14, 2026 at 05:25 PM
Rooms and interior
- Bedrooms:3
- Total bathrooms:2
- Full bathrooms:2
- Flooring:Carpeting, Vinyl
- Bathrooms Description:Tub/Shower Combo
- Kitchen Description:Dishwasher, Eat-In Kitchen, Gas Cooking, Island Kitchen, Stove/Range
- Bedroom Description:Full Bath, Master Bedroom Downstairs
- Living area:1,485 sq. ft.
Heating and cooling
- Cooling:One Central
- Heating:Central, Natural Gas
Structure and exterior
- Roof:Composition
- Year built:2022
- Building area:1,485 sq. ft.
- Lot area:0.12 Acres
- Architectural Style:One Story
- Construction Materials:Brick, Siding
- Exterior Features:Privacy Fence
- Foundation Description:Slab
- Levels:1 Story
Schools
- High school:Call District
- Middle school:Call District
- Elementary school:Call District
Utilities
- Water:Water System
- Sewer:Sewer System
Finances and disclosures
- Price:$285,000
- Price per sq. ft.:$191.92
- Tax amount:$5,109 (2025)
Features and amenities
- Laundry features:Dryer Connection, Washer Connection
- Amenities:Ceiling Fans, Clubhouse, High Speed Internet, Smoke Alarm
Parking
- Parking description:Two Car Garage
 IDX information is provided exclusively for consumers’ personal, non-commercial use, that it may not be used for any purpose other than to identify prospective properties consumers may be interested in purchasing, and that the data is deemed reliable but is not guaranteed accurate by LERA MLS (Local Expertise Regional Access). The MLS may, at its discretion, require use of other disclaimers as necessary to protect participants and/or the MLS from liability.
 New listings near 10523 Pomme
- New
 $189,000Active3 beds 1 baths1,235 sq. ft.
627 Cottonwood, San Antonio, TX 78225
MLS# 2008670Listed by: EPIQUE REALTY LLC - New
 $299,999Active4 beds 3 baths2,443 sq. ft.
7656 Toledo Bnd, San Antonio, TX 78252
MLS# 2008674Listed by: REAL BROKER, LLC - New
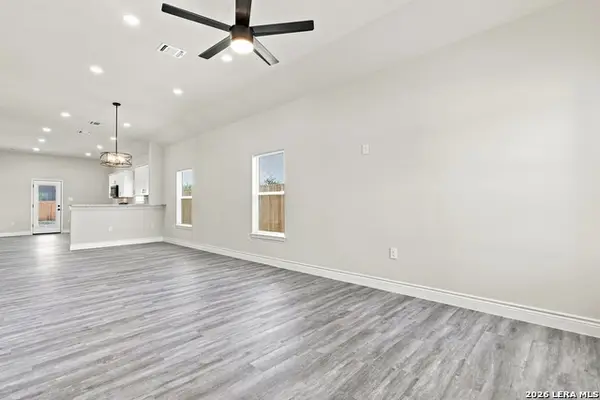 $249,999Active3 beds 2 baths2,235 sq. ft.
6014 Waycross Ln, San Antonio, TX 78220
MLS# 2008675Listed by: EXP REALTY - New
 $165,000Active3 beds 2 baths1,053 sq. ft.
5411 Encanta St, San Antonio, TX 78233
MLS# 2008676Listed by: MORRIS REALTY - New
 $524,900Active3 beds 2 baths2,274 sq. ft.
5003 Bonniecrest, San Antonio, TX 78263
MLS# 2008677Listed by: KELLER WILLIAMS HERITAGE - New
 $218,007Active3 beds 3 baths1,663 sq. ft.
4579 Gato Calico Drive, San Antonio, TX 78222
MLS# 2008681Listed by: SATEX PROPERTIES, INC. - New
 $323,049Active4 beds 3 baths2,260 sq. ft.
5519 Franklin Hills, San Antonio, TX 78073
MLS# 2008688Listed by: EXP REALTY - New
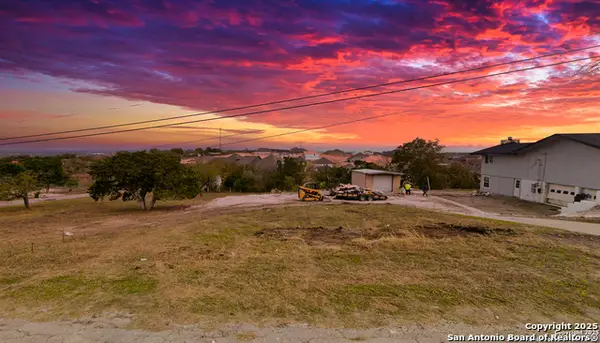 $89,999Active0.42 Acres
6707 E Queens Crown St, Live Oak, TX 78233
MLS# 2008693Listed by: EXQUISITE PROPERTIES, LLC - New
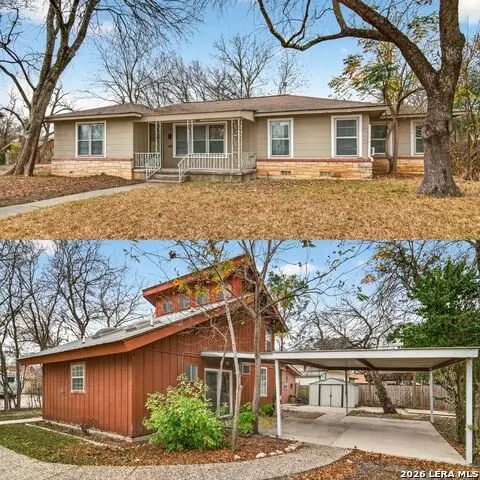 $460,000Active-- beds -- baths2,148 sq. ft.
181 Hermine Blvd, San Antonio, TX 78212
MLS# 2008638Listed by: PHYLLIS BROWNING COMPANY - New
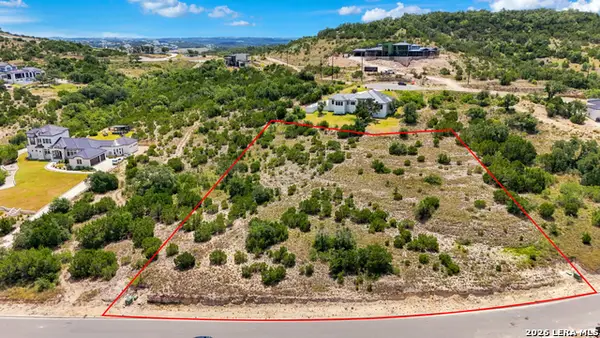 $350,000Active1.15 Acres
23122 Taylor Ridge, San Antonio, TX 78255
MLS# 2008661Listed by: KELLER WILLIAMS CITY-VIEW


Protect your home and budget from life's surprises with an Assurant Home Warranty, backed by a partner that supports you through every step of homeownership. Explore Plans.
© 2023 - 2026 ERA Franchise Systems LLC. All rights reserved. ERA Franchise Systems LLC fully supports the principles of the Fair Housing Act and the Equal Opportunity Act. ERA, ERA Real Estate powered, and their respective logos are registered service marks of ERA Franchise Systems LLC. Each office is independently owned and operated.