
181 Hermine Blvd, San Antonio, TX 78212
Local realty services provided by:ERA Brokers Consolidated
181 Hermine Blvd,San Antonio, TX 78212
$439,000
- - Beds
- 2 Baths
- 2,148 sq. ft.
- Multi-family
- Active
Listed by: travis reed
Office: phyllis browning company
MLS#:2008638
Source:LERA
Price summary
- Price:$439,000
- Price per sq. ft.:$204.38
About this home
** 2 HOMES ON ONE PROPERTY ** Recently updated. Explore this amazing opportunity in the desirable and historic Olmos Park Terrace neighborhood. A rare opportunity for those looking for a property to live in with rental income of full investment. Front house is a 3 bed 2 bath 1,548sqft newly renovated. Upgrades include brand new high end flooring, installation of new main breaker panels and electrical upgrades, bathroom remodeled, New mini splits with central heating, newly updated kitchen with contemporary stylings and freshly painted move-in ready. Second house is a 2 bed 1 bath somewhere between 900-1000sqft in size featuring an open living kitchen concept, Vaulted high ceilings. massive back patio and storage room that is perfect for converting into a 3rd bedroom or more square footage. Oversized yard perfect if wanting to divide and make more private. This is truly a unique opportunity.
Contact an agent
Home facts
- Year built:1949
- Subdivision & Development:OLMOS PK TERR HISTORIC
- Listing ID #:2008638
- Added:260 day(s) ago
- Updated:September 30, 2026 at 01:57 PM
Rooms and interior
- Total bathrooms:2
- Flooring:Ceramic Tile, Vinyl
- Living area:2,148 sq. ft.
Heating and cooling
- Cooling:3+ Window/Wall, Two Window/Wall
- Heating:Electric
Structure and exterior
- Roof:Composition, Metal
- Year built:1949
- Building area:2,148 sq. ft.
- Lot area:0.28 Acres
- Construction Materials:Siding
- Exterior Features:Cable TV Available, Level, Mature Trees
Schools
- High school:Edison
- Middle school:Mark Twain
- Elementary school:Rogers
Finances and disclosures
- Price:$439,000
- Price per sq. ft.:$204.38
- Tax amount:$7,859
 IDX information is provided exclusively for consumers’ personal, non-commercial use, that it may not be used for any purpose other than to identify prospective properties consumers may be interested in purchasing, and that the data is deemed reliable but is not guaranteed accurate by LERA MLS (Local Expertise Regional Access). The MLS may, at its discretion, require use of other disclaimers as necessary to protect participants and/or the MLS from liability.
 New listings near 181 Hermine Blvd
- Open Sun, 12 to 2pmNew
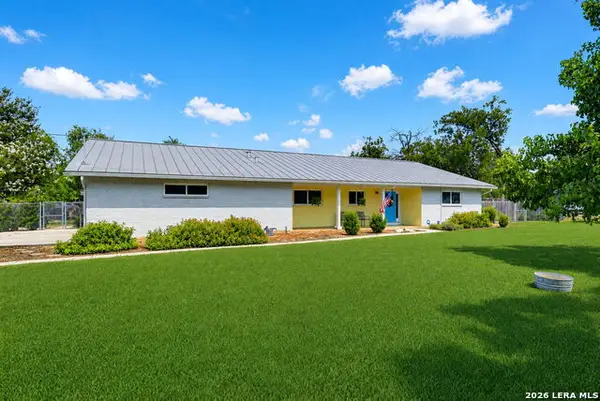 $649,900Active3 beds 2 baths2,381 sq. ft.
6811 Country View Ln, San Antonio, TX 78240
MLS# 2016755Listed by: MCENDREE REAL ESTATE - New
 $378,300Active4 beds 4 baths2,255 sq. ft.
6803 Falcor Forest, San Antonio, TX 78253
MLS# 2020200Listed by: ESCAPE REALTY - New
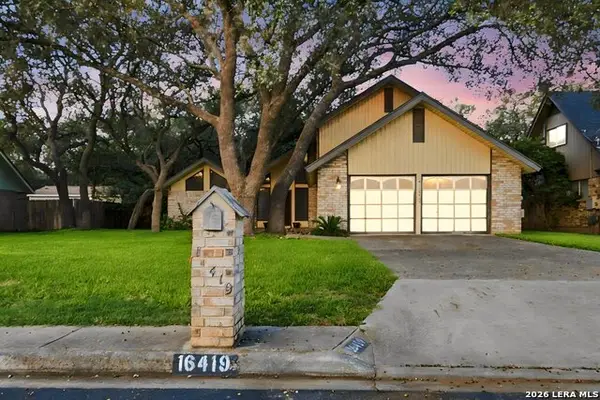 $329,000Active4 beds 3 baths1,849 sq. ft.
16419 Ledge Point St, San Antonio, TX 78232
MLS# 2020201Listed by: KELLER WILLIAMS CITY-VIEW - New
 $331,140Active3 beds 2 baths1,546 sq. ft.
6807 Falcor Forest, San Antonio, TX 78253
MLS# 2020202Listed by: ESCAPE REALTY - New
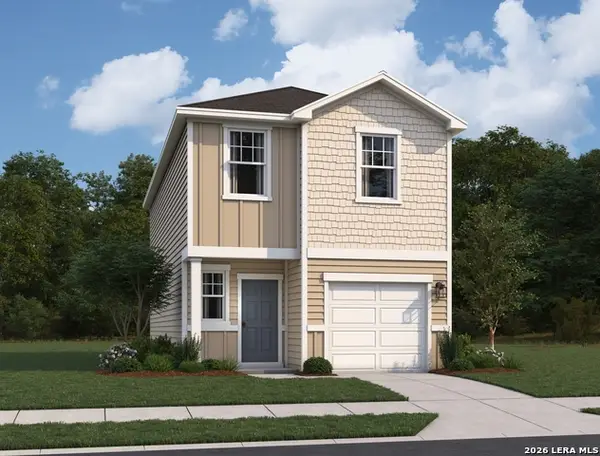 $237,990Active3 beds 3 baths1,485 sq. ft.
4522 Flying Hooves, San Antonio, TX 78222
MLS# 2020204Listed by: EXP REALTY - New
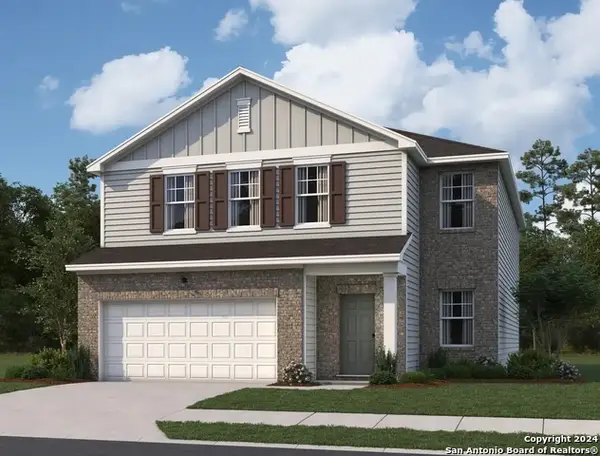 $357,990Active5 beds 3 baths2,688 sq. ft.
14309 Heartwood Crossing, San Antonio, TX 78252
MLS# 2020207Listed by: EXP REALTY - New
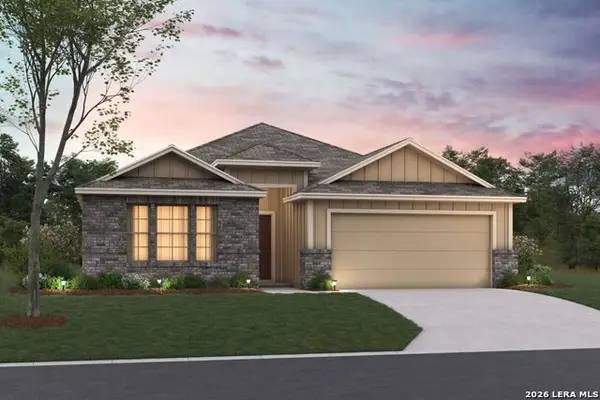 $392,080Active4 beds 3 baths2,054 sq. ft.
7211 Viridian View, San Antonio, TX 78253
MLS# 2020208Listed by: ESCAPE REALTY - New
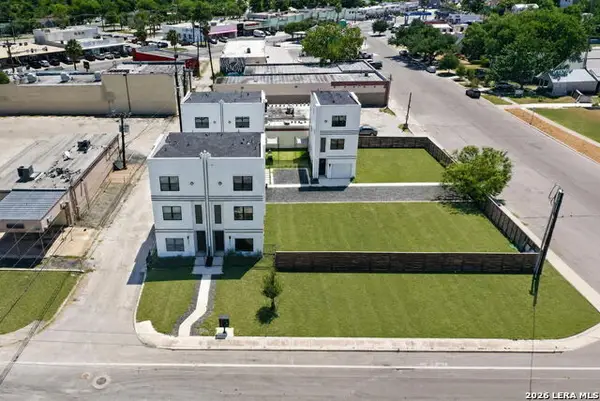 $950,000Active-- beds -- baths1,317 sq. ft.
1735 W Gramercy Pl, San Antonio, TX 78201
MLS# 2020214Listed by: REAL BROKER, LLC - New
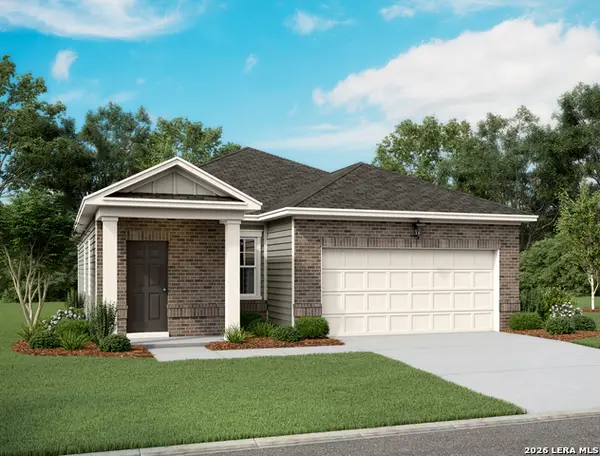 $281,740Active3 beds 2 baths1,402 sq. ft.
14219 Heartwood Crossing, San Antonio, TX 78252
MLS# 2020216Listed by: EXP REALTY - New
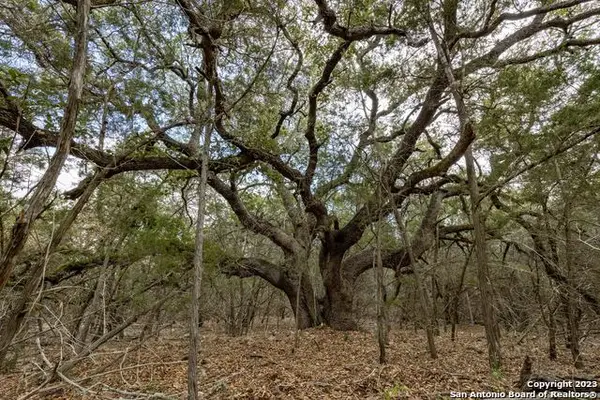 $183,500Active1.49 Acres
24519 Ripple Way, San Antonio, TX 78266
MLS# 2020217Listed by: TAYLOR REAL ESTATE & DEVELOPMENT COMPANY


Protect your home and budget from life's surprises with an Assurant Home Warranty, backed by a partner that supports you through every step of homeownership. Explore Plans.
© 2023 - 2026 ERA Franchise Systems LLC. All rights reserved. ERA Franchise Systems LLC fully supports the principles of the Fair Housing Act and the Equal Opportunity Act. ERA, ERA Real Estate powered, and their respective logos are registered service marks of ERA Franchise Systems LLC. Each office is independently owned and operated.