
1053 Cadogan Squire, San Antonio, TX 78260
Local realty services provided by:ERA Experts
1053 Cadogan Squire,San Antonio, TX 78260
$535,000
- 4 Beds
- 3 Baths
- 2,125 sq. ft.
- Single family
- Active
Listed by: crystal woods
Office: real broker, llc.
MLS#:2021144
Source:LERA
Price summary
- Price:$535,000
- Price per sq. ft.:$251.76
- Monthly HOA dues:$91.67
About this home
Beautiful custom finishes, abundant natural light, and a cozy fireplace that makes you want to call in and stay home. Located in Kinder Ranch at Sunday Creek, this four-bedroom, three-bath home blends inviting spaces with thoughtful upgrades throughout its single-story layout. High ceilings, tall windows, and wood-look tile complement the open kitchen, dining, and living areas. White cabinetry, a deep blue island, beautiful countertops, and a glossy blue herringbone backsplash give the kitchen its distinctive character. A custom built-in desk with a wood desktop, dark paneling, and brass sconces adds a stylish space for work or everyday organization. The living room features a custom fireplace wall with built-in shelving, accent lighting, and warm wood details. The TV and kitchen refrigerator convey. The front bedroom includes its own en suite bathroom, creating a private retreat for guests, extended family, or an older teen wanting a little more independence. The spacious primary suite is filled with natural light, with a curved wall of large windows and room to settle in with a book or morning coffee. Two walk-in closets offer generous storage, while a freestanding soaking tub and separate glass-enclosed shower create a relaxing place to unwind. Enjoy morning coffee on the covered patio or evenings with friends on the spacious wood deck beneath the backyard string lights. Mature trees, custom exterior trim lighting, and security features round out the home's thoughtful touches. At the edge of the Texas Hill Country, Kinder Ranch at Sunday Creek pairs beautiful surroundings with a location in highly rated Comal ISD, with elementary, middle, and high schools all within walking distance. Make this holiday season your first here, with cozy fall evenings and winter nights by the fire. Enjoy every day in a home that feels like your favorite getaway....
Contact an agent
Home facts
- Year built:2021
- Subdivision & Development:SUNDAY CREEK AT KINDER RANCH
- Listing ID #:2021144
- Added:1 day(s) ago
- Updated:October 03, 2026 at 02:24 PM
Rooms and interior
- Bedrooms:4
- Total bathrooms:3
- Full bathrooms:3
- Flooring:Carpeting, Ceramic Tile
- Dining Description:Living Room/Dining Room Combo
- Bathrooms Description:Tub/Shower Separate
- Kitchen Description:Dishwasher, Disposal, Eat-In Kitchen, Gas Cooking, Ice Maker Connection, Microwave Oven, Refrigerator, Stove/Range, Walk-In Pantry
- Bedroom Description:All Bedrooms Downstairs, Ceiling Fan, Master Bedroom Downstairs, Multi-Closets, Walk-In Closet
- Living area:2,125 sq. ft.
Heating and cooling
- Cooling:One Central
- Heating:Central, Natural Gas
Structure and exterior
- Roof:Composition
- Year built:2021
- Building area:2,125 sq. ft.
- Lot area:0.15 Acres
- Architectural Style:One Story
- Construction Materials:Stone/Rock, Stucco
- Exterior Features:Covered Patio, Deck/Balcony, Mature Trees, Privacy Fence, Sprinkler System
- Foundation Description:Slab
- Levels:1 Story
Schools
- High school:Pieper
- Middle school:Pieper Ranch
- Elementary school:Kinder Ranch Elementary
Utilities
- Water:City, Water System
- Sewer:City
Finances and disclosures
- Price:$535,000
- Price per sq. ft.:$251.76
- Tax amount:$9,090 (2025)
Features and amenities
- Laundry features:Dryer Connection, Laundry Lower Level, Laundry Main Level, Laundry Room, Washer Connection
- Amenities:Ceiling Fans, City Garbage Service, Controlled Access, High Speed Internet, Pre-Wired for Security, Security System (Owned), Water Softener (owned)
Parking
- Parking description:Two Car Garage
 IDX information is provided exclusively for consumers’ personal, non-commercial use, that it may not be used for any purpose other than to identify prospective properties consumers may be interested in purchasing, and that the data is deemed reliable but is not guaranteed accurate by LERA MLS (Local Expertise Regional Access). The MLS may, at its discretion, require use of other disclaimers as necessary to protect participants and/or the MLS from liability.
 New listings near 1053 Cadogan Squire
- New
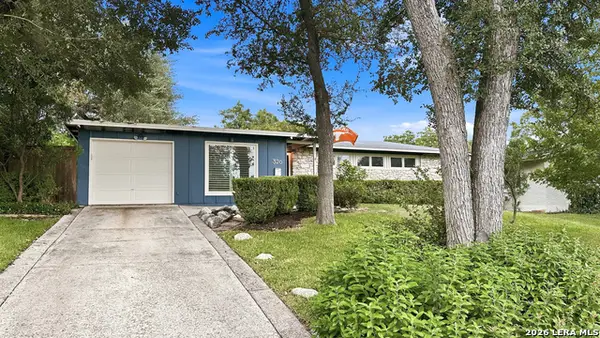 $450,000Active4 beds 2 baths1,848 sq. ft.
326 Burnside Dr, San Antonio, TX 78209
MLS# 2021166Listed by: POWER & PEEL REAL ESTATE - New
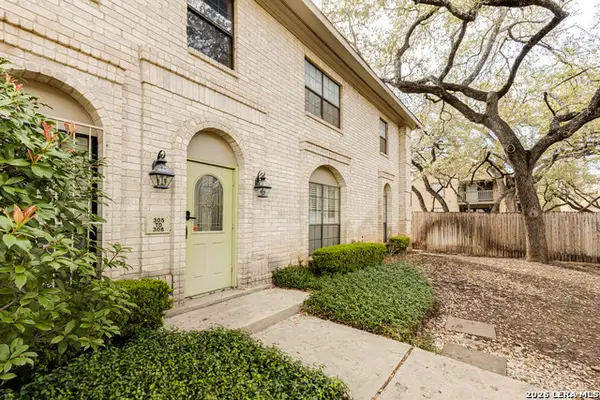 $165,000Active2 beds 2 baths1,203 sq. ft.
8415 Fredericksburg #307, San Antonio, TX 78229
MLS# 2021162Listed by: KELLER WILLIAMS HERITAGE - New
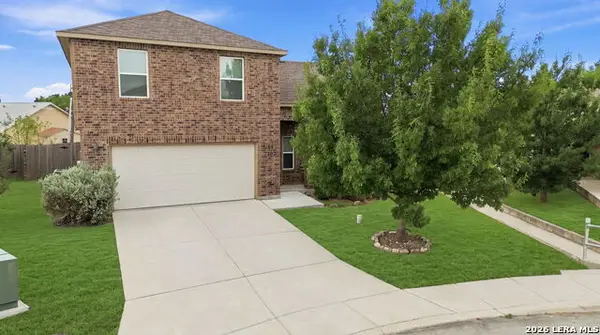 $209,000Active3 beds 2 baths1,716 sq. ft.
7102 Texas Ridge Way, San Antonio, TX 78239
MLS# 2021158Listed by: AXIS BROKERAGE - New
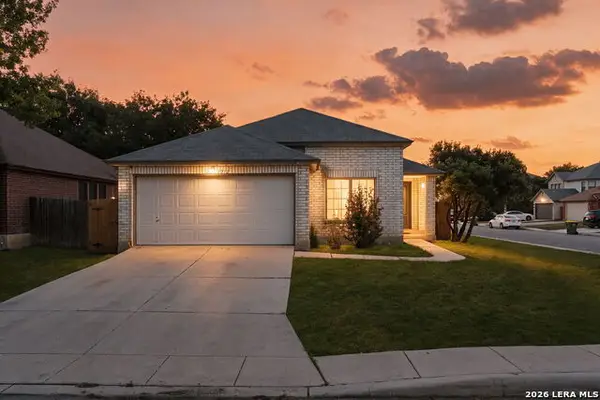 $240,000Active4 beds 3 baths1,682 sq. ft.
1212 Carmel Oaks, San Antonio, TX 78253
MLS# 2021127Listed by: COLDWELL BANKER D'ANN HARPER, REALTOR - New
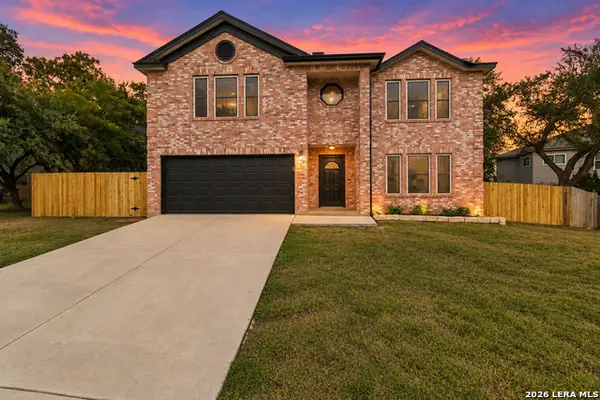 $370,000Active4 beds 3 baths2,856 sq. ft.
6937 Crested Quail, San Antonio, TX 78250
MLS# 2021128Listed by: REAL BROKER, LLC - New
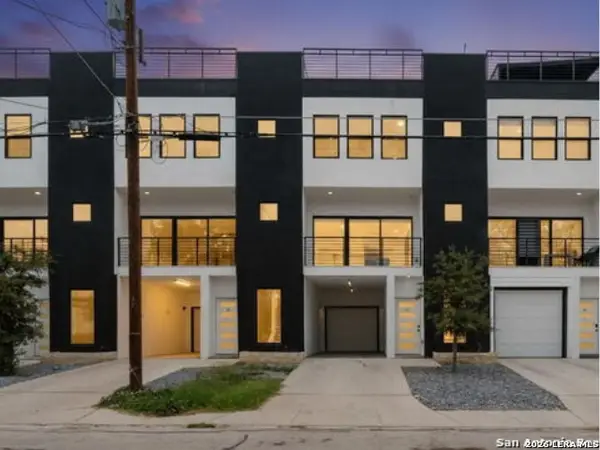 $425,000Active3 beds 4 baths6,980 sq. ft.
308 S Mesquite St #101, San Antonio, TX 78203
MLS# 2021131Listed by: REAL BROKER, LLC - New
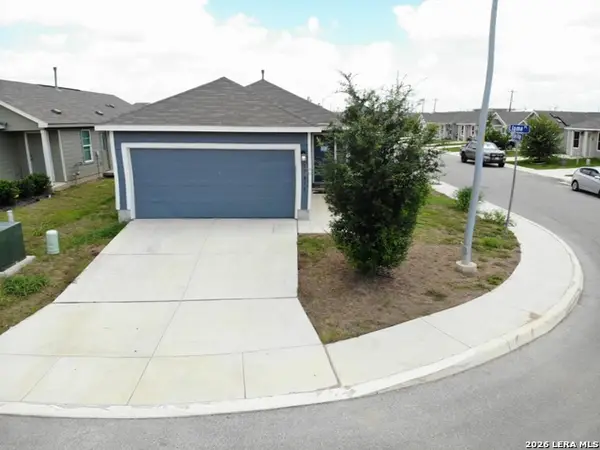 $175,000Active4 beds 2 baths1,500 sq. ft.
13815 Llama Place, San Antonio, TX 78252
MLS# 2021134Listed by: DFW METRO HOUSING - New
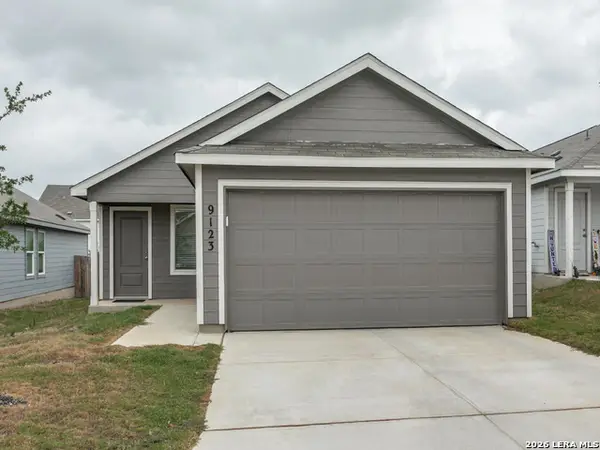 $209,999Active3 beds 2 baths1,402 sq. ft.
9123 Selene Pl, San Antonio, TX 78252
MLS# 2021136Listed by: REAL BROKER, LLC - New
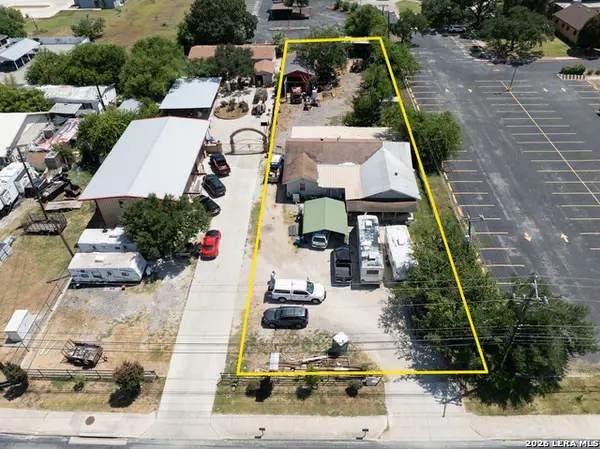 $339,000Active5 beds 3 baths2,360 sq. ft.
6764-2 Crestway, San Antonio, TX 78239
MLS# 2021140Listed by: UNITED REALTY GROUP OF TEXAS, LLC - New
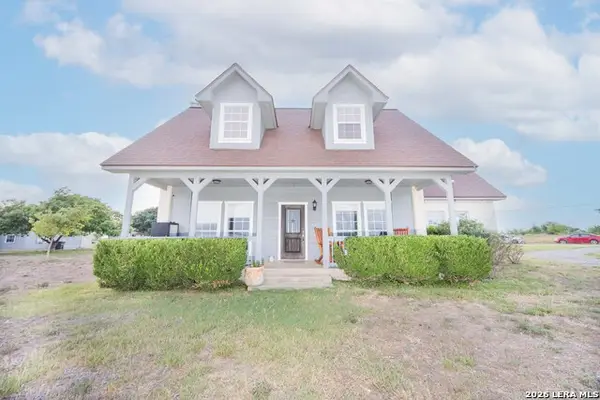 $719,357Active4 beds 3 baths2,665 sq. ft.
241 Private Road 3808, San Antonio, TX 78253
MLS# 2021141Listed by: SPRINGER REALTY


Protect your home and budget from life's surprises with an Assurant Home Warranty, backed by a partner that supports you through every step of homeownership. Explore Plans.
© 2023 - 2026 ERA Franchise Systems LLC. All rights reserved. ERA Franchise Systems LLC fully supports the principles of the Fair Housing Act and the Equal Opportunity Act. ERA, ERA Real Estate powered, and their respective logos are registered service marks of ERA Franchise Systems LLC. Each office is independently owned and operated.