
10914 Link, San Antonio, TX 78213
Local realty services provided by:ERA Experts
10914 Link,San Antonio, TX 78213
$360,000
- 3 Beds
- 2 Baths
- 2,287 sq. ft.
- Single family
- Active
Listed by: maria gonzalez
Office: san antonio elite realty
MLS#:1998320
Source:LERA
Price summary
- Price:$360,000
- Price per sq. ft.:$157.41
About this home
PURE OWNER FINANCE AVAILABLE! Discover this one-of a kind contemporary home, situated on a spacious 0.47 acre lot built in 1987 by Tri-Steel Construction Company using innovative steel-frame construction that was truly ahead of its time. This unique residence features 3 bedrooms, 2 full baths, a 2-car garage, and a spacious living area with a wet bar, perfect for entertaining. Soaring cathedral ceilings, newly replaced skylights (August 2026) with a transferable warranty, and clean architectural lines create a bright, open feel throughout. The island kitchen is designed for both functionality and style, featuring a gas cooktop, pull-out drawers, abundant cabinetry, and a pantry with pull-out shelving. Thoughtful storage solutions are found throughout the home. The property offers a welcoming circular driveway and a shaded 30' x 10' concrete patio overlooking the mature, wooded backyard an ideal setting for relaxing or entertaining. The flexible floor plan includes a third bedroom that can also be used as a study, home office, or second living area to suit your lifestyle. Don't miss this rare opportunity to own a distinctive steel-framed home that combines character, space, and timeless contemporary design in a desirable San Antonio location just 10 mins far from the Airport, major highways and located on highly acclaimed NEISD schools, this unique home is ready for your vision and waiting for you to add your own personal touches to make it truly yours. No HOA!!...
Contact an agent
Home facts
- Year built:1987
- Subdivision & Development:LOCKHILL ESTATES
- Listing ID #:1998320
- Added:51 day(s) ago
- Updated:August 28, 2026 at 03:44 PM
Rooms and interior
- Bedrooms:3
- Total bathrooms:2
- Full bathrooms:2
- Flooring:Ceramic Tile, Vinyl
- Dining Description:Breakfast Bar, Living Room/Dining Room Combo, Two Eating Areas
- Bathrooms Description:Double Vanity, Garden Tub, Tub Has Whirlpool, Tub/Shower Separate
- Kitchen Description:Breakfast Bar, Built-In Oven, Cook Top, Dishwasher, Disposal, Eat-In Kitchen, Gas Cooking, Island Kitchen, Microwave Oven, Refrigerator, Vent Fan, Wet Bar
- Bedroom Description:Ceiling Fan, Full Bath, Master Bedroom Downstairs, Walk-In Closet
- Living area:2,287 sq. ft.
Heating and cooling
- Cooling:One Central
- Heating:Central, Natural Gas
Structure and exterior
- Roof:Composition
- Year built:1987
- Building area:2,287 sq. ft.
- Lot area:0.47 Acres
- Lot Features:1/4 - 1/2 Acre
- Architectural Style:Contemporary, One Story
- Construction Materials:4 Sides Masonry, Brick, Cement Fiber
- Exterior Features:Has Gutters, Mature Trees, Patio Slab, Privacy Fence
- Foundation Description:Slab
- Levels:1 Story
Schools
- High school:Churchill
- Middle school:Eisenhower
- Elementary school:Larkspur
Utilities
- Water:Water System
- Sewer:Septic
Finances and disclosures
- Price:$360,000
- Price per sq. ft.:$157.41
- Tax amount:$6,348 (2025)
Features and amenities
- Laundry features:Dryer Connection, Washer Connection
- Amenities:Built-In Oven, Ceiling Fans, Gas Water Heater, Skylights, Smoke Alarm, Utility Room Inside
Parking
- Parking description:Two Car Garage
 IDX information is provided exclusively for consumers’ personal, non-commercial use, that it may not be used for any purpose other than to identify prospective properties consumers may be interested in purchasing, and that the data is deemed reliable but is not guaranteed accurate by LERA MLS (Local Expertise Regional Access). The MLS may, at its discretion, require use of other disclaimers as necessary to protect participants and/or the MLS from liability.
 New listings near 10914 Link
- New
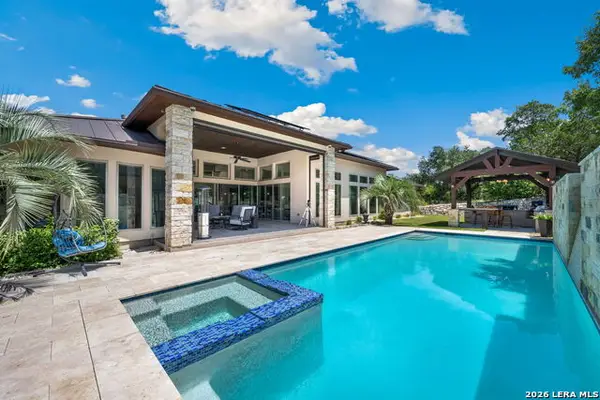 $1,550,000Active4 beds 4 baths3,648 sq. ft.
10542 Kendall Canyon, San Antonio, TX 78255
MLS# 2010681Listed by: M. STAGERS REALTY PARTNERS - New
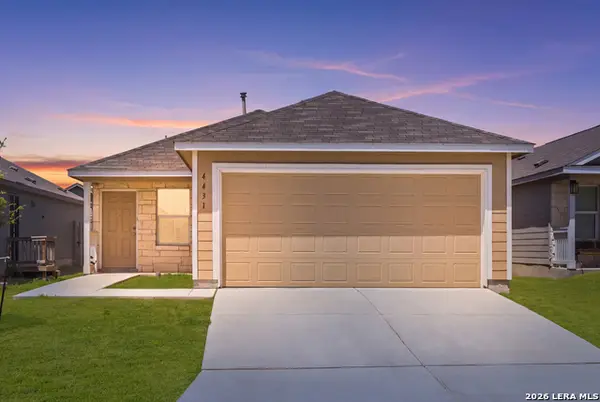 $210,000Active3 beds 2 baths1,276 sq. ft.
4431 Martin Way, San Antonio, TX 78222
MLS# 2011163Listed by: KELLER WILLIAMS CITY-VIEW - New
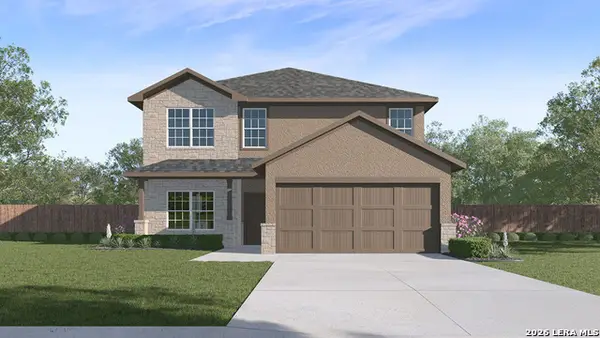 $452,300Active5 beds 4 baths2,677 sq. ft.
20753 Streamlet End, San Antonio, TX 78266
MLS# 2012426Listed by: KELLER WILLIAMS HERITAGE - New
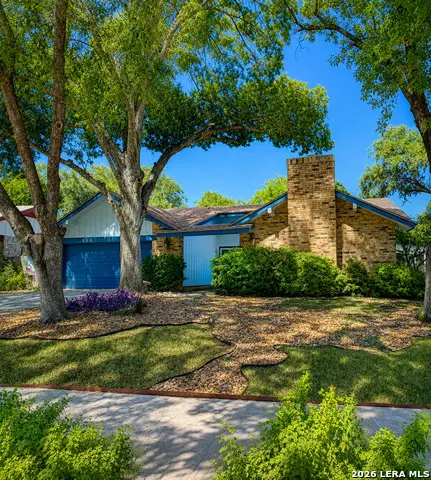 $249,000Active3 beds 2 baths1,742 sq. ft.
5031 Sierra Madre, San Antonio, TX 78233
MLS# 2012428Listed by: JB GOODWIN, REALTORS - New
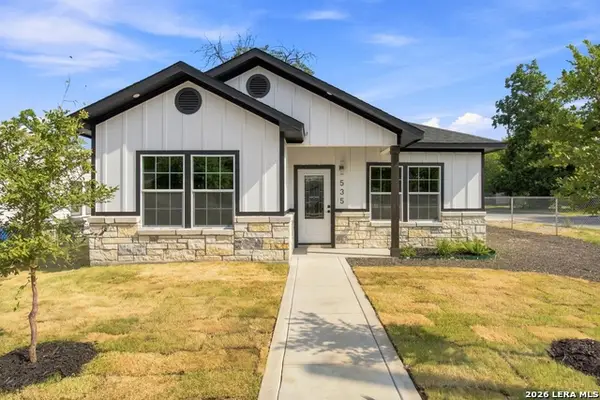 $285,000Active3 beds 2 baths
535 Greer St, San Antonio, TX 78210
MLS# 2012431Listed by: LPT REALTY, LLC - New
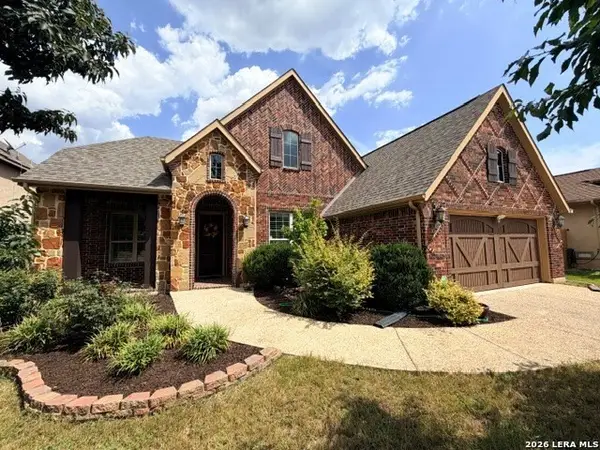 $569,000Active4 beds 3 baths2,856 sq. ft.
18938 Llano Ledge, San Antonio, TX 78256
MLS# 2012432Listed by: THE SAN ANTONIO REAL ESTATE COMPANY - New
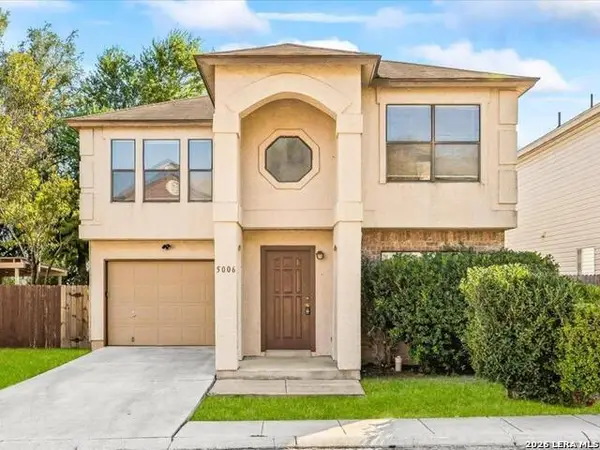 $200,000Active3 beds 3 baths1,369 sq. ft.
5006 Kenton Trce, San Antonio, TX 78240
MLS# 2012436Listed by: KELLER WILLIAMS LEGACY - New
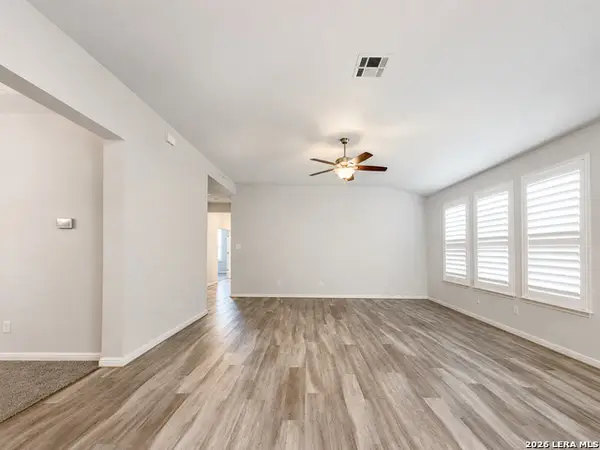 $2,300Active3 beds 3 baths
11515 Bakersfield Pass, San Antonio, TX 78245
MLS# 2012440Listed by: CASA CANTERA PROPERTY MANAGEMENT LLC - New
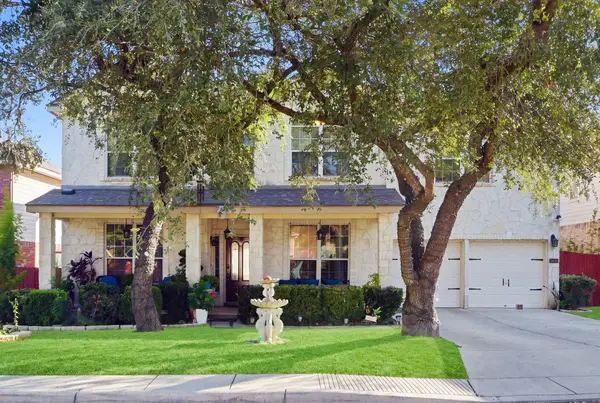 $424,999Active4 beds 4 baths2,772 sq. ft.
2630 Turquoise Way, San Antonio, TX 78251
MLS# 8123788Listed by: KELLER WILLIAMS REALTY - New
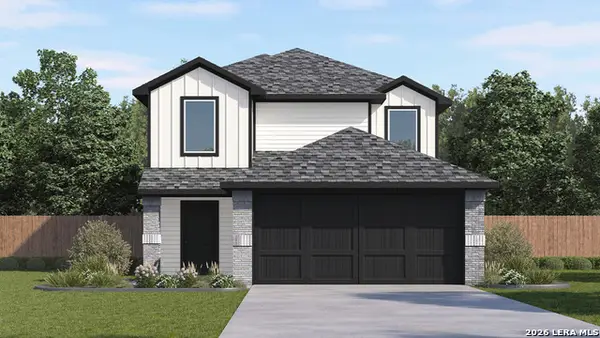 $294,295Active5 beds 3 baths2,203 sq. ft.
13826 Petronila Jade, San Antonio, TX 78253
MLS# 2012337Listed by: KELLER WILLIAMS HERITAGE


Protect your home and budget from life's surprises with an Assurant Home Warranty, backed by a partner that supports you through every step of homeownership. Explore Plans.
© 2023 - 2026 ERA Franchise Systems LLC. All rights reserved. ERA Franchise Systems LLC fully supports the principles of the Fair Housing Act and the Equal Opportunity Act. ERA, ERA Real Estate powered, and their respective logos are registered service marks of ERA Franchise Systems LLC. Each office is independently owned and operated.