
10943 Rustic Spoke, San Antonio, TX 78245
Local realty services provided by:ERA Brokers Consolidated
Upcoming open houses
- Sat, Oct 2411:00 am - 02:00 pm
Listed by: keith rice
Office: compass re texas, llc.
MLS#:2013034
Source:LERA
Price summary
- Price:$250,000
- Price per sq. ft.:$125.31
- Monthly HOA dues:$30
About this home
Welcome to this beautifully maintained 2-story home offering 4 bedrooms, 2.5 baths, and 1,995 sq ft of thoughtfully designed living space. Great for military families in close proximity to Lackland AFB. The open floor plan features two spacious living areas, perfect for entertaining or everyday comfort. 2 pantries. No carpet throughout the entire downstairs adds a fresh, modern touch and easy-care living. Step outside to a nice-sized backyard, ideal for relaxing or hosting weekend gatherings. Minutes away from shopping, dining and family entertainment. This side of town is booming with up coming business. Don't miss out on this home. Schedule your showing today!
Contact an agent
Home facts
- Year built:2012
- Subdivision & Development:Hillcrest
- Listing ID #:2013034
- Added:47 day(s) ago
- Updated:October 18, 2026 at 01:52 PM
Rooms and interior
- Bedrooms:4
- Total bathrooms:3
- Full bathrooms:2
- Half bathrooms:1
- Flooring:Carpeting, Laminate, Wood
- Dining Description:Living Room/Dining Room Combo
- Bathrooms Description:Tub/Shower Combo
- Kitchen Description:Dishwasher, Disposal, Island Kitchen, Refrigerator, Stove/Range
- Bedroom Description:All Bedrooms Upstairs, Master Bedroom Upstairs
- Living area:1,995 sq. ft.
Heating and cooling
- Cooling:One Central
- Heating:Central, Electric
Structure and exterior
- Roof:Composition
- Year built:2012
- Building area:1,995 sq. ft.
- Lot area:0.11 Acres
- Architectural Style:Two Story
- Construction Materials:Cement Fiber, Siding
- Exterior Features:Covered Patio, Partial Fence, Patio Slab
- Foundation Description:Slab
- Levels:2 Story
Schools
- High school:Southwest
- Middle school:Call District
- Elementary school:Call District
Utilities
- Water:Water System
Finances and disclosures
- Price:$250,000
- Price per sq. ft.:$125.31
- Tax amount:$5,108 (2026)
Features and amenities
- Laundry features:Dryer Connection, Laundry Main Level, Washer Connection
- Amenities:Ceiling Fans, Park/Playground
Parking
- Parking description:Two Car Garage
 IDX information is provided exclusively for consumers’ personal, non-commercial use, that it may not be used for any purpose other than to identify prospective properties consumers may be interested in purchasing, and that the data is deemed reliable but is not guaranteed accurate by LERA MLS (Local Expertise Regional Access). The MLS may, at its discretion, require use of other disclaimers as necessary to protect participants and/or the MLS from liability.
 New listings near 10943 Rustic Spoke
- New
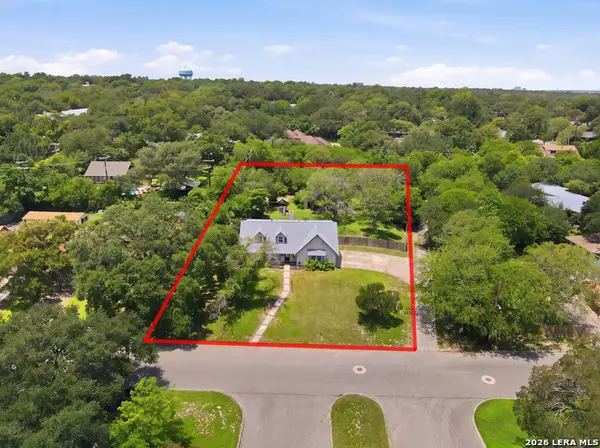 $525,000Active4 beds 2 baths2,278 sq. ft.
7503 Quail Run Dr, San Antonio, TX 78209
MLS# 2024396Listed by: SAN ANTONIO ELITE REALTY - New
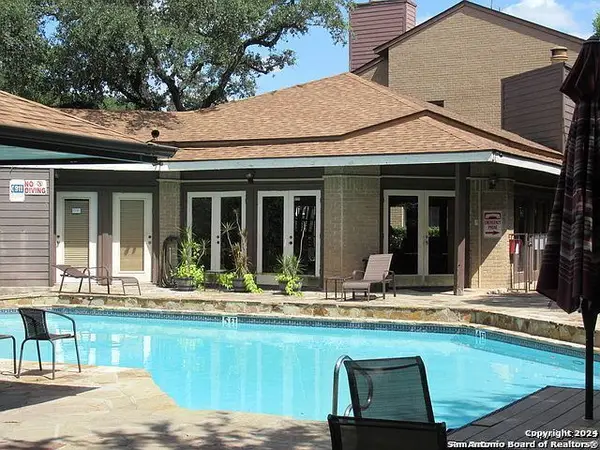 $110,000Active1 beds 1 baths785 sq. ft.
8611 Datapoint #59, San Antonio, TX 78229
MLS# 2024397Listed by: HOME TEAM OF AMERICA - New
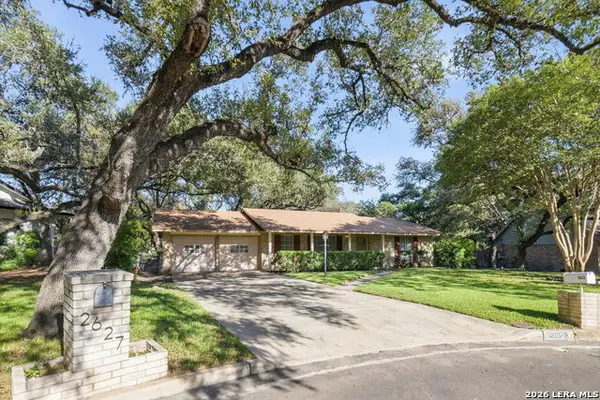 $410,000Active4 beds 2 baths1,758 sq. ft.
2623 Old Gate Rd, San Antonio, TX 78230
MLS# 2023000Listed by: JPAR SAN ANTONIO - New
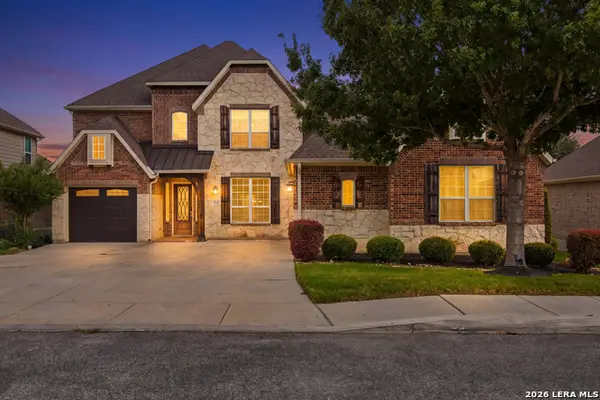 $699,000Active5 beds 4 baths4,686 sq. ft.
3706 Sagrada Way, San Antonio, TX 78253
MLS# 2024352Listed by: REALTY ADVANTAGE - Open Sun, 2 to 4pmNew
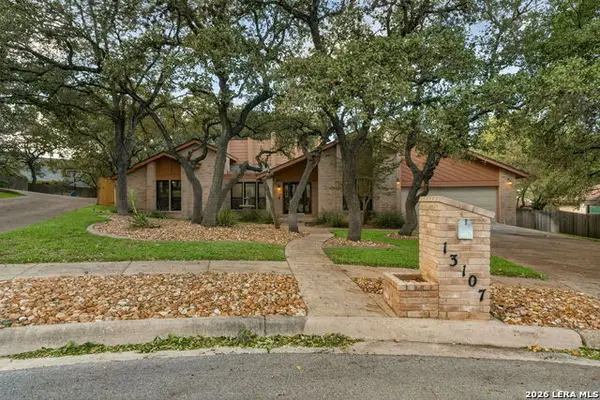 $539,000Active4 beds 3 baths2,532 sq. ft.
13107 Vista Del La Laguna, San Antonio, TX 78216
MLS# 2024388Listed by: EXP REALTY - New
 $185,000Active0.57 Acres
23026 Casey Cyn, San Antonio, TX 78255
MLS# 2024390Listed by: MISSION HAUS REALTY - New
 $400,000Active4 beds 2 baths2,050 sq. ft.
238 Southbridge St, San Antonio, TX 78216
MLS# 2024385Listed by: PREMIER REALTY GROUP PLATINUM - New
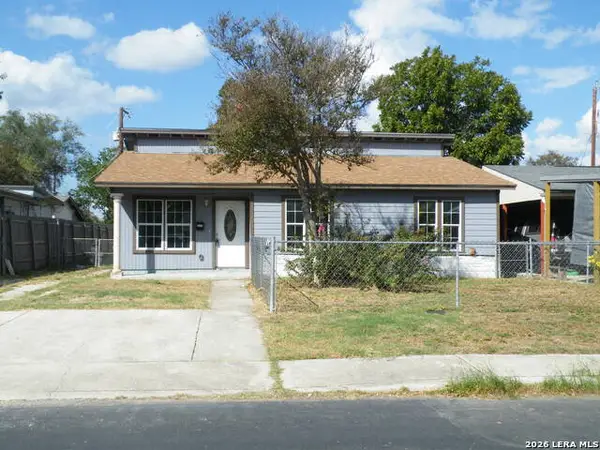 $149,900Active3 beds 2 baths1,650 sq. ft.
2227 Beechaven Dr, San Antonio, TX 78207
MLS# 2024378Listed by: JOYCE C. KLEIN, REALTORS - New
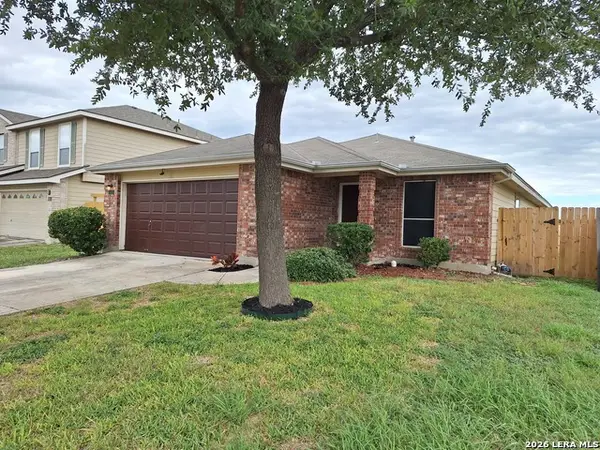 $217,900Active3 beds 2 baths1,563 sq. ft.
543 Stable Vis, San Antonio, TX 78227
MLS# 2024369Listed by: UNITED REALTY GROUP OF TEXAS, LLC - New
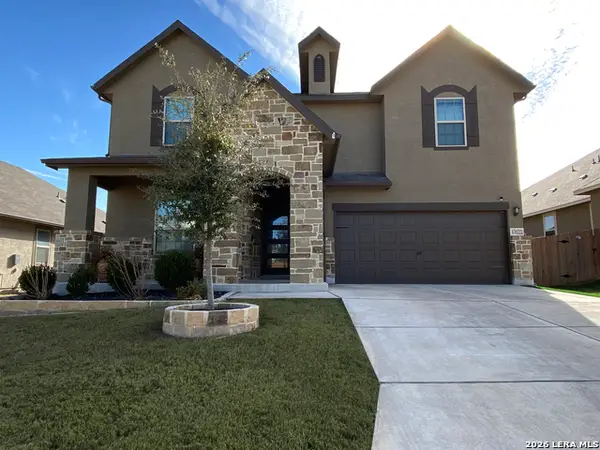 $454,995Active5 beds 4 baths3,479 sq. ft.
13122 Tabak Trail, San Antonio, TX 78254
MLS# 2024374Listed by: TEXAS PREMIER REALTY


Protect your home and budget from life's surprises with an Assurant Home Warranty, backed by a partner that supports you through every step of homeownership. Explore Plans.
© 2023 - 2026 ERA Franchise Systems LLC. All rights reserved. ERA Franchise Systems LLC fully supports the principles of the Fair Housing Act and the Equal Opportunity Act. ERA, ERA Real Estate powered, and their respective logos are registered service marks of ERA Franchise Systems LLC. Each office is independently owned and operated.