
11210 Ranger Cavern, San Antonio, TX 78254
Local realty services provided by:ERA Experts
11210 Ranger Cavern,San Antonio, TX 78254
$209,900
- 3 Beds
- 2 Baths
- 1,212 sq. ft.
- Single family
- Active
Listed by: michelle woodland
Office: mainstay brokerage llc.
MLS#:2031384
Source:LERA
Price summary
- Price:$209,900
- Price per sq. ft.:$173.18
- Monthly HOA dues:$28.5
About this home
Welcome to this inviting single-story home featuring 3 bedrooms, 2 full bathrooms, and 1,212 square feet of living space! Built in 2004, this home offers a comfortable and functional floor plan with versatile living spaces perfect for everyday living and entertaining. Enjoy the convenience of an attached 1-car garage and a backyard offering space for outdoor gatherings, gardening, or simply relaxing. Situated on a 4,791-square-foot lot, this property offers a wonderful opportunity for homeowners or investors looking to make it their own. Schedule your showing today! One or more photos have been virtually staged.
Contact an agent
Home facts
- Year built:2004
- Subdivision & Development:BRIDGEWOOD
- Listing ID #:2031384
- Added:1 day(s) ago
- Updated:November 19, 2026 at 08:28 PM
Rooms and interior
- Bedrooms:3
- Total bathrooms:2
- Full bathrooms:2
- Bathrooms Description:Tub/Shower Combo
- Bedroom Description:Full Bath
- Living area:1,212 sq. ft.
Heating and cooling
- Heating:Central
Structure and exterior
- Roof:Composition
- Year built:2004
- Building area:1,212 sq. ft.
- Lot area:0.11 Acres
- Architectural Style:One Story
- Construction Materials:Brick
- Foundation Description:Slab
- Levels:1 Story
Schools
- High school:Taft
- Middle school:Jefferson Jr High
- Elementary school:Ward
Finances and disclosures
- Price:$209,900
- Price per sq. ft.:$173.18
- Tax amount:$3,578 (2025)
Features and amenities
- Laundry features:Dryer Connection, Washer Connection
Parking
- Parking description:One Car Garage
 IDX information is provided exclusively for consumers’ personal, non-commercial use, that it may not be used for any purpose other than to identify prospective properties consumers may be interested in purchasing, and that the data is deemed reliable but is not guaranteed accurate by LERA MLS (Local Expertise Regional Access). The MLS may, at its discretion, require use of other disclaimers as necessary to protect participants and/or the MLS from liability.
New listings near 11210 Ranger Cavern
- New
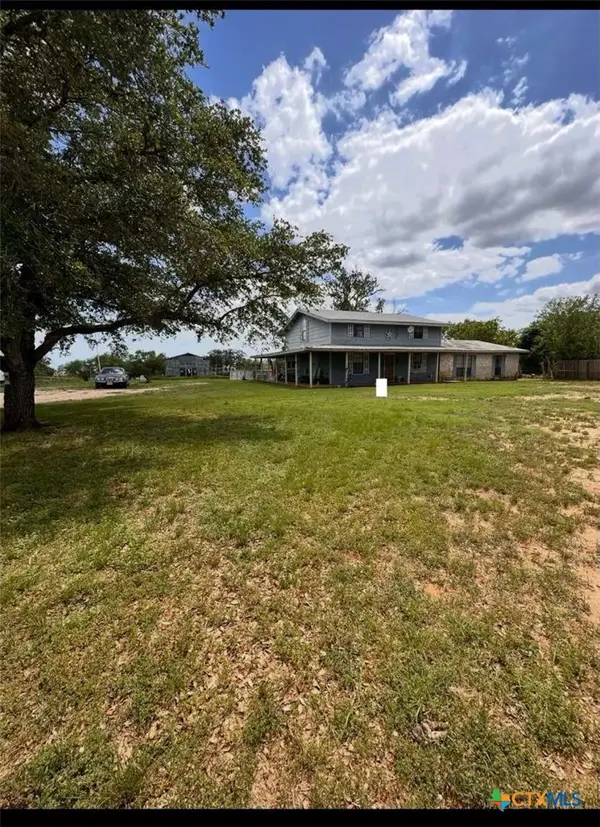 $280,000Active3 beds 2 baths1,984 sq. ft.
9682 Kirkner Road, San Antonio, TX 78263
MLS# 630447Listed by: CONGRESS REALTY 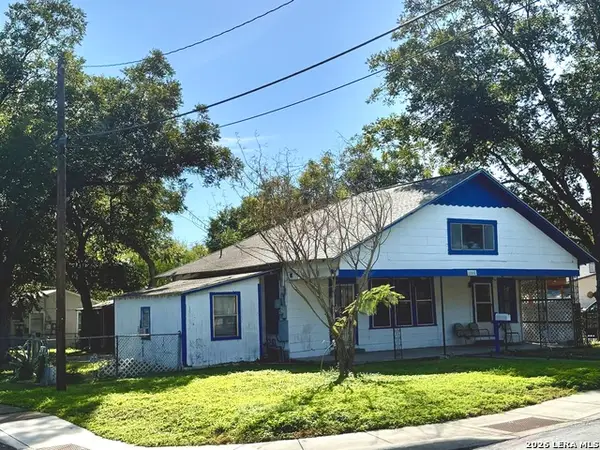 $80,000Pending4 beds 2 baths1,300 sq. ft.
1006 Eldorado St, San Antonio, TX 78225
MLS# 2031473Listed by: KELLER WILLIAMS CITY-VIEW- New
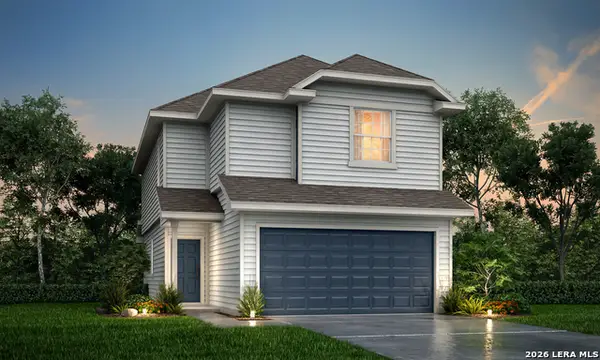 $271,800Active3 beds 3 baths1,639 sq. ft.
10107 Bixbite Trail, San Antonio, TX 78245
MLS# 2031458Listed by: LEGEND HOMES - New
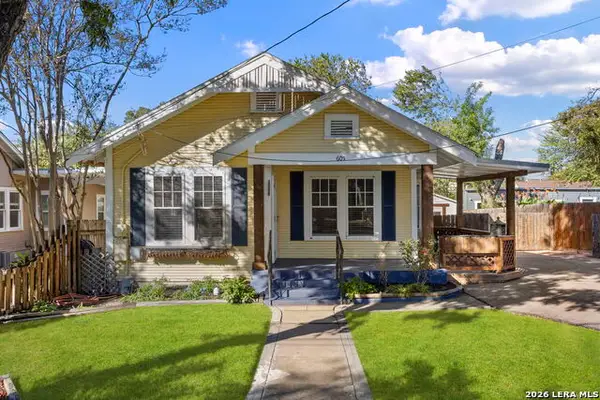 $305,000Active2 beds 1 baths780 sq. ft.
605 W Hollywood Ave, San Antonio, TX 78212
MLS# 2031461Listed by: COLDWELL BANKER D'ANN HARPER - New
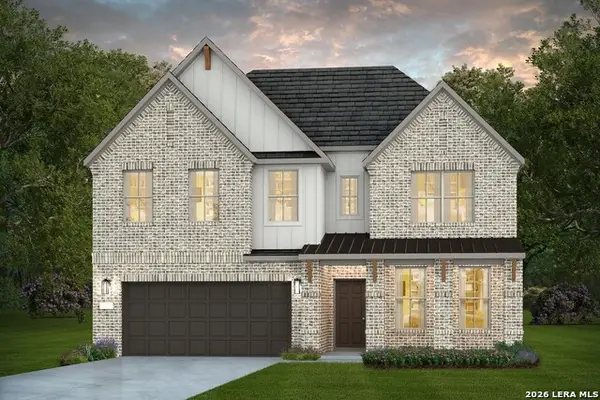 $524,710Active5 beds 4 baths3,381 sq. ft.
12417 Daingerfield, San Antonio, TX 78253
MLS# 2031462Listed by: MOVE UP AMERICA - New
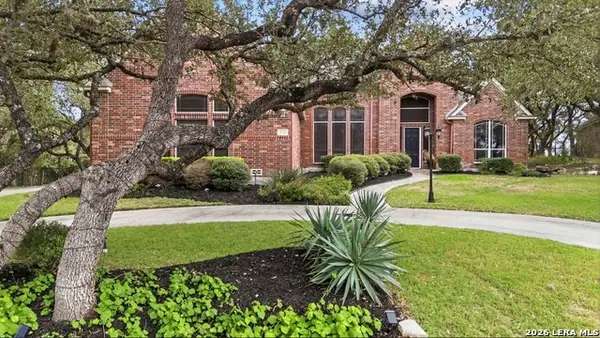 $799,900Active4 beds 4 baths3,926 sq. ft.
518 Texas Pt, San Antonio, TX 78260
MLS# 2031463Listed by: IH 10 REALTY - New
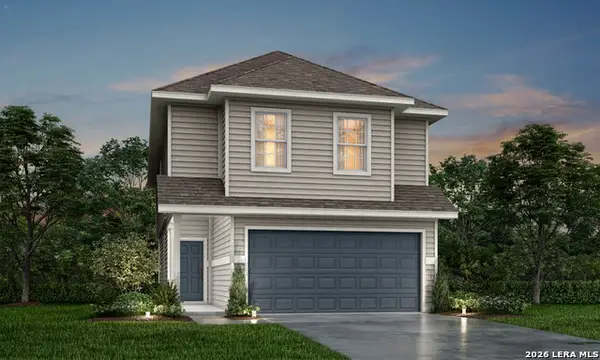 $300,190Active4 beds 3 baths2,191 sq. ft.
10131 Bixbite Trl, San Antonio, TX 78245
MLS# 2031466Listed by: LEGEND HOMES - New
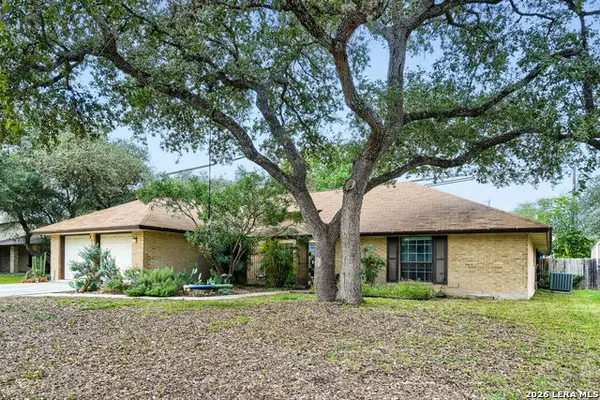 $350,000Active3 beds 2 baths1,909 sq. ft.
2315 High Ledge St, San Antonio, TX 78232
MLS# 2031468Listed by: EXP REALTY - New
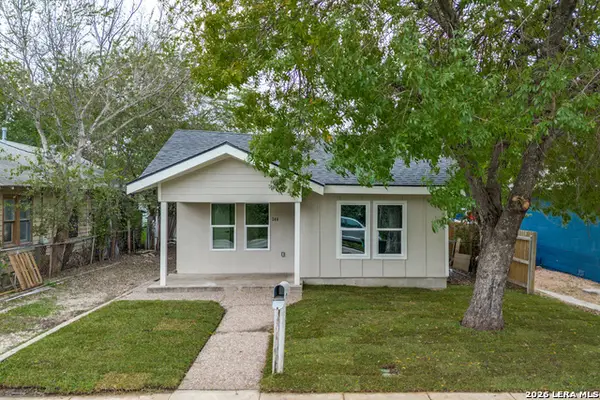 $260,000Active4 beds 2 baths1,396 sq. ft.
246 W Boyer Ave, San Antonio, TX 78210
MLS# 2031479Listed by: PREMIER REALTY GROUP PLATINUM - New
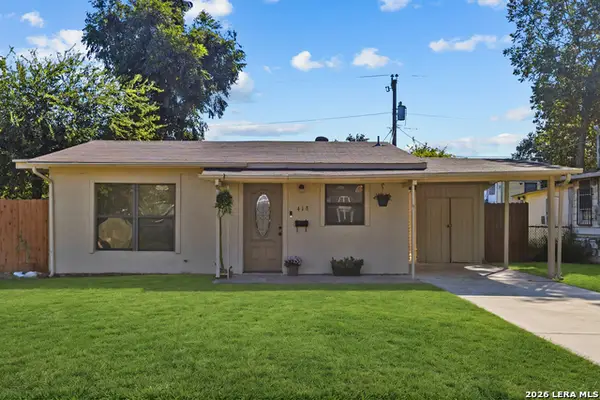 $167,079Active3 beds 1 baths972 sq. ft.
418 E Hutchins Pl, San Antonio, TX 78221
MLS# 2031422Listed by: REDBIRD REALTY LLC


Protect your home and budget from life's surprises with an Assurant Home Warranty, backed by a partner that supports you through every step of homeownership. Explore Plans.
© 2023 - 2026 ERA Franchise Systems LLC. All rights reserved. ERA Franchise Systems LLC fully supports the principles of the Fair Housing Act and the Equal Opportunity Act. ERA, ERA Real Estate powered, and their respective logos are registered service marks of ERA Franchise Systems LLC. Each office is independently owned and operated.