
1122 W Mulberry, San Antonio, TX 78201
Local realty services provided by:ERA Experts
1122 W Mulberry,San Antonio, TX 78201
$356,000
- 3 Beds
- 2 Baths
- 144 sq. ft.
- Single family
- Active
Listed by: leonel lopez
Office: jpar san antonio
MLS#:2019722
Source:LERA
Price summary
- Price:$356,000
- Price per sq. ft.:$2,472.22
About this home
Welcome to Beacon Hill, One of San Antonio's most sought after historic neighborhoods, known for its early 20th century craftsman bungalow architecture This home offers convenient access to I-10, Approximately 7 minutes from Downtown San Antonio and 10 minutes from San Antonio International Airport. Recently updated, the home features beautifully polished original wood flooring, dormer windows that welcome an abundance of natural sunlight, And high ceilings that complement the character and charm of this inviting home. A wonderful blend of historic appeal and thoughtful updates in a desirable location.
Contact an agent
Home facts
- Year built:1919
- Subdivision & Development:BEACON HILL
- Listing ID #:2019722
- Added:1 day(s) ago
- Updated:September 28, 2026 at 02:48 PM
Rooms and interior
- Bedrooms:3
- Total bathrooms:2
- Full bathrooms:2
- Flooring:Vinyl, Wood
- Bathrooms Description:Single Vanity, Tub/Shower Combo
- Kitchen Description:Dishwasher, Disposal
- Bedroom Description:Master Bedroom Downstairs
- Living area:144 sq. ft.
Heating and cooling
- Cooling:One Central
- Heating:Central, Natural Gas
Structure and exterior
- Roof:Composition
- Year built:1919
- Building area:144 sq. ft.
- Lot area:0.14 Acres
- Architectural Style:One Story
- Construction Materials:Wood
- Exterior Features:Mature Trees
- Levels:1 Story
Schools
- High school:Edison
- Middle school:Cotton
- Elementary school:Cotton
Utilities
- Water:City, Water System
- Sewer:City, Sewer System
Finances and disclosures
- Price:$356,000
- Price per sq. ft.:$2,472.22
- Tax amount:$6,085 (2025)
Features and amenities
- Laundry features:Dryer Connection
- Amenities:Ceiling Fans, City Garbage Service, Gas Water Heater, Pre-Wired for Security, Security System (Owned), Smoke Alarm
 IDX information is provided exclusively for consumers’ personal, non-commercial use, that it may not be used for any purpose other than to identify prospective properties consumers may be interested in purchasing, and that the data is deemed reliable but is not guaranteed accurate by LERA MLS (Local Expertise Regional Access). The MLS may, at its discretion, require use of other disclaimers as necessary to protect participants and/or the MLS from liability.
 New listings near 1122 W Mulberry
- New
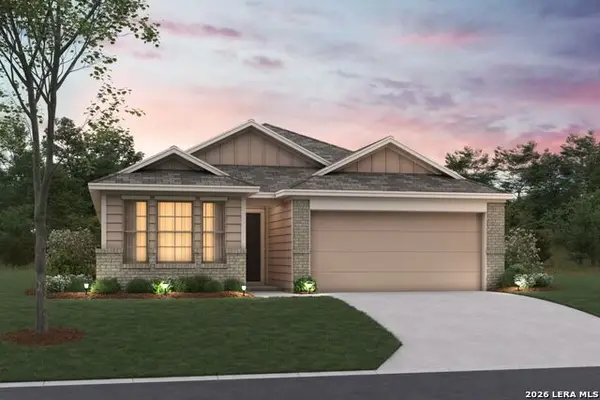 $323,870Active3 beds 2 baths1,687 sq. ft.
4864 Casa Noble, San Antonio, TX 78222
MLS# 2019736Listed by: ESCAPE REALTY - New
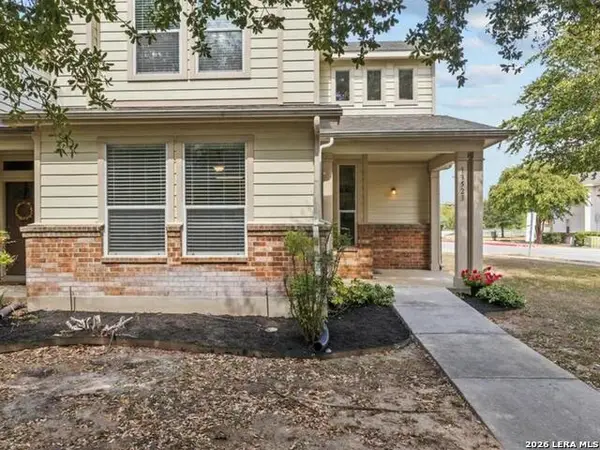 $194,900Active3 beds 3 baths1,614 sq. ft.
13523 Bristow Dawn #13523, San Antonio, TX 78217
MLS# 2019739Listed by: PHILLIPS & ASSOCIATES REALTY - New
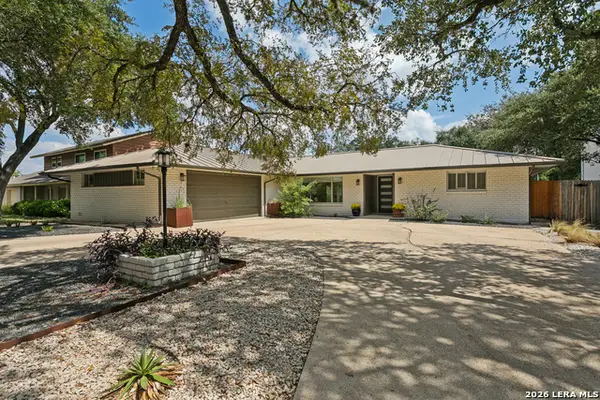 $620,000Active3 beds 2 baths2,380 sq. ft.
7918 Thornhill St, San Antonio, TX 78209
MLS# 2019728Listed by: PHYLLIS BROWNING COMPANY - New
 $280,000Active5 beds 4 baths2,679 sq. ft.
11503 N Peak, San Antonio, TX 78245
MLS# 2019732Listed by: OPENDOOR BROKERAGE, LLC - New
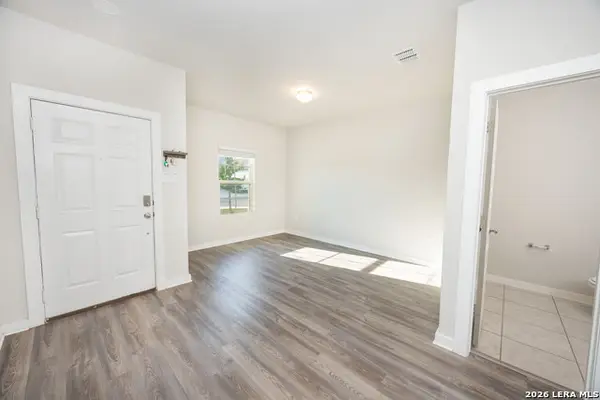 $348,000Active4 beds 3 baths2,406 sq. ft.
7608 Toledo Bnd, San Antonio, TX 78252
MLS# 2019720Listed by: SPRINGER REALTY - New
 $495,000Active4 beds 3 baths2,776 sq. ft.
21518 Promontory Cir, San Antonio, TX 78258
MLS# 2019724Listed by: PHYLLIS BROWNING COMPANY - New
 $250,000Active4 beds 3 baths2,173 sq. ft.
618 Paul Cyn, San Antonio, TX 78253
MLS# 2019725Listed by: OPENDOOR BROKERAGE, LLC - New
 $120,000Active3 beds 1 baths946 sq. ft.
350 W Palfrey St, San Antonio, TX 78223
MLS# 2019714Listed by: REAL BROKER, LLC - New
 $380,000Active4 beds 3 baths2,479 sq. ft.
20906 Encino Dawn, San Antonio, TX 78259
MLS# 2019715Listed by: JASON MITCHELL REAL ESTATE TEX


Protect your home and budget from life's surprises with an Assurant Home Warranty, backed by a partner that supports you through every step of homeownership. Explore Plans.
© 2023 - 2026 ERA Franchise Systems LLC. All rights reserved. ERA Franchise Systems LLC fully supports the principles of the Fair Housing Act and the Equal Opportunity Act. ERA, ERA Real Estate powered, and their respective logos are registered service marks of ERA Franchise Systems LLC. Each office is independently owned and operated.