
11434 Potter Vly, San Antonio, TX 78245
Local realty services provided by:ERA Brokers Consolidated
11434 Potter Vly,San Antonio, TX 78245
$155,000
- 2 Beds
- 2 Baths
- 1,129 sq. ft.
- Single family
- Active
Listed by: angie rabago
Office: nb elite realty
MLS#:2007206
Source:LERA
Price summary
- Price:$155,000
- Price per sq. ft.:$137.29
- Monthly HOA dues:$20.83
About this home
This charming garden home offers a spacious, functional layout nestled in a serene, mature neighborhood. It perfectly blends comfortable indoor living with excellent outdoor entertainment spaces. Vaulted Living Room features a striking fireplace as the central focal point. Vaulted Dining Room is positioned perfectly for seamless entertaining with a beautiful Bay window. Vaulted Kitchen features garbage disposal, dishwasher, water and ice dispenser refrigerator, and two-sided Breakfast bar with wood cabinets and small pantry and plenty of countertop space. The Sunroom floods natural light and connects indoor living to the outdoors. Guest full bath is conveniently located off the hallway to the bedrooms. The Vaulted Primary bedroom Suite features an impressive walk-in closet with and a high Bay window with a full bath, single vanity, ceiling fan. Second bedroom includes a generous layout with a ceiling fan and roomy closet. Crafting room or workout area is off the sunroom. There are two separate outdoor entertaining areas in the backyard with a large storage in back. The garage has been converted nicely. The driveway is widened for 2 side by side vehicles. Mature trees offer natural shade, privacy and established curb appeal....
Contact an agent
Home facts
- Year built:1985
- Subdivision & Development:BIG COUNTRY
- Listing ID #:2007206
- Added:3 day(s) ago
- Updated:August 11, 2026 at 01:44 PM
Rooms and interior
- Bedrooms:2
- Total bathrooms:2
- Full bathrooms:2
- Flooring:Carpeting, Ceramic Tile, Linoleum
- Dining Description:Breakfast Bar, Separate Dining Room
- Bathrooms Description:Single Vanity, Tub/Shower Combo
- Kitchen Description:Breakfast Bar, Cook Top, Custom Cabinets, Dishwasher, Disposal, Ice Maker Connection, Refrigerator, Stove/Range
- Bedroom Description:All Bedrooms Downstairs, Ceiling Fan, Full Bath, Master Bedroom Downstairs, Walk-In Closet, Walk-In Closets
- Living area:1,129 sq. ft.
Heating and cooling
- Cooling:One Central
- Heating:Central, Natural Gas
Structure and exterior
- Roof:Composition
- Year built:1985
- Building area:1,129 sq. ft.
- Lot area:0.1 Acres
- Lot Features:Level
- Architectural Style:One Story, Tudor
- Construction Materials:3 Sides Masonry, Brick
- Exterior Features:Has Gutters, Mature Trees, Privacy Fence, Storage Building/Shed
- Foundation Description:Slab
- Levels:1 Story
Schools
- High school:Southwest
- Middle school:Scobee Jr High
- Elementary school:Big Country
Utilities
- Water:Water System
Finances and disclosures
- Price:$155,000
- Price per sq. ft.:$137.29
- Tax amount:$3,862 (2025)
Features and amenities
- Laundry features:Dryer, Laundry in Garage, Washer
- Amenities:Attic - Expandable, Attic - Pull Down Stairs, Ceiling Fans, Clubhouse, Converted Garage, Private Garbage Service, Skylights, Utility Room Inside
Parking
- Parking description:Converted Garage, One Car Garage
 IDX information is provided exclusively for consumers’ personal, non-commercial use, that it may not be used for any purpose other than to identify prospective properties consumers may be interested in purchasing, and that the data is deemed reliable but is not guaranteed accurate by LERA MLS (Local Expertise Regional Access). The MLS may, at its discretion, require use of other disclaimers as necessary to protect participants and/or the MLS from liability.
 New listings near 11434 Potter Vly
- New
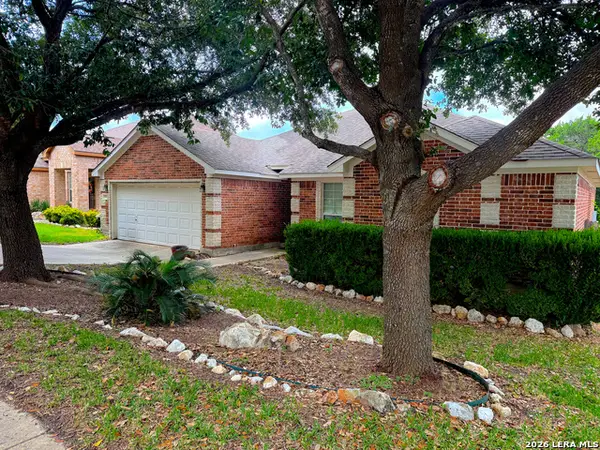 $350,000Active3 beds 2 baths1,934 sq. ft.
4410 Nugget Peak, San Antonio, TX 78259
MLS# 2004645Listed by: SCHULTZ-ULMER R.E. GROUP - New
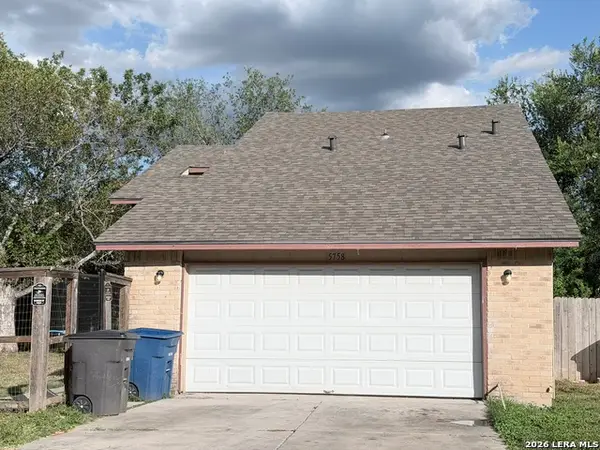 $215,000Active4 beds 2 baths1,307 sq. ft.
5758 Spring Moon St, San Antonio, TX 78247
MLS# 2007770Listed by: 3D REALTY & PROPERTY MANAGEMENT - New
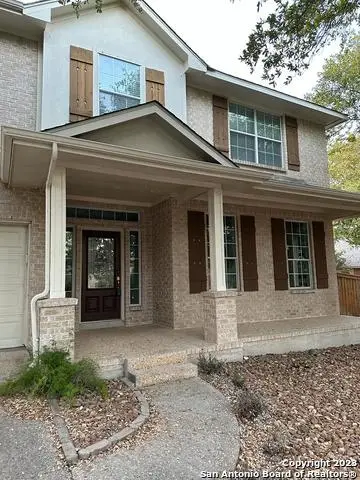 $548,000Active4 beds 5 baths3,043 sq. ft.
407 Elkgrove Ct, San Antonio, TX 78260
MLS# 2008104Listed by: CENTRAL METRO REALTY - New
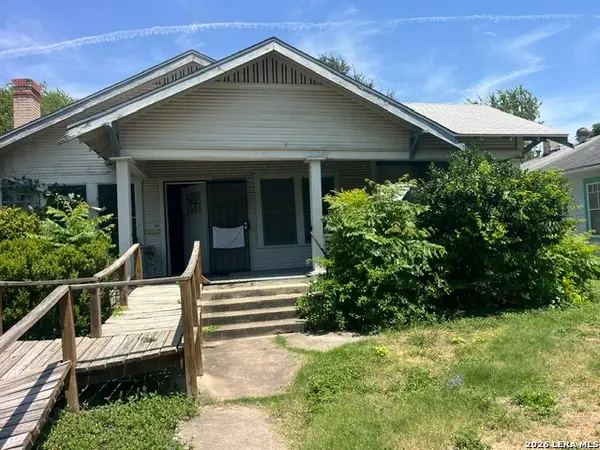 $90,000Active3 beds 1 baths1,286 sq. ft.
711 Kayton, San Antonio, TX 78210
MLS# 2008106Listed by: IH 10 REALTY - New
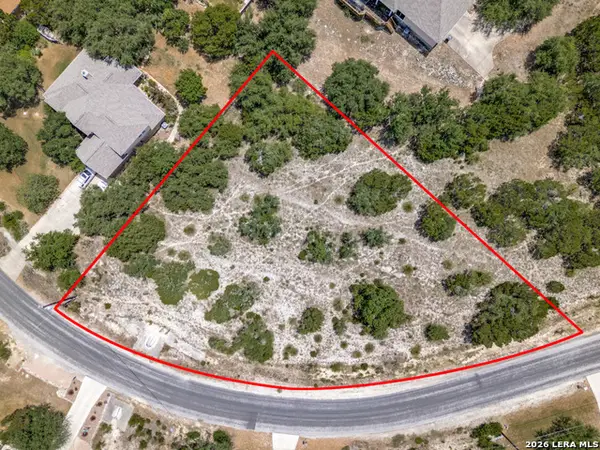 $150,000Active0.77 Acres
25402 Singing Rain, San Antonio, TX 78260
MLS# 2008078Listed by: DOERR REALTY - New
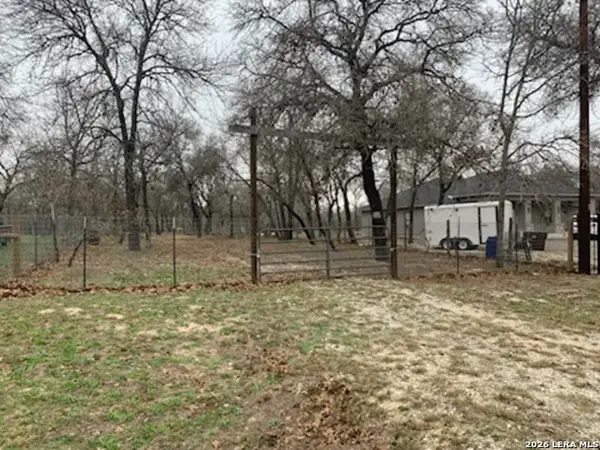 $155,997Active2.65 Acres
1903 Turkey Chase, San Antonio, TX 78264
MLS# 2008085Listed by: KELLER WILLIAMS HERITAGE - New
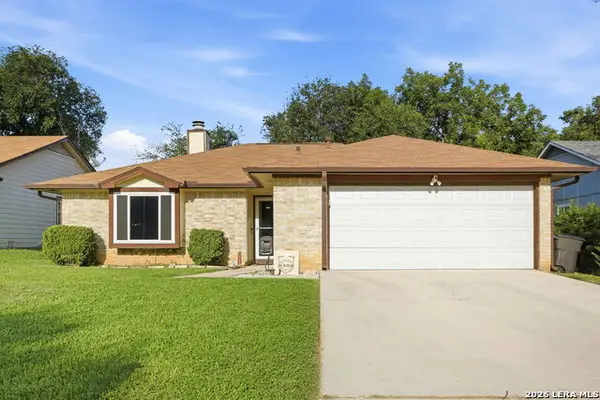 $225,000Active3 beds 2 baths1,207 sq. ft.
6006 Ridge Field St, San Antonio, TX 78250
MLS# 2008074Listed by: GENERATIONS REALTY - New
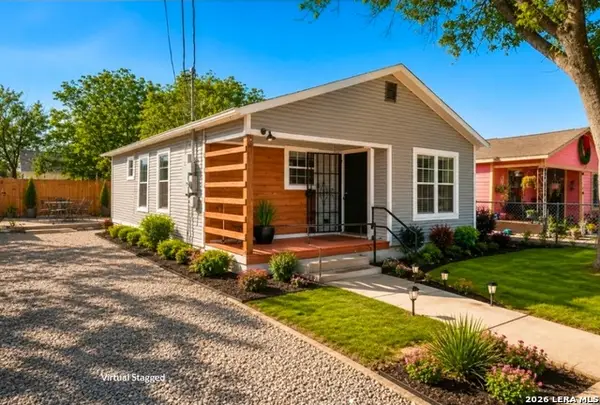 $134,000Active2 beds 1 baths648 sq. ft.
2214 Menchaca, San Antonio, TX 78207
MLS# 2008089Listed by: UNITED REALTY GROUP OF TEXAS, LLC - New
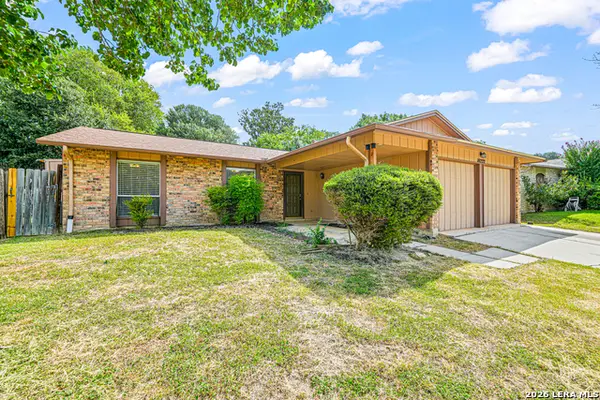 $190,000Active3 beds 2 baths1,448 sq. ft.
14222 Arrowood, San Antonio, TX 78233
MLS# 2008090Listed by: WHITE LINE REALTY LLC - New
 $339,900Active5 beds 3 baths2,470 sq. ft.
418 Redcliff Dr, San Antonio, TX 78216
MLS# 2008092Listed by: JUSTIN CRISP


Protect your home and budget from life's surprises with an Assurant Home Warranty, backed by a partner that supports you through every step of homeownership. Explore Plans.
© 2023 - 2026 ERA Franchise Systems LLC. All rights reserved. ERA Franchise Systems LLC fully supports the principles of the Fair Housing Act and the Equal Opportunity Act. ERA, ERA Real Estate powered, and their respective logos are registered service marks of ERA Franchise Systems LLC. Each office is independently owned and operated.