
407 Elkgrove Ct, San Antonio, TX 78260
Local realty services provided by:ERA Experts
407 Elkgrove Ct,San Antonio, TX 78260
$548,000
- 4 Beds
- 5 Baths
- 3,043 sq. ft.
- Single family
- Active
Listed by: zorayda montemayor
Office: central metro realty
MLS#:2008104
Source:LERA
Price summary
- Price:$548,000
- Price per sq. ft.:$180.09
- Monthly HOA dues:$125
About this home
In the heart of Stone Oak, is This spacious 4-bedroom, 4.5-bathroom home is located in an excellent neighborhood within a secure, gated community featuring gate service. Conveniently situated near major freeways, premium shopping centers, and diverse dining options, this property offers both luxury and accessibility. NISD The home features: - Four Bedrooms and 4.5 Bathrooms. secondary bedroom and bathroom downstairs. - Two Living Areas and Two Dining Areas providing ample space for family living and entertaining. LARGE BACKYARD WITH GACEBO - Two-Car Garage. This is the home you have been waiting for. Schedule your visit today to see everything this property has to offer for you and your family. NEW ROOF. NISD schools, incredible amenities, soccer, tennis, pool, basket, playground.
Contact an agent
Home facts
- Year built:2001
- Subdivision & Development:HEIGHTS AT STONE OAK
- Listing ID #:2008104
- Added:11 day(s) ago
- Updated:August 24, 2026 at 11:30 PM
Rooms and interior
- Bedrooms:4
- Total bathrooms:5
- Full bathrooms:4
- Half bathrooms:1
- Flooring:Carpeting, Ceramic Tile, Wood
- Bathrooms Description:Double Vanity, Separate Vanity, Tub/Shower Separate
- Kitchen Description:Built-In Oven, Cook Top, Custom Cabinets, Dishwasher, Disposal, Double Ovens, Ice Maker Connection, Microwave Oven, Refrigerator, Self-Cleaning Oven, Smooth Cooktop, Solid Counter Tops, Vent Fan
- Bedroom Description:Master Bedroom Downstairs
- Living area:3,043 sq. ft.
Heating and cooling
- Cooling:One Central
- Heating:Central, Natural Gas
Structure and exterior
- Roof:Composition, Wood Shingle/Shake
- Year built:2001
- Building area:3,043 sq. ft.
- Lot area:0.21 Acres
- Lot Features:Level, Secluded, Wooded
- Architectural Style:Contemporary, Split Level, Traditional, Two Story
- Construction Materials:4 Sides Masonry, Brick, Stucco
- Exterior Features:Bar-B-Que Pit/Grill, Covered Patio, Gas Grill, Gazebo, Mature Trees, Patio Slab, Privacy Fence, Sprinkler System
- Foundation Description:Slab
- Levels:2 Story
Schools
- High school:Ronald Reagan
- Middle school:Lopez
- Elementary school:Canyon Ridge Elem
Utilities
- Water:Water System
Finances and disclosures
- Price:$548,000
- Price per sq. ft.:$180.09
- Tax amount:$11,623 (2026)
Features and amenities
- Laundry features:Dryer, Dryer Connection, Washer, Washer Connection
- Amenities:Attic Fan, Basketball Court, Built-In Oven, Carbon Monoxide Detector, Ceiling Fans, Chandelier, City Garbage Service, Clubhouse, Controlled Access, Jogging Trails, Park/Playground, Security System (Owned), Smoke Alarm, Sports Court, Tennis, Volleyball Court, Whole House Fan
Parking
- Parking description:Garage Door Opener, Two Car Garage
 IDX information is provided exclusively for consumers’ personal, non-commercial use, that it may not be used for any purpose other than to identify prospective properties consumers may be interested in purchasing, and that the data is deemed reliable but is not guaranteed accurate by LERA MLS (Local Expertise Regional Access). The MLS may, at its discretion, require use of other disclaimers as necessary to protect participants and/or the MLS from liability.
 New listings near 407 Elkgrove Ct
- New
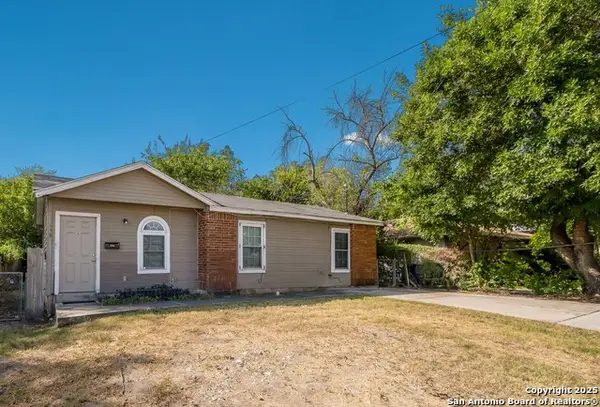 $169,000Active3 beds 1 baths840 sq. ft.
638 Hood, San Antonio, TX 78208
MLS# 2011269Listed by: CORNERSTONE PROPERTY MANAGEMENT - New
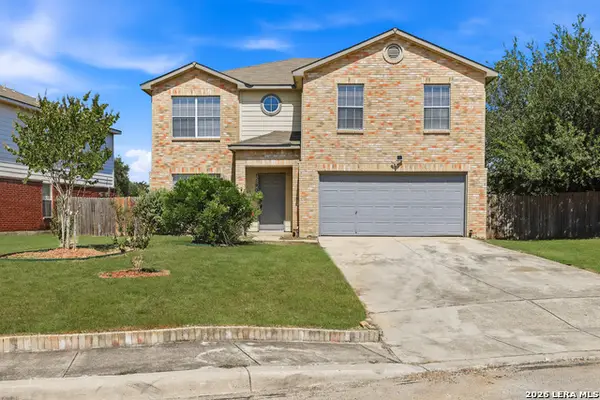 $300,000Active4 beds 3 baths2,295 sq. ft.
11907 Creek Peak, San Antonio, TX 78253
MLS# 2011275Listed by: 3D REALTY & PROPERTY MANAGEMENT - New
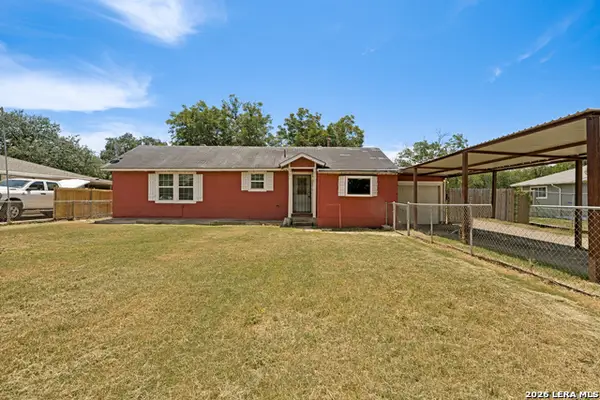 $129,900Active3 beds 1 baths1,136 sq. ft.
146 Mary Helen Dr, San Antonio, TX 78222
MLS# 2011198Listed by: MORRIS REALTY - New
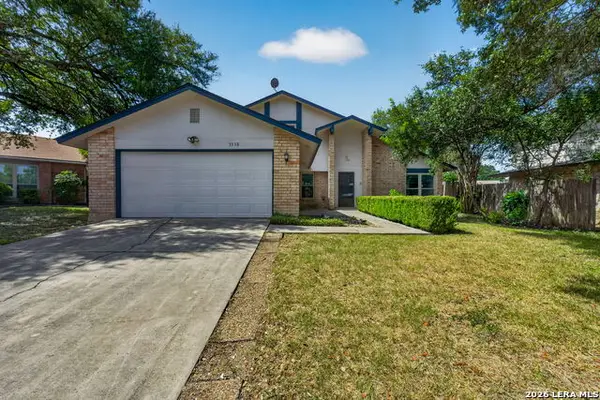 $289,900Active3 beds 3 baths1,955 sq. ft.
3538 Byron St, San Antonio, TX 78247
MLS# 2011199Listed by: COLDWELL BANKER D'ANN HARPER - New
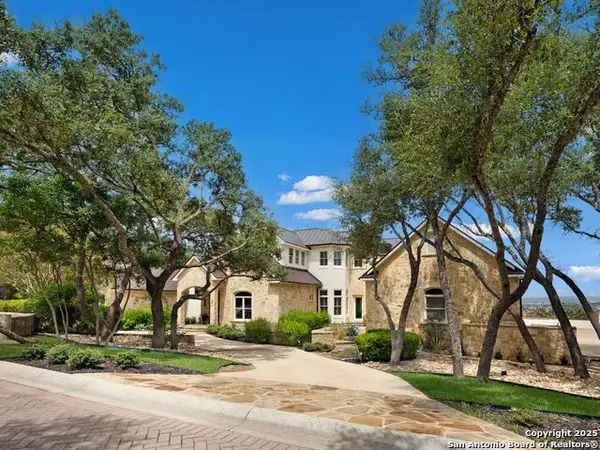 $3,475,000Active6 beds 7 baths8,390 sq. ft.
7 Davenport Lane, San Antonio, TX 78257
MLS# 2011201Listed by: KUPER SOTHEBY'S INT'L REALTY - New
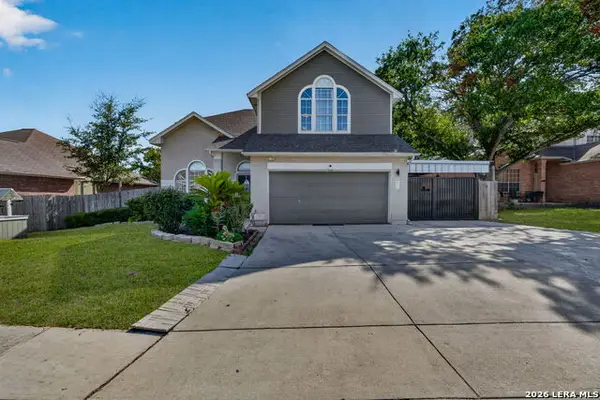 $329,777Active4 beds 3 baths2,452 sq. ft.
6207 Spring Vly, San Antonio, TX 78247
MLS# 2011204Listed by: KELLER WILLIAMS HERITAGE - New
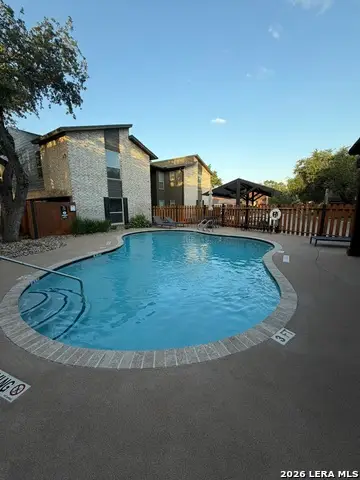 $249,777Active2 beds 3 baths1,327 sq. ft.
2718 Old Field Dr #302, San Antonio, TX 78247
MLS# 2011210Listed by: GLOBAL REALTY GROUP - New
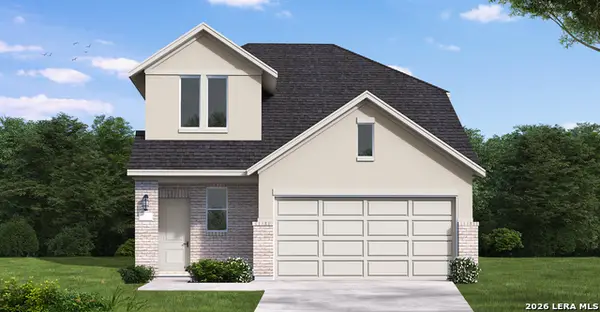 $317,090Active5 beds 4 baths2,242 sq. ft.
20055 Santo Spirit, San Antonio, TX 78264
MLS# 2011227Listed by: EXP REALTY - New
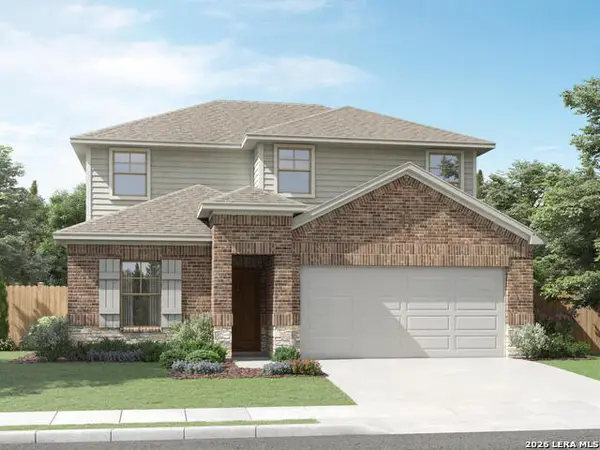 $399,990Active4 beds 3 baths2,404 sq. ft.
6471 Comanche Moon, San Antonio, TX 78233
MLS# 2011230Listed by: MERITAGE HOMES REALTY - New
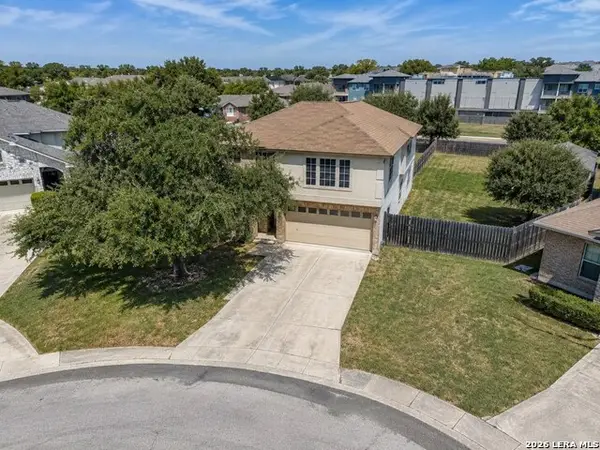 $280,000Active4 beds 3 baths2,855 sq. ft.
7930 Lattimer Pond, San Antonio, TX 78254
MLS# 2011234Listed by: TEXAS PREMIER REALTY


Protect your home and budget from life's surprises with an Assurant Home Warranty, backed by a partner that supports you through every step of homeownership. Explore Plans.
© 2023 - 2026 ERA Franchise Systems LLC. All rights reserved. ERA Franchise Systems LLC fully supports the principles of the Fair Housing Act and the Equal Opportunity Act. ERA, ERA Real Estate powered, and their respective logos are registered service marks of ERA Franchise Systems LLC. Each office is independently owned and operated.