
11503 N Peak, San Antonio, TX 78245
Local realty services provided by:ERA Brokers Consolidated
Listed by: amber broadway
Office: opendoor brokerage, llc.
MLS#:2019732
Source:LERA
Price summary
- Price:$280,000
- Price per sq. ft.:$104.52
- Monthly HOA dues:$33.33
About this home
INCREDIBLE BUYER INCENTIVES: $4,000 MORTGAGE CONCESSION. Opendoor Home Loans will contribute up to $4,000 towards a permanent interest rate buy-down if you finance with Opendoor Home Loans LLC. 11503 N Peak is a two-story San Antonio home built in 2014 on a cul-de-sac lot. The kitchen includes dark wood cabinetry, granite-style countertops, an island, and stainless steel appliances, with tile flooring that opens to the living area. The living area includes carpet flooring, ceiling fans, and French doors that lead directly to the backyard. The primary bedroom is carpeted with a ceiling fan, and the primary bathroom includes a double sink vanity with dark cabinetry. Outside, a fully fenced backyard provides an open grass lawn for outdoor use, and a two-car attached garage completes this two-story home with functional living space throughout. Included 100-Day Home Warranty with buyer activation
Contact an agent
Home facts
- Year built:2014
- Subdivision & Development:SEALE SUBD
- Listing ID #:2019732
- Added:1 day(s) ago
- Updated:September 28, 2026 at 06:24 PM
Rooms and interior
- Bedrooms:5
- Total bathrooms:4
- Full bathrooms:3
- Half bathrooms:1
- Flooring:Carpeting, Ceramic Tile
- Living area:2,679 sq. ft.
Heating and cooling
- Cooling:One Central
- Heating:Central, Natural Gas
Structure and exterior
- Roof:Composition
- Year built:2014
- Building area:2,679 sq. ft.
- Lot area:0.2 Acres
- Lot Features:Cul-de-Sac/Dead End
- Architectural Style:Two Story
- Construction Materials:Brick
- Foundation Description:Slab
- Levels:2 Story
Schools
- High school:William Brennan
- Middle school:Luna
- Elementary school:Behlau Elementary
Utilities
- Sewer:Sewer System
Finances and disclosures
- Price:$280,000
- Price per sq. ft.:$104.52
- Tax amount:$5,992 (2025)
Features and amenities
- Amenities:Security System (Owned)
Parking
- Parking description:Attached Garage, Two Car Garage
 IDX information is provided exclusively for consumers’ personal, non-commercial use, that it may not be used for any purpose other than to identify prospective properties consumers may be interested in purchasing, and that the data is deemed reliable but is not guaranteed accurate by LERA MLS (Local Expertise Regional Access). The MLS may, at its discretion, require use of other disclaimers as necessary to protect participants and/or the MLS from liability.
 New listings near 11503 N Peak
- New
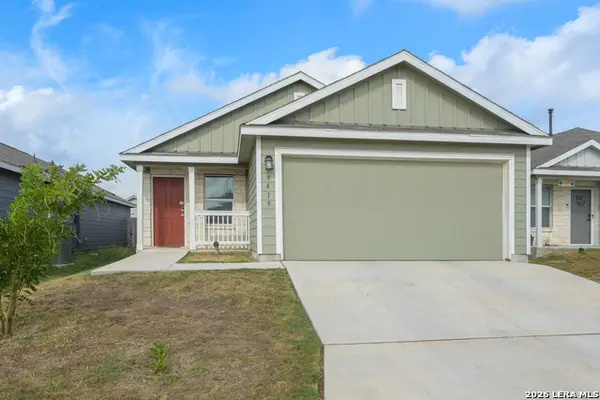 $197,500Active4 beds 2 baths1,625 sq. ft.
9419 Somerset Way, San Antonio, TX 78211
MLS# 2014871Listed by: M. STAGERS REALTY PARTNERS - New
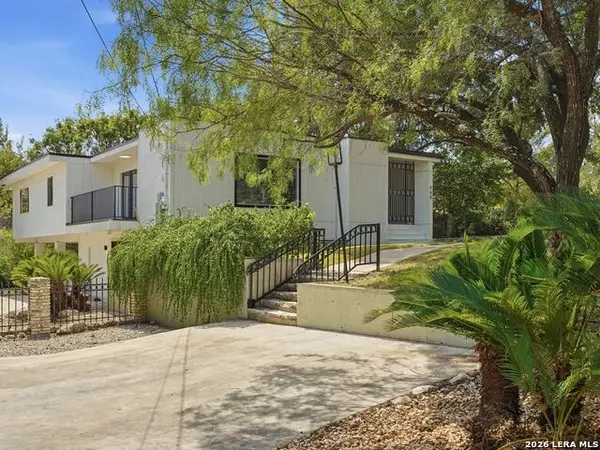 $489,000Active4 beds 3 baths2,040 sq. ft.
568 W Quill Drive, San Antonio, TX 78228
MLS# 2019780Listed by: KUPER SOTHEBY'S INT'L REALTY - New
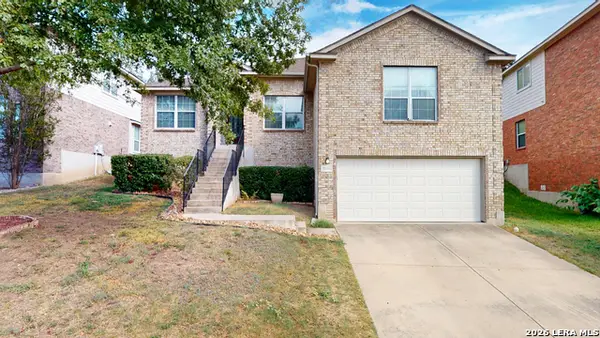 $460,000Active3 beds 2 baths2,255 sq. ft.
19534 Clay Oak, San Antonio, TX 78258
MLS# 2019784Listed by: NEXTHOME LEADING EDGE REALTY - New
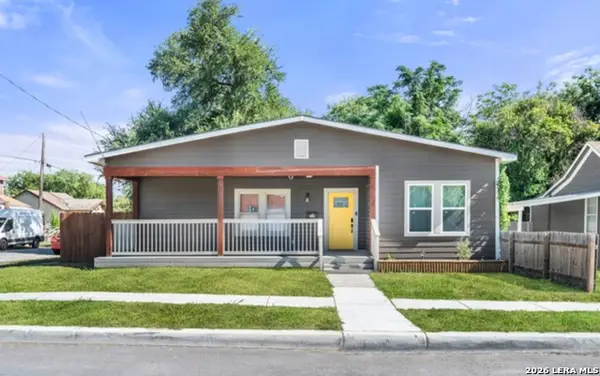 $315,000Active3 beds 2 baths1,630 sq. ft.
712 Nevada, San Antonio, TX 78203
MLS# 2019791Listed by: REAL BROKER, LLC - New
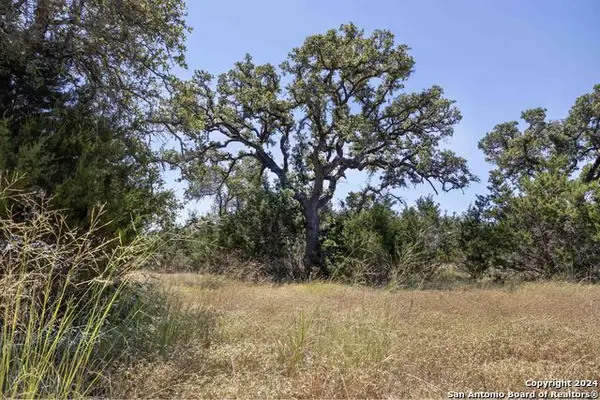 $235,000Active1.41 Acres
7726 Ramble Ridge, San Antonio, TX 78266
MLS# 2019793Listed by: TAYLOR REAL ESTATE & DEVELOPMENT COMPANY - New
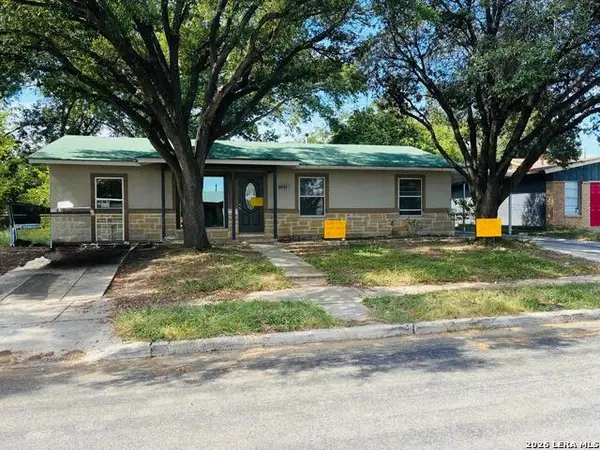 $219,000Active4 beds 2 baths1,488 sq. ft.
3527 Willowwood Blvd, San Antonio, TX 78219
MLS# 2019794Listed by: MCL REALTY - New
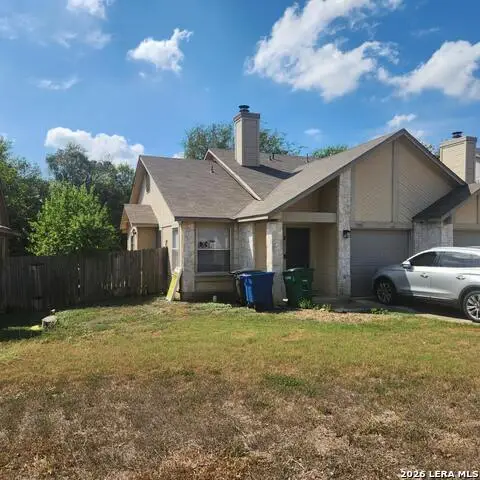 $320,000Active-- beds -- baths1,979 sq. ft.
7810 Las Olas Blvd, San Antonio, TX 78250
MLS# 2019795Listed by: KELLER WILLIAMS LEGACY - New
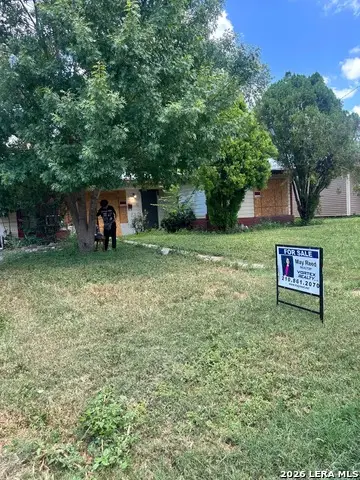 $124,900Active4 beds 1 baths1,406 sq. ft.
135 Savannah Dr, San Antonio, TX 78213
MLS# 2019374Listed by: VORTEX REALTY - New
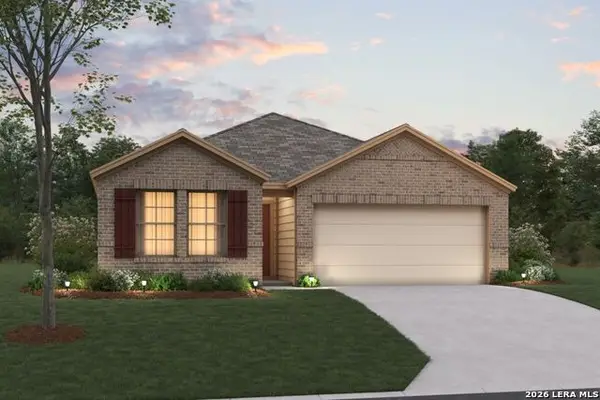 $302,490Active3 beds 2 baths1,485 sq. ft.
4863 Casa Noble, San Antonio, TX 78222
MLS# 2019753Listed by: ESCAPE REALTY - New
 $235,000Active3 beds 2 baths1,136 sq. ft.
406 Northtrail, San Antonio, TX 78218
MLS# 2019761Listed by: MCCALL PROPERTIES, LLC


Protect your home and budget from life's surprises with an Assurant Home Warranty, backed by a partner that supports you through every step of homeownership. Explore Plans.
© 2023 - 2026 ERA Franchise Systems LLC. All rights reserved. ERA Franchise Systems LLC fully supports the principles of the Fair Housing Act and the Equal Opportunity Act. ERA, ERA Real Estate powered, and their respective logos are registered service marks of ERA Franchise Systems LLC. Each office is independently owned and operated.