
11610 Vance Jackson Rd #202, San Antonio, TX 78230
Local realty services provided by:ERA Experts
Listed by: marie crabb
Office: exquisite properties, llc.
MLS#:2005819
Source:LERA
Price summary
- Price:$120,000
- Price per sq. ft.:$260.87
- Monthly HOA dues:$142
About this home
This charming one-bedroom condo on the second floor offers a comfortable layout with thoughtful updates and a convenient location. The semi-updated interior features spa-inspired paint colors in the bedroom, a functional floor plan, and a generous amount of storage throughout. A designated parking space is included, along with copious guest parking for added convenience. Residents can enjoy community amenities including a pool, clubhouse, and tennis court, making it easy to relax or stay active. The HOA covers water, trash, and exterior maintenance, helping simplify everyday living. Ideally located near UTSA, the Medical Center, IH-10, Loop 1604, and Loop 410, this condo provides quick access to shopping, restaurants, entertainment, and major employers throughout San Antonio.
Contact an agent
Home facts
- Year built:1982
- Subdivision & Development:BRIDGES CONDO NS
- Listing ID #:2005819
- Added:1 day(s) ago
- Updated:August 05, 2026 at 03:28 AM
Rooms and interior
- Bedrooms:1
- Total bathrooms:1
- Full bathrooms:1
- Flooring:Vinyl
- Dining Description:Breakfast Bar, Living Room/Dining Room Combo
- Kitchen Description:Breakfast Bar, Dishwasher, Microwave Oven, Stove/Range
- Bedroom Description:Full Bath
- Living area:460 sq. ft.
Heating and cooling
- Cooling:One Central
- Heating:Central, Electric
Structure and exterior
- Roof:Composition
- Year built:1982
- Building area:460 sq. ft.
- Construction Materials:Brick, Siding
- Exterior Features:Deck/Balcony
- Foundation Description:Slab
Schools
- High school:Clark
- Middle school:Hobby William P.
- Elementary school:Howsman
Finances and disclosures
- Price:$120,000
- Price per sq. ft.:$260.87
- Tax amount:$2,024 (2026)
Features and amenities
- Laundry features:Dryer Connection, Washer Connection
- Amenities:Ceiling Fans, Clubhouse, Smoke Alarm, Tennis Court, Utility Area Inside
 IDX information is provided exclusively for consumers’ personal, non-commercial use, that it may not be used for any purpose other than to identify prospective properties consumers may be interested in purchasing, and that the data is deemed reliable but is not guaranteed accurate by LERA MLS (Local Expertise Regional Access). The MLS may, at its discretion, require use of other disclaimers as necessary to protect participants and/or the MLS from liability.
 New listings near 11610 Vance Jackson Rd #202
- New
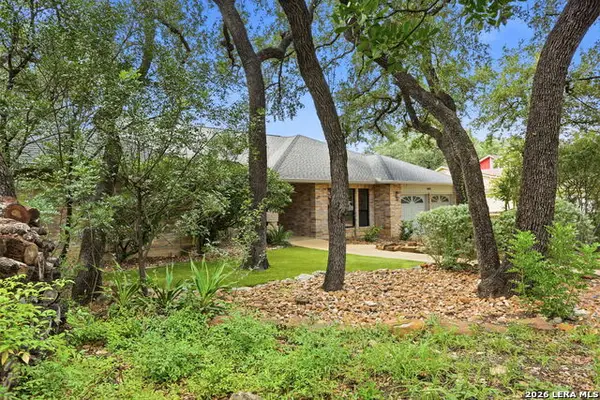 $515,000Active4 beds 3 baths2,363 sq. ft.
14810 Canonero St, San Antonio, TX 78248
MLS# 2005094Listed by: KELLER WILLIAMS CITY-VIEW - New
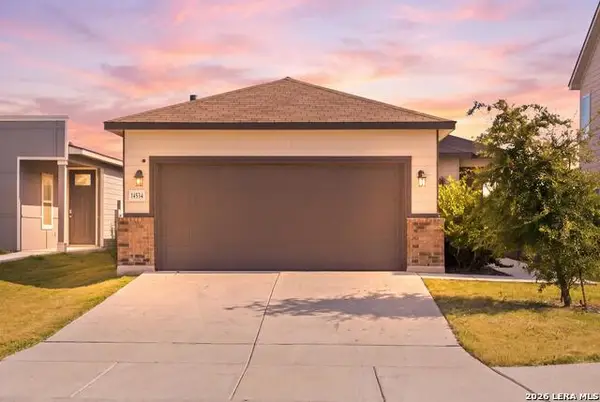 $265,000Active4 beds 2 baths1,496 sq. ft.
14534 Prairie Clover, San Antonio, TX 78253
MLS# 2005811Listed by: EXP REALTY - New
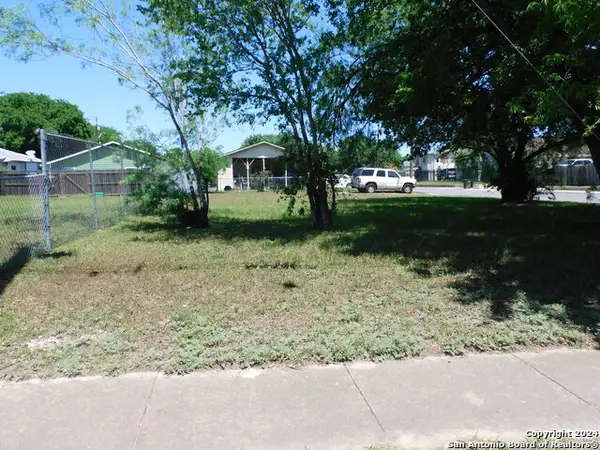 $74,900Active0.14 Acres
3827 Bay St, San Antonio, TX 78237
MLS# 2005813Listed by: LPT REALTY, LLC - New
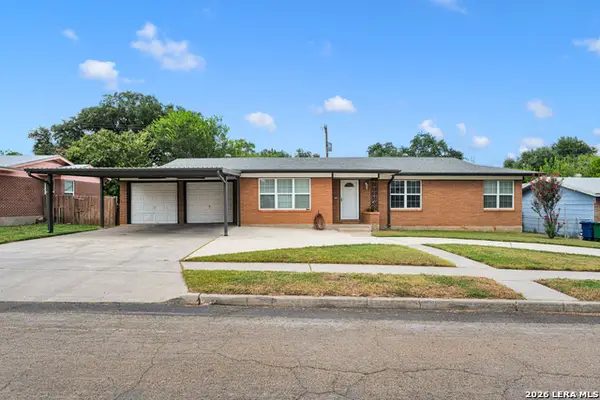 $289,000Active3 beds 2 baths1,504 sq. ft.
523 Freiling, San Antonio, TX 78213
MLS# 2005823Listed by: XSELLENCE REALTY - New
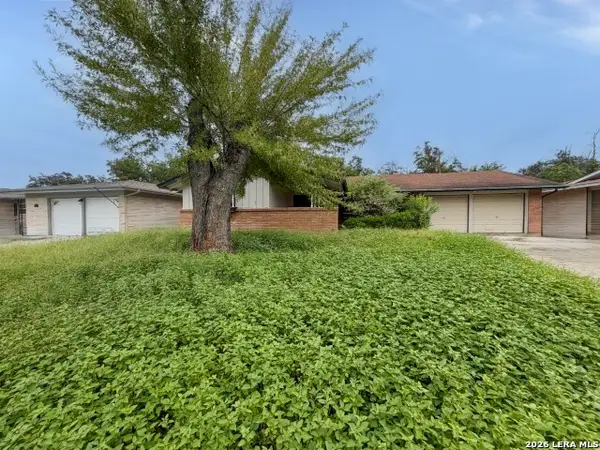 $99,000Active3 beds 2 baths1,548 sq. ft.
3446 Chateau Dr, San Antonio, TX 78219
MLS# 2005825Listed by: DAVALOS & ASSOCIATES - New
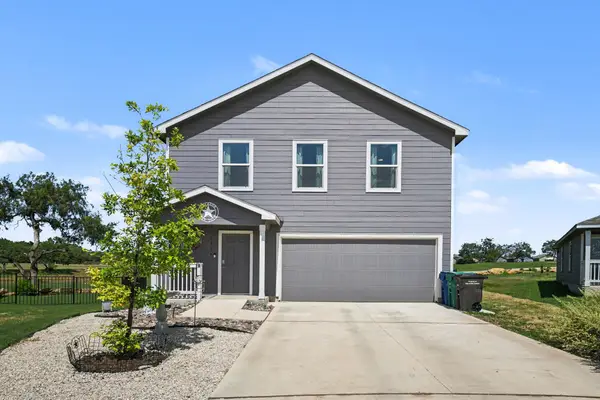 $255,000Active4 beds 3 baths1,957 sq. ft.
1359 Art Wall Way, San Antonio, TX 78221
MLS# 65008878Listed by: REALTY RIGHT 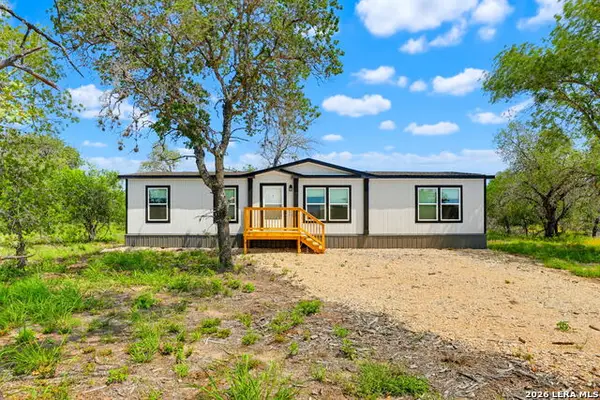 $250,400Active3 beds 2 baths1,568 sq. ft.
116 Mahaffey Way, San Antonio, TX 78264
MLS# 1990329Listed by: TEXAS SIGNATURE REALTY- New
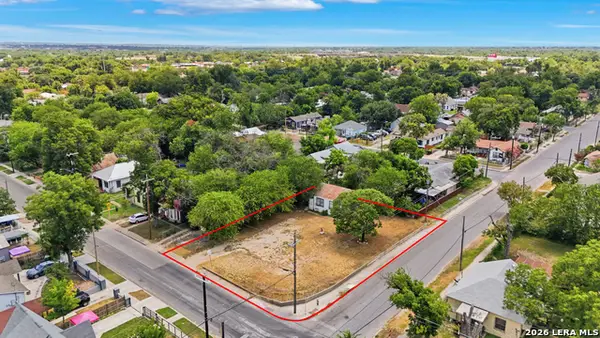 $200,000Active1 beds 1 baths680 sq. ft.
262 Pendleton Ave, San Antonio, TX 78204
MLS# 2005796Listed by: REAL BROKER, LLC - New
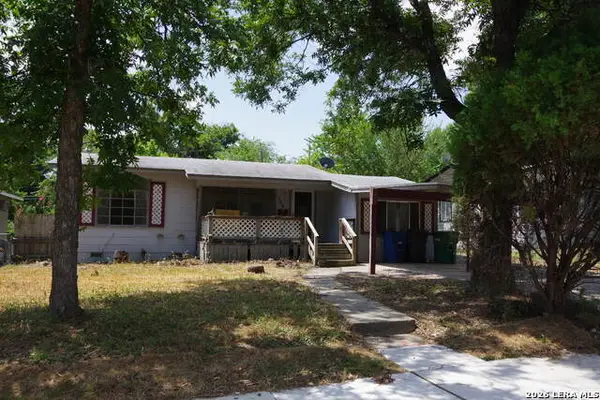 $92,000Active3 beds 2 baths1,476 sq. ft.
154 Weizmann, San Antonio, TX 78212
MLS# 2005800Listed by: VORTEX REALTY


Protect your home and budget from life's surprises with an Assurant Home Warranty, backed by a partner that supports you through every step of homeownership. Explore Plans.
© 2023 - 2026 ERA Franchise Systems LLC. All rights reserved. ERA Franchise Systems LLC fully supports the principles of the Fair Housing Act and the Equal Opportunity Act. ERA, ERA Real Estate powered, and their respective logos are registered service marks of ERA Franchise Systems LLC. Each office is independently owned and operated.