
11619 Greenwood Oak, San Antonio, TX 78254
Local realty services provided by:ERA Experts
Listed by: denise martinez
Office: coldwell banker d'ann harper, realtor
MLS#:2011889
Source:LERA
Price summary
- Price:$329,000
- Price per sq. ft.:$120.73
- Monthly HOA dues:$20
About this home
Thoughtful design, and everyday comfort come together in this beautiful 4-bedroom, 3-bathroom home in West San Antonio. Featuring a **newly installed roof**, this inviting home offers peace of mind along with a spacious, open-concept layout designed for both entertaining and everyday living. The impressive kitchen is a true centerpiece, featuring dual islands, including one with bar seating, stainless steel appliances, tile backsplash, and abundant cabinetry and countertop space. The kitchen flows seamlessly into the dining and living areas, creating a bright and welcoming space filled with natural light. A downstairs bedroom offers flexibility for guests, family members, or a home office, while upstairs, a versatile loft provides additional space for work, relaxation, or play. Spacious bedrooms feature plush carpeting, and the private primary suite offers a relaxing retreat with a large en suite bathroom complete with dual vanities, a soaking tub, and separate shower. Step outside to a backyard ready for gatherings and everyday enjoyment, featuring a large covered concrete patio perfect for outdoor dining, entertaining, or simply relaxing. A storage shed provides added convenience, while the generous yard offers plenty of room to create your own outdoor oasis. Conveniently located near shopping, dining, schools, and major routes, this home combines comfort, functionality, and accessibility. With its spacious layout, versatile living spaces, and **new roof**, this move-in-ready home is ready to welcome you home!...
Contact an agent
Home facts
- Year built:2009
- Subdivision & Development:SILVER OAKS
- Listing ID #:2011889
- Added:10 day(s) ago
- Updated:September 07, 2026 at 01:33 AM
Rooms and interior
- Bedrooms:4
- Total bathrooms:3
- Full bathrooms:3
- Flooring:Carpeting, Ceramic Tile, Wood
- Dining Description:Living Room/Dining Room Combo, Separate Dining Room, Two Eating Areas
- Bathrooms Description:Double Vanity, Garden Tub, Tub/Shower Separate
- Kitchen Description:Dishwasher, Disposal, Eat-In Kitchen, Island Kitchen, Stove/Range, Walk-In Pantry
- Bedroom Description:Full Bath, Master Bedroom Upstairs, Secondary Bedroom Downstairs, Walk-In Closet, Walk-In Closets
- Living area:2,725 sq. ft.
Heating and cooling
- Cooling:One Central
- Heating:Central, Electric
Structure and exterior
- Roof:Composition
- Year built:2009
- Building area:2,725 sq. ft.
- Lot area:0.14 Acres
- Lot Features:Level
- Architectural Style:Traditional, Two Story
- Construction Materials:4 Sides Masonry, Cement Fiber, Stone/Rock
- Exterior Features:Covered Patio, Mature Trees, Privacy Fence, Storage Building/Shed, Storm Doors
- Foundation Description:Slab
- Levels:2 Story
Schools
- High school:Sotomayor High School
- Middle school:FOLKS
- Elementary school:Kay Franklin
Utilities
- Water:Water System
- Sewer:Sewer System
Finances and disclosures
- Price:$329,000
- Price per sq. ft.:$120.73
- Tax amount:$6,039 (2025)
Features and amenities
- Laundry features:Dryer Connection, Laundry Upper Level, Washer Connection
- Amenities:Ceiling Fans, Park/Playground, Smoke Alarm, Utility Room Inside
Parking
- Parking description:Attached Garage, Two Car Garage
 IDX information is provided exclusively for consumers’ personal, non-commercial use, that it may not be used for any purpose other than to identify prospective properties consumers may be interested in purchasing, and that the data is deemed reliable but is not guaranteed accurate by LERA MLS (Local Expertise Regional Access). The MLS may, at its discretion, require use of other disclaimers as necessary to protect participants and/or the MLS from liability.
 New listings near 11619 Greenwood Oak
- New
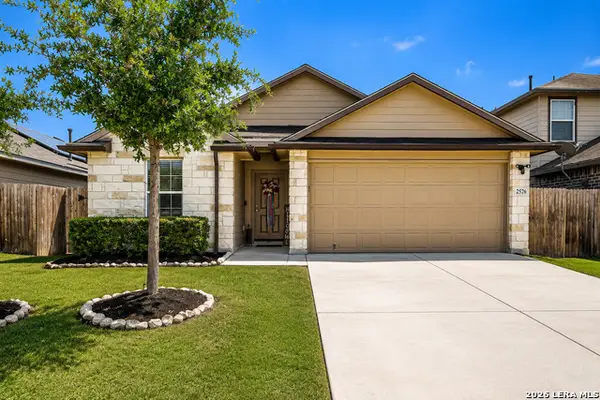 $245,000Active3 beds 2 baths1,635 sq. ft.
2526 Live Oak Pass, San Antonio, TX 78244
MLS# 2011355Listed by: REAL BROKER, LLC - New
 $282,000Active3 beds 3 baths1,990 sq. ft.
7306 Oswego Dr, San Antonio, TX 78250
MLS# 2014684Listed by: COLDWELL BANKER D'ANN HARPER, REALTOR - New
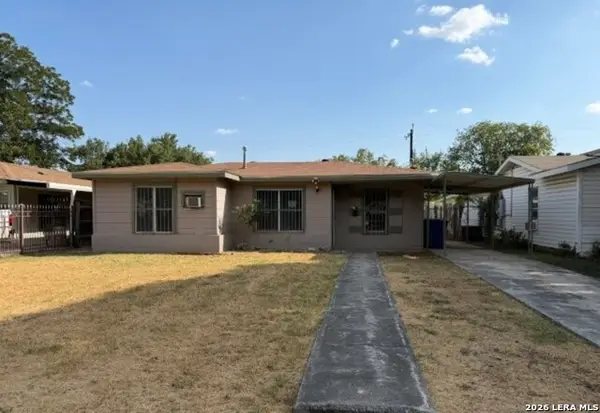 $114,900Active2 beds 1 baths971 sq. ft.
214 W Emerson Ave, San Antonio, TX 78226
MLS# 2014696Listed by: DAVALOS & ASSOCIATES - New
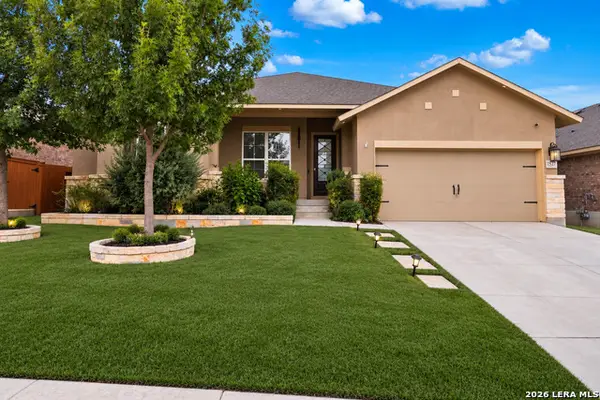 $360,000Active4 beds 3 baths2,629 sq. ft.
1527 Winans Pass, San Antonio, TX 78253
MLS# 2014697Listed by: REAL BROKER, LLC - New
 $1,850,000Active-- beds 4 baths5,924 sq. ft.
9643 Huebner Rd #103 & 102, San Antonio, TX 78240
MLS# 2014690Listed by: JB GOODWIN, REALTORS - New
 $110,000Active1 beds 1 baths675 sq. ft.
14343 Judson Rd #904, San Antonio, TX 78233
MLS# 2014682Listed by: EXP REALTY - New
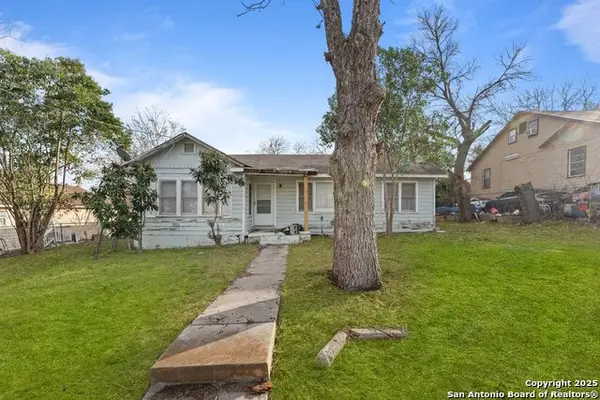 $99,000Active3 beds 3 baths1,787 sq. ft.
1932 E Highland Blvd, San Antonio, TX 78210
MLS# 2014686Listed by: KELLER WILLIAMS HERITAGE - New
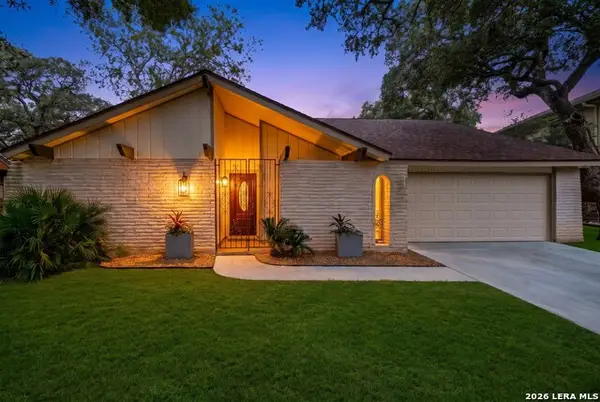 $295,000Active4 beds 2 baths1,955 sq. ft.
9311 Overton Rd, San Antonio, TX 78217
MLS# 2014679Listed by: EXP REALTY - New
 $320,000Active3 beds 2 baths1,608 sq. ft.
8610 Dudley Dr, San Antonio, TX 78230
MLS# 2014670Listed by: SAN ANTONIO PORTFOLIO KW RE - New
 $60,000Active0.09 Acres
16240 San Pedro Ave Lot 136, San Antonio, TX 78232
MLS# 2014673Listed by: PHYLLIS BROWNING COMPANY


Protect your home and budget from life's surprises with an Assurant Home Warranty, backed by a partner that supports you through every step of homeownership. Explore Plans.
© 2023 - 2026 ERA Franchise Systems LLC. All rights reserved. ERA Franchise Systems LLC fully supports the principles of the Fair Housing Act and the Equal Opportunity Act. ERA, ERA Real Estate powered, and their respective logos are registered service marks of ERA Franchise Systems LLC. Each office is independently owned and operated.