
11906 Amsterdam, San Antonio, TX 78230
Local realty services provided by:ERA Brokers Consolidated
11906 Amsterdam,San Antonio, TX 78230
$499,000
- 4 Beds
- 3 Baths
- 2,675 sq. ft.
- Single family
- Active
Upcoming open houses
- Sun, Oct 0402:00 pm - 04:00 pm
Listed by: katherine detmer
Office: phyllis browning company
MLS#:2008521
Source:LERA
Price summary
- Price:$499,000
- Price per sq. ft.:$186.54
- Monthly HOA dues:$75
About this home
Great opportunity! Immaculate four-bedroom, three-bath home nestled within the highly sought-after, European-inspired gated community of The Woods of Alon. Thoughtfully designed with a functional, open floor plan, this 2675 sqft. home offers effortless everyday living with exceptional flexibility. The warm and inviting kitchen features Silestone countertops, stainless steel appliances, a walk-in pantry and generous cabinet space, and opens seamlessly to the living room and cozy fireplace. Located on the main level, the primary suite is thoughtfully separated from the secondary bedrooms and features an en-suite bath with an oversized seamless-glass shower, dual vanities, and a generous walk-in closet. Two additional bedrooms on the main level share a full bath. The thoughtfully positioned dedicated laundry room completes the main level. The upstairs features recently installed carpeting (08/11/2026), a spacious game room, a fourth bedroom and a full bath, offering flexibility for guests, work, or recreation. Additional highlights include fresh designer paint and recently installed flooring throughout the main level with no carpet, offering easy, low-maintenance everyday living. A water softener, water filtration system, in-ground sprinkler system, and an attached two-car garage add to the home's comfort and convenience. The spacious backyard features a covered patio and mature trees, with plenty of room for play, relaxation, and entertaining. Meticulously maintained and truly move-in ready, this home combines comfort, functionality and an exceptional location. Residents of The Woods of Alon enjoy private access to a peaceful neighborhood pond and scenic walking trails, all within this charming, gated community. Conveniently located near Alon Town Centre, a premier mixed-use retail destination anchored by Alon Market H-E-B, which offers elevated, Central Market-inspired elements, plus an array of boutique shops and unique dining options. Effortless access to UT Health San Antonio, USAA, UTSA, The Rim Shopping Center, and La Cantera....
Contact an agent
Home facts
- Year built:2012
- Subdivision & Development:WOODS OF ALON
- Listing ID #:2008521
- Added:49 day(s) ago
- Updated:October 02, 2026 at 02:52 PM
Rooms and interior
- Bedrooms:4
- Total bathrooms:3
- Full bathrooms:3
- Flooring:Carpeting, Ceramic Tile, Laminate
- Dining Description:Living Room/Dining Room Combo
- Bathrooms Description:Double Vanity, Shower Only
- Kitchen Description:Built-In Oven, Cook Top, Dishwasher, Disposal, Eat-In Kitchen, Ice Maker Connection, Island Kitchen, Self-Cleaning Oven, Smooth Cooktop, Solid Counter Tops, Walk-In Pantry
- Bedroom Description:Ceiling Fan, Full Bath, Master Bedroom Downstairs, Secondary Bedroom Downstairs, Split, Walk-In Closet
- Living area:2,675 sq. ft.
Heating and cooling
- Cooling:One Central
- Heating:Central, Natural Gas
Structure and exterior
- Roof:Composition
- Year built:2012
- Building area:2,675 sq. ft.
- Lot area:0.15 Acres
- Architectural Style:Two Story
- Construction Materials:4 Sides Masonry, Brick, Stone/Rock
- Exterior Features:Covered Patio, Has Gutters, Mature Trees, Privacy Fence, Sprinkler System
- Foundation Description:Slab
- Levels:2 Story
Schools
- High school:Churchill
- Middle school:Jackson
- Elementary school:Oak Meadow
Utilities
- Water:Water System
- Sewer:Sewer System
Finances and disclosures
- Price:$499,000
- Price per sq. ft.:$186.54
- Tax amount:$12,152 (2025)
Features and amenities
- Laundry features:Dryer Connection, Washer Connection
- Amenities:Built-In Oven, Ceiling Fans, Chandelier, Controlled Access, Gas Water Heater, High Speed Internet, Jogging Trails, Park/Playground, Security System (Owned), Utility Room Inside, Water Softener (owned)
Parking
- Parking description:Attached Garage, Garage Door Opener, Two Car Garage
 IDX information is provided exclusively for consumers’ personal, non-commercial use, that it may not be used for any purpose other than to identify prospective properties consumers may be interested in purchasing, and that the data is deemed reliable but is not guaranteed accurate by LERA MLS (Local Expertise Regional Access). The MLS may, at its discretion, require use of other disclaimers as necessary to protect participants and/or the MLS from liability.
 New listings near 11906 Amsterdam
- New
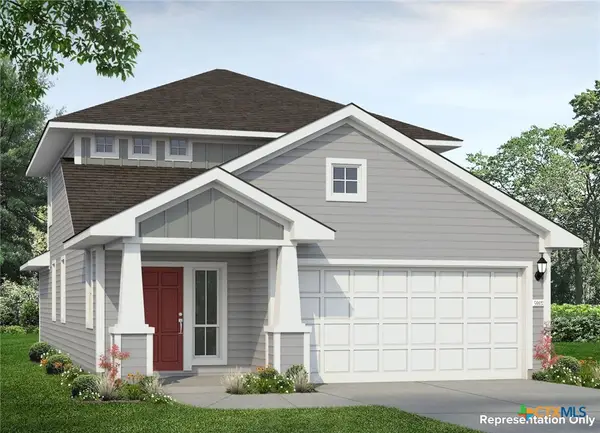 $269,070Active4 beds 3 baths2,107 sq. ft.
2519 Applewhite Meadow, San Antonio, TX 78224
MLS# 626861Listed by: NEW HOME NOW - New
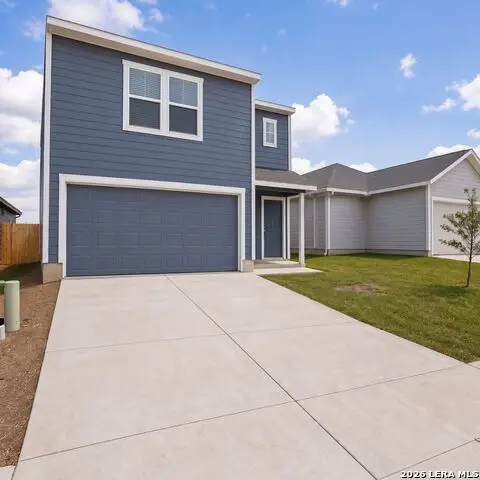 $250,000Active4 beds 3 baths2,180 sq. ft.
526 Layne Overlook, San Antonio, TX 78253
MLS# 2020881Listed by: OPENDOOR BROKERAGE, LLC - New
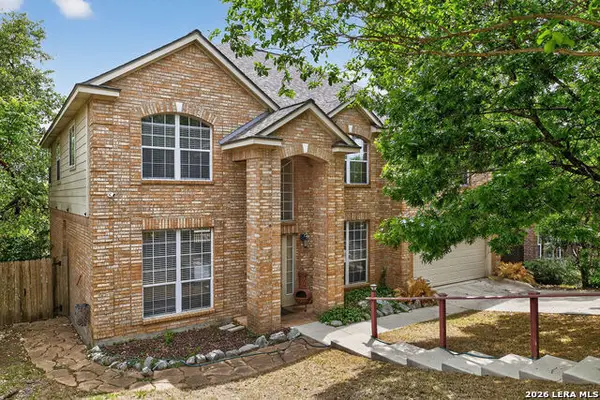 $449,750Active5 beds 4 baths3,400 sq. ft.
21007 La Pena Dr, San Antonio, TX 78258
MLS# 2020883Listed by: ALL CITY REAL ESTATE - New
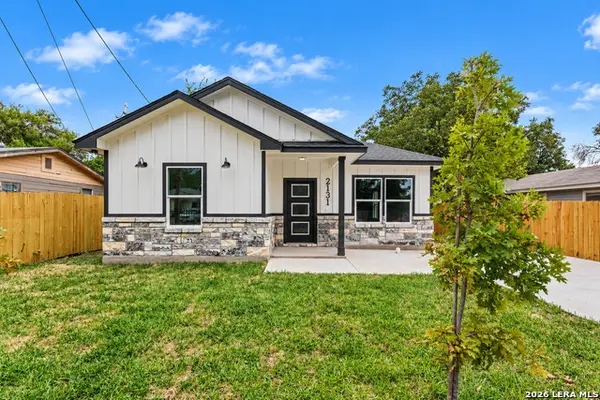 $245,000Active3 beds 2 baths1,259 sq. ft.
2131 Athel, San Antonio, TX 78237
MLS# 2020888Listed by: REAL BROKER, LLC - New
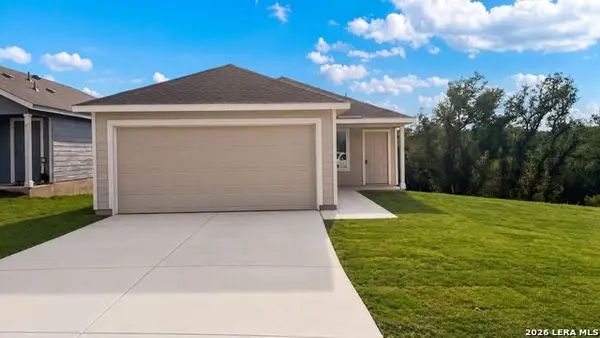 $200,000Active3 beds 2 baths1,266 sq. ft.
407 Layne Overlook, San Antonio, TX 78253
MLS# 2020890Listed by: OPENDOOR BROKERAGE, LLC - New
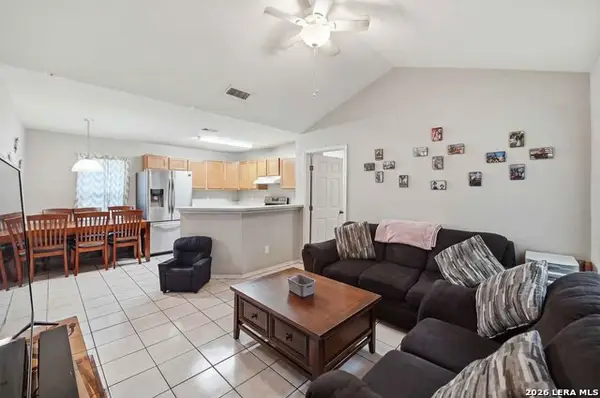 $315,000Active-- beds -- baths2,070 sq. ft.
231 Baldwin Blvd, San Antonio, TX 78210
MLS# 2020859Listed by: BETTER HOMES AND GARDENS WINANS - New
 $575,000Active3 beds 4 baths2,350 sq. ft.
225 E Mulberry #231-2, San Antonio, TX 78212
MLS# 2020867Listed by: KELLER WILLIAMS CITY-VIEW - New
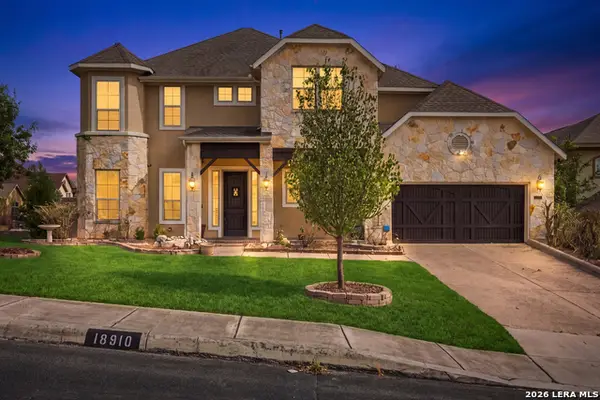 $649,999Active4 beds 4 baths3,238 sq. ft.
18910 Real Rdg, San Antonio, TX 78256
MLS# 2020871Listed by: KELLER WILLIAMS CITY-VIEW - New
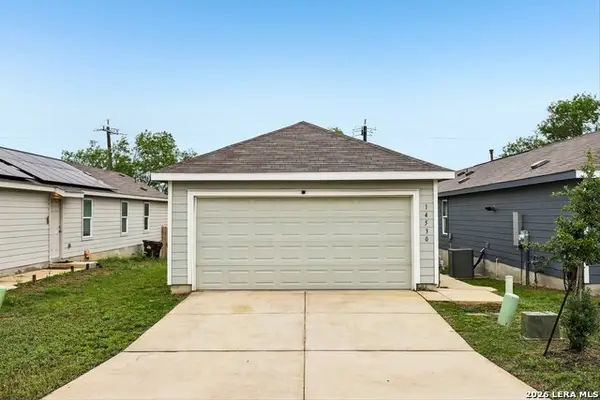 $159,999Active3 beds 2 baths1,216 sq. ft.
14530 Source Circle, San Antonio, TX 78223
MLS# 2020872Listed by: KELLER WILLIAMS HERITAGE - New
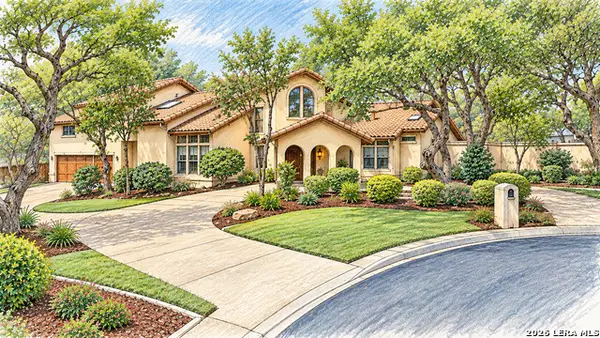 $689,900Active4 beds 4 baths3,361 sq. ft.
13137 Hunters Ledge, San Antonio, TX 78230
MLS# 2020879Listed by: COLDWELL BANKER D'ANN HARPER, REALTOR


Protect your home and budget from life's surprises with an Assurant Home Warranty, backed by a partner that supports you through every step of homeownership. Explore Plans.
© 2023 - 2026 ERA Franchise Systems LLC. All rights reserved. ERA Franchise Systems LLC fully supports the principles of the Fair Housing Act and the Equal Opportunity Act. ERA, ERA Real Estate powered, and their respective logos are registered service marks of ERA Franchise Systems LLC. Each office is independently owned and operated.