
12306 Garrett Crk, San Antonio, TX 78254
Local realty services provided by:ERA Brokers Consolidated
12306 Garrett Crk,San Antonio, TX 78254
$355,000
- 3 Beds
- 3 Baths
- 2,054 sq. ft.
- Single family
- Active
Listed by: kristen schramme
Office: keller williams legacy
MLS#:2009299
Source:LERA
Price summary
- Price:$355,000
- Price per sq. ft.:$172.83
- Monthly HOA dues:$51.67
About this home
***REACH OUT TO LISTING TEAM FOR CLOSING COST INCENTIVE*** Welcome to this immaculate one-story home with great curb appeal, a spacious park-like lot, and an oversized backyard designed for relaxing and entertaining. The expansive yard features a covered patio, deck with arbor, and privacy, plus an additional fenced side-yard area perfect for a playset, pets, gardening, or outdoor activities. Inside, the desirable split-bedroom floor plan offers privacy and functionality. The spacious primary suite is tucked away at the back of the home and features an ensuite bathroom with dual vanities, soaking tub, walk-in shower, and large walk-in closet. The open, light-filled living spaces showcase large windows, abundant natural light, fresh neutral paint, and wide wood-look tile flooring and accent tile throughout the main living areas. Recently replaced carpet adds comfort in the bedrooms. The eat-in kitchen is ideal for everyday living and entertaining, featuring gas cooking, granite countertops, stainless steel appliances, a center island, and walk-in pantry. A formal dining room provides additional space for gatherings. Additional highlights include an epoxy-coated garage floor and thoughtful updates throughout. Ideally located near shopping, restaurants, medical facilities, and Government Canyon State Natural Area, offering miles of scenic hiking trails and outdoor recreation. This beautifully maintained home combines one-story living, an oversized private backyard, flexible outdoor space, abundant natural light, and a convenient location....
Contact an agent
Home facts
- Year built:2013
- Subdivision & Development:STILLWATER RANCH
- Listing ID #:2009299
- Added:1 day(s) ago
- Updated:August 17, 2026 at 07:30 PM
Rooms and interior
- Bedrooms:3
- Total bathrooms:3
- Full bathrooms:2
- Half bathrooms:1
- Flooring:Carpeting, Ceramic Tile
- Dining Description:Separate Dining Room, Two Eating Areas
- Bathrooms Description:Double Vanity, Garden Tub, Separate Vanity, Tub/Shower Separate
- Kitchen Description:Built-In Oven, Cook Top, Dishwasher, Disposal, Eat-In Kitchen, Gas Cooking, Island Kitchen, Microwave Oven, Solid Counter Tops, Walk-In Pantry
- Bedroom Description:All Bedrooms Downstairs, Ceiling Fan, Full Bath, Master Bedroom Downstairs, Secondary Bedroom Downstairs, Split, Walk-In Closet, Walk-In Closets
- Living area:2,054 sq. ft.
Heating and cooling
- Cooling:One Central
- Heating:Central, Natural Gas
Structure and exterior
- Roof:Composition
- Year built:2013
- Building area:2,054 sq. ft.
- Lot area:0.25 Acres
- Lot Features:1/4 - 1/2 Acre
- Architectural Style:One Story
- Construction Materials:Brick
- Exterior Features:Covered Patio, Gazebo, Has Gutters, Mature Trees, Patio Slab, Privacy Fence, Sprinkler System
- Foundation Description:Slab
- Levels:1 Story
Schools
- High school:Sotomayor High School
- Middle school:FOLKS
- Elementary school:Scarborough
Utilities
- Water:Water System
Finances and disclosures
- Price:$355,000
- Price per sq. ft.:$172.83
- Tax amount:$6,747 (2025)
Features and amenities
- Laundry features:Dryer Connection, Laundry Lower Level, Laundry Main Level, Laundry Room, Washer Connection
- Amenities:Basketball Court, Bike Trails, Built-In Oven, Carbon Monoxide Detector, Ceiling Fans, Gas Water Heater, Jogging Trails, Park/Playground, Pre-Wired for Security, Smoke Alarm, Sports Court, Tennis, Utility Room Inside
Parking
- Parking description:Attached Garage, Garage Door Opener, Two Car Garage
 IDX information is provided exclusively for consumers’ personal, non-commercial use, that it may not be used for any purpose other than to identify prospective properties consumers may be interested in purchasing, and that the data is deemed reliable but is not guaranteed accurate by LERA MLS (Local Expertise Regional Access). The MLS may, at its discretion, require use of other disclaimers as necessary to protect participants and/or the MLS from liability.
 New listings near 12306 Garrett Crk
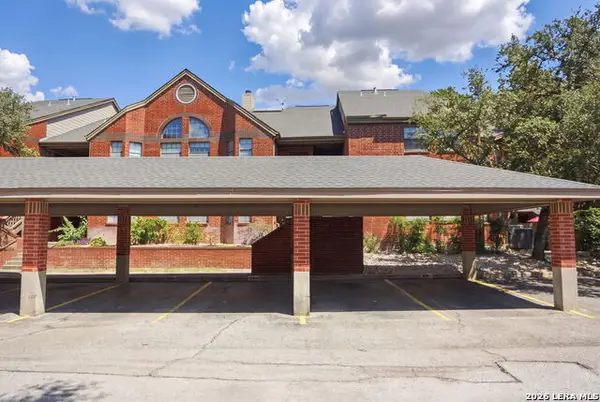 $180,000Active2 beds 2 baths1,132 sq. ft.
7930 Roanoke Run #706, San Antonio, TX 78240
MLS# 2004149Listed by: REAL BROKER, LLC- New
 $125,000Active1 beds 1 baths652 sq. ft.
8401 N New Braunfels #348A, San Antonio, TX 78209
MLS# 2009323Listed by: FAIR OAKS REALTY GROUP - New
 $64,900Active2 beds 1 baths866 sq. ft.
611 Dorie, San Antonio, TX 78220
MLS# 2009313Listed by: JOSEPH WALTER REALTY, LLC - New
 $530,000Active4 beds 3 baths2,368 sq. ft.
12202 Revolver Run, San Antonio, TX 78254
MLS# 2009317Listed by: LEVI RODGERS REAL ESTATE GROUP - New
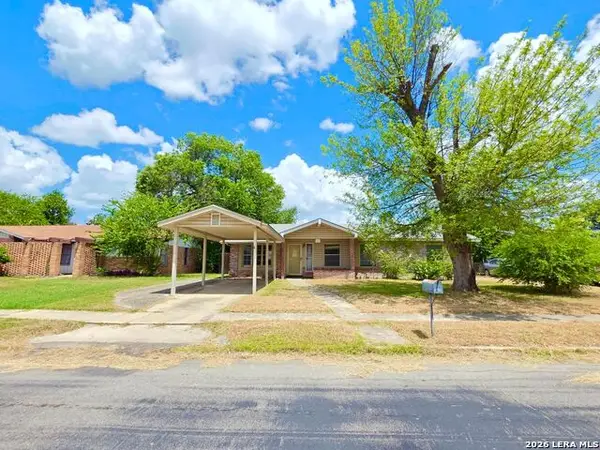 $157,500Active3 beds 2 baths1,339 sq. ft.
7203 Westshire Dr., San Antonio, TX 78227
MLS# 2009277Listed by: HOMES R US INC - New
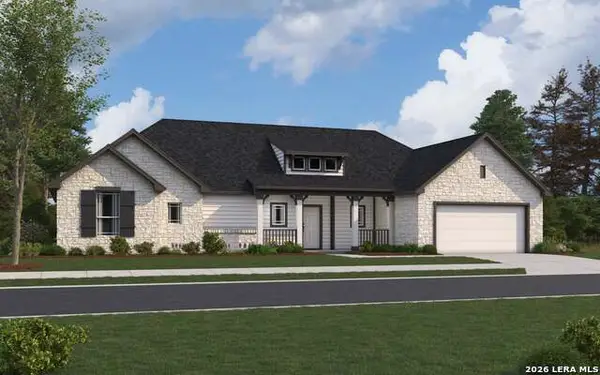 $494,990Active3 beds 3 baths2,121 sq. ft.
3515 Prairie Cactus, San Antonio, TX 78264
MLS# 2009281Listed by: THE SIGNORELLI COMPANY - New
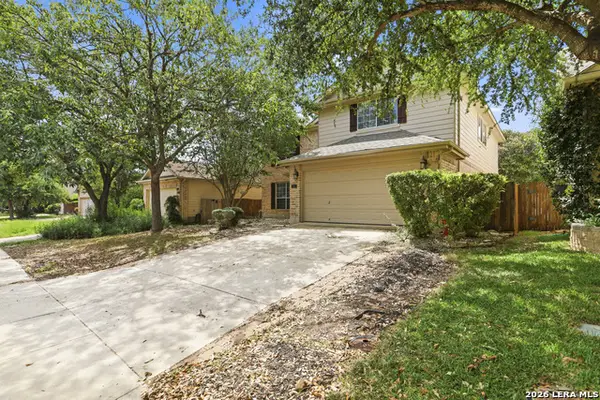 $295,000Active3 beds 3 baths2,806 sq. ft.
11614 Huisache Daisy, San Antonio, TX 78245
MLS# 2009284Listed by: NIVA REALTY - New
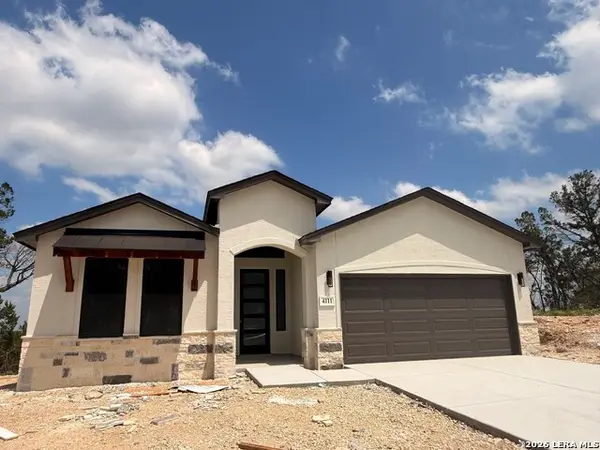 $889,500Active4 beds 4 baths2,429 sq. ft.
4111 Summit Place, San Antonio, TX 78257
MLS# 2009288Listed by: RED WAGON PROPERTIES - New
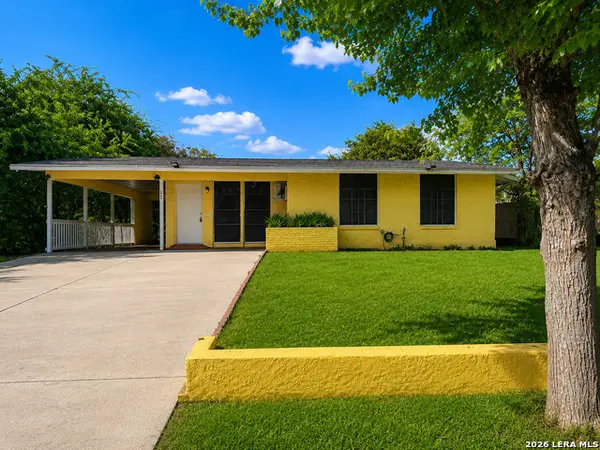 $185,000Active2 beds 2 baths886 sq. ft.
271 Continental, San Antonio, TX 78228
MLS# 2009289Listed by: EXP REALTY - New
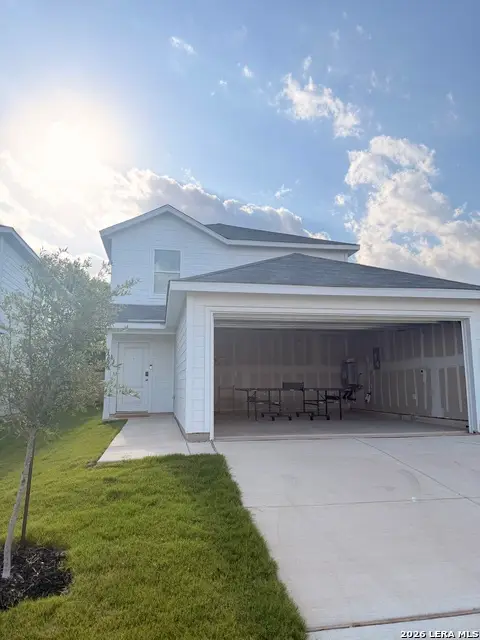 $265,000Active4 beds 3 baths
7238 Brownleaf Dr, San Antonio, TX 78227
MLS# 2009291Listed by: EXP REALTY


Protect your home and budget from life's surprises with an Assurant Home Warranty, backed by a partner that supports you through every step of homeownership. Explore Plans.
© 2023 - 2026 ERA Franchise Systems LLC. All rights reserved. ERA Franchise Systems LLC fully supports the principles of the Fair Housing Act and the Equal Opportunity Act. ERA, ERA Real Estate powered, and their respective logos are registered service marks of ERA Franchise Systems LLC. Each office is independently owned and operated.