
12311 Desert Palm, San Antonio, TX 78253
Local realty services provided by:ERA Experts
12311 Desert Palm,San Antonio, TX 78253
$385,000
- 3 Beds
- 2 Baths
- 1,959 sq. ft.
- Single family
- Active
Listed by: deatrice driffill
Office: coldwell banker d'ann harper, realtor
MLS#:2010202
Source:LERA
Price summary
- Price:$385,000
- Price per sq. ft.:$196.53
- Monthly HOA dues:$185.33
About this home
Located in a gated 55+ community with resort-style amenities, this well-maintained single-story home offers comfort, convenience, and an active lifestyle setting. As one of the few Village Builder homes in the neighborhood, the property features an inviting stone-and-brick exterior, mature trees, and a covered back patio overlooking a peaceful lawn. Inside, the home offers 3 bedrooms, 2 bathrooms, and 1,959 square feet with bright, open living spaces designed for everyday comfort. The living and dining areas flow easily together, while the kitchen features dark cabinetry, a large island with seating, stainless steel appliances, generous counter space, and a connected breakfast or dining area filled with natural light. Residents enjoy access to a resort-style amenities center with many opportunities for recreation and connection, including clubs, groups, events, a fitness center, indoor pool, indoor track, outdoor pool, sports courts, and jogging or walking trails. Energy Star certification adds efficiency, while the thoughtful layout and low-maintenance setting make this home an appealing option for relaxed, active living....
Contact an agent
Home facts
- Year built:2019
- Subdivision & Development:HILL COUNTRY RETREAT
- Listing ID #:2010202
- Added:1 day(s) ago
- Updated:August 21, 2026 at 02:29 AM
Rooms and interior
- Bedrooms:3
- Total bathrooms:2
- Full bathrooms:2
- Flooring:Carpeting, Ceramic Tile
- Dining Description:Breakfast Bar, Living Room/Dining Room Combo
- Bathrooms Description:Double Vanity, Shower Only
- Kitchen Description:Breakfast Bar, Dishwasher, Disposal, Gas Cooking, Ice Maker Connection, Island Kitchen, Microwave Oven, Self-Cleaning Oven, Solid Counter Tops, Stove/Range, Vent Fan, Walk-In Pantry
- Bedroom Description:All Bedrooms Downstairs, Ceiling Fan, Full Bath, Master Bedroom Downstairs, Secondary Bedroom Downstairs, Walk-In Closet, Walk-In Closets
- Living area:1,959 sq. ft.
Heating and cooling
- Cooling:One Central
- Heating:Central, Natural Gas
Structure and exterior
- Roof:Composition
- Year built:2019
- Building area:1,959 sq. ft.
- Lot area:0.15 Acres
- Lot Features:Cul-de-Sac/Dead End
- Architectural Style:One Story
- Construction Materials:4 Sides Masonry, Brick, Stone/Rock
- Exterior Features:Covered Patio, Has Gutters, Mature Trees, Partial Fence, Patio Slab, Sprinkler System, Stone/Masonry Fence
- Foundation Description:Slab
- Levels:1 Story
Schools
- High school:Taft
- Middle school:Briscoe
- Elementary school:Cole
Utilities
- Water:Water System
- Sewer:Sewer System
Finances and disclosures
- Price:$385,000
- Price per sq. ft.:$196.53
- Tax amount:$7,650 (2025)
Features and amenities
- Laundry features:Dryer Connection, Laundry Main Level, Laundry Room, Washer Connection
- Amenities:Attic - Floored, Attic - Pull Down Stairs, Attic - Storage Only, Ceiling Fans, Chandelier, Clubhouse, Controlled Access, Gas Water Heater, High Speed Internet, Jogging Trails, Park/Playground, Plumb for Water Softener, Smoke Alarm, Sports Court, Tennis, Utility Room Inside, Water Softener (owned)
Parking
- Parking description:Attached Garage, Garage Door Opener, Two Car Garage
 IDX information is provided exclusively for consumers’ personal, non-commercial use, that it may not be used for any purpose other than to identify prospective properties consumers may be interested in purchasing, and that the data is deemed reliable but is not guaranteed accurate by LERA MLS (Local Expertise Regional Access). The MLS may, at its discretion, require use of other disclaimers as necessary to protect participants and/or the MLS from liability.
 New listings near 12311 Desert Palm
- New
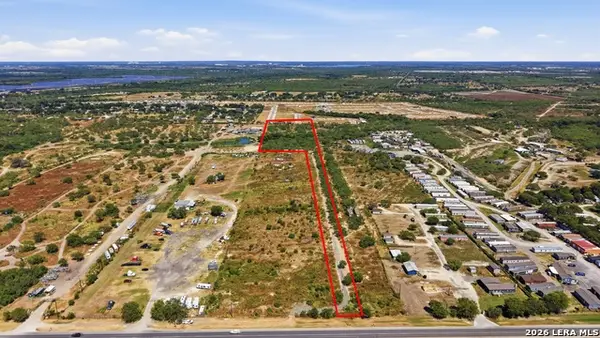 $300,000Active10.11 Acres
16818 S Us Highway 281, San Antonio, TX 78221
MLS# 2010430Listed by: 1ST CHOICE REALTY GROUP - New
 $800,000Active4 beds 4 baths3,402 sq. ft.
24030 La Tapiceria, San Antonio, TX 78261
MLS# 2010434Listed by: KELLER WILLIAMS HERITAGE - New
 $839,000Active3 beds 4 baths2,680 sq. ft.
23241 Inspirada, San Antonio, TX 78261
MLS# 2003080Listed by: KOLB REAL ESTATE LLC - New
 $409,999Active3 beds 2 baths2,282 sq. ft.
2003 Tiptop Ln, San Antonio, TX 78253
MLS# 2010394Listed by: BETTER HOMES AND GARDENS WINANS - New
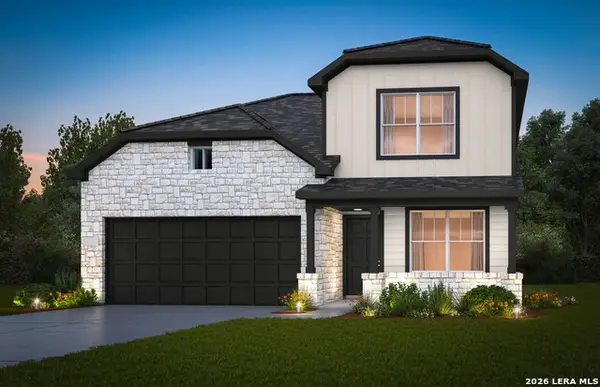 $339,240Active4 beds 3 baths2,284 sq. ft.
8369 Hamrick Circle, San Antonio, TX 78252
MLS# 2010396Listed by: MOVE UP AMERICA - New
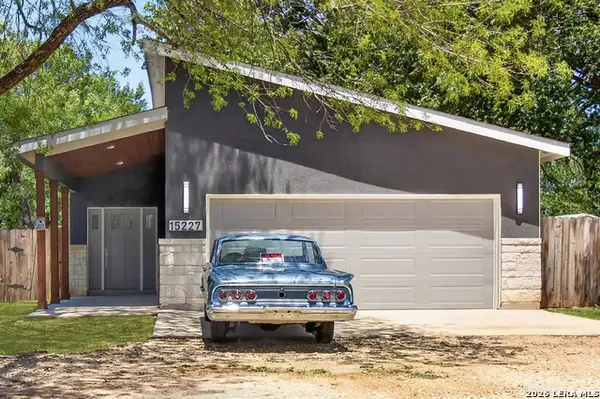 $335,000Active3 beds 2 baths1,590 sq. ft.
15227 Rosa Trl, San Antonio, TX 78253
MLS# 2010397Listed by: HERO FIRST REAL ESTATE, LLC - New
 $360,090Active4 beds 3 baths2,601 sq. ft.
8373 Hamrick Circle, San Antonio, TX 78252
MLS# 2010401Listed by: MOVE UP AMERICA - New
 $259,999Active4 beds 2 baths1,798 sq. ft.
1058 Bridle Frst, San Antonio, TX 78245
MLS# 2010402Listed by: GO TIME REALTY - New
 $215,000Active4 beds 3 baths2,042 sq. ft.
3611 Cameron Spgs, San Antonio, TX 78244
MLS# 2010404Listed by: IH 10 REALTY - New
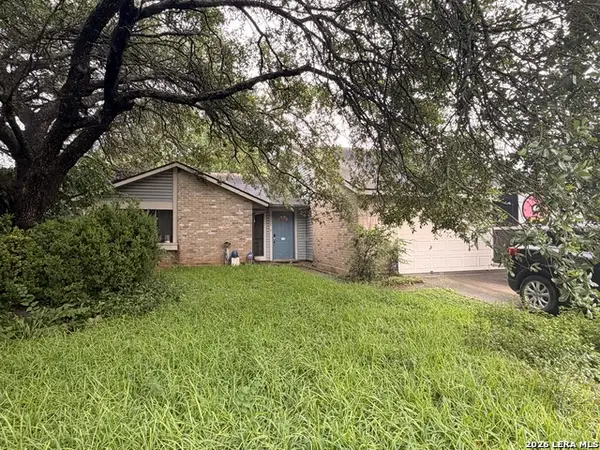 $179,000Active4 beds 2 baths1,633 sq. ft.
5802 Misty Gln, San Antonio, TX 78247
MLS# 2010405Listed by: CENTRAL METRO REALTY


Protect your home and budget from life's surprises with an Assurant Home Warranty, backed by a partner that supports you through every step of homeownership. Explore Plans.
© 2023 - 2026 ERA Franchise Systems LLC. All rights reserved. ERA Franchise Systems LLC fully supports the principles of the Fair Housing Act and the Equal Opportunity Act. ERA, ERA Real Estate powered, and their respective logos are registered service marks of ERA Franchise Systems LLC. Each office is independently owned and operated.