
12426 Horse Crescent, San Antonio, TX 78254
Local realty services provided by:ERA Experts
12426 Horse Crescent,San Antonio, TX 78254
$325,000
- 3 Beds
- 2 Baths
- 1,820 sq. ft.
- Single family
- Active
Upcoming open houses
- Sat, Jul 2501:00 pm - 04:00 pm
Listed by: raul resendiz
Office: phyllis browning company
MLS#:2003038
Source:LERA
Price summary
- Price:$325,000
- Price per sq. ft.:$178.57
- Monthly HOA dues:$60
About this home
Welcome to 12426 Horse Crescent...A home filled with joy, life, and years of treasured memories. Lovingly cared for, this home has witnessed love, laughter, countless celebrations, and the everyday moments that truly make a house a home. As one chapter comes to a close, an opportunity begins for a new family to create memories of their own. Nestled along a quiet street, this picturesque, park-like homesite evokes a sense of peace and belonging from the moment you arrive. Surrounded by mature landscaping and timeless curb appeal, the home welcomes you with warmth and charm. Soaring ceilings, abundant natural light, beautiful floors, and a timeless color palette create a warm and welcoming atmosphere throughout. The spacious living room flows effortlessly into the dining area and well-appointed kitchen, offering generous counter space and abundant cabinetry for effortless daily convenience. The private primary suite provides a relaxing retreat, while the secondary bedrooms offer flexibility for family, guests, or a home office. Step outside to discover the true highlight - a Texas-sized backyard with a covered patio, perfect for weekend barbecues, gatherings with friends, or peaceful evenings. More than just a home, 12426 Horse Crescent is where memories are made and where your next chapter begins. To note, in a community where many homes were built with a production approach, this residence offers something increasingly rare - a home with individuality, quality, and lasting appeal in mind. This home stands apart from the ordinary. Conveniently located with quick access to 1604 ensure dining, shopping, and entertainment are just minutes away....
Contact an agent
Home facts
- Year built:2015
- Listing ID #:2003038
- Added:1 day(s) ago
- Updated:July 24, 2026 at 10:02 PM
Rooms and interior
- Bedrooms:3
- Total bathrooms:2
- Full bathrooms:2
- Flooring:Ceramic Tile, Wood
- Dining Description:Breakfast Bar, Separate Dining Room, Two Eating Areas
- Bathrooms Description:Double Vanity, Shower Only
- Kitchen Description:Breakfast Bar, Cook Top, Dishwasher, Disposal, Double Ovens, Eat-In Kitchen, Gas Cooking, Ice Maker Connection, Microwave Oven, Refrigerator, Self-Cleaning Oven, Solid Counter Tops, Vent Fan
- Bedroom Description:Ceiling Fan, Full Bath, Walk-In Closet, Walk-In Closets
- Living area:1,820 sq. ft.
Heating and cooling
- Cooling:One Central
- Heating:Central, Electric
Structure and exterior
- Roof:Composition
- Year built:2015
- Building area:1,820 sq. ft.
- Lot area:0.16 Acres
- Lot Features:Level
- Architectural Style:One Story
- Construction Materials:4 Sides Masonry, Brick, Stone/Rock
- Exterior Features:Covered Patio, Mature Trees, Privacy Fence, Sprinkler System
- Foundation Description:Slab
- Levels:1 Story
Schools
- High school:Sotomayor High School
- Middle school:FOLKS
- Elementary school:Scarborough
Utilities
- Water:Water System
- Sewer:Sewer System
Finances and disclosures
- Price:$325,000
- Price per sq. ft.:$178.57
- Tax amount:$5,929 (2025)
Features and amenities
- Laundry features:Dryer Connection, Laundry Main Level, Washer Connection
- Amenities:Basketball Court, Bike Trails, Ceiling Fans, Chandelier, Clubhouse, High Speed Internet, Jogging Trails, Park/Playground, Plumb for Water Softener, Pre-Wired for Security, Security System (Owned), Sports Court, Telephone, Tennis, Utility Room Inside, Water Softener (owned)
Parking
- Parking description:Attached Garage, Garage Door Opener, Two Car Garage
 IDX information is provided exclusively for consumers’ personal, non-commercial use, that it may not be used for any purpose other than to identify prospective properties consumers may be interested in purchasing, and that the data is deemed reliable but is not guaranteed accurate by LERA MLS (Local Expertise Regional Access). The MLS may, at its discretion, require use of other disclaimers as necessary to protect participants and/or the MLS from liability.
 New listings near 12426 Horse Crescent
- New
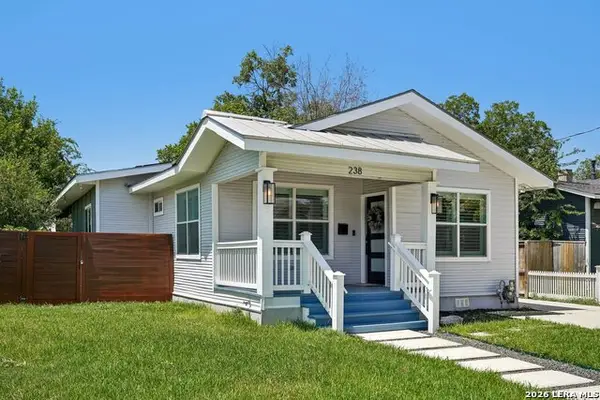 $464,900Active3 beds 2 baths1,625 sq. ft.
238 Saint Francis Ave, San Antonio, TX 78204
MLS# 1998721Listed by: LEVI RODGERS REAL ESTATE GROUP - New
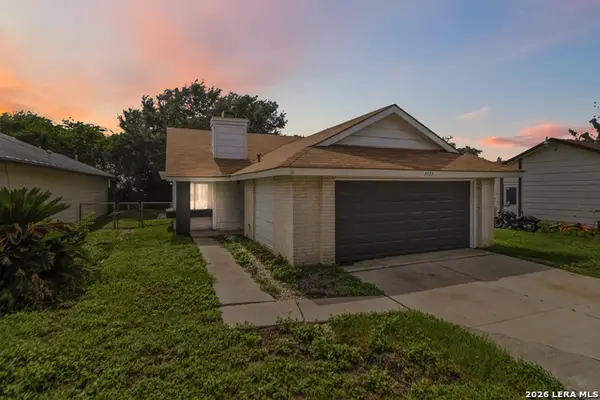 $139,995Active3 beds 2 baths952 sq. ft.
3535 Lake Tahoe, San Antonio, TX 78222
MLS# 2003082Listed by: MARSHALL REDDICK REAL ESTATE - New
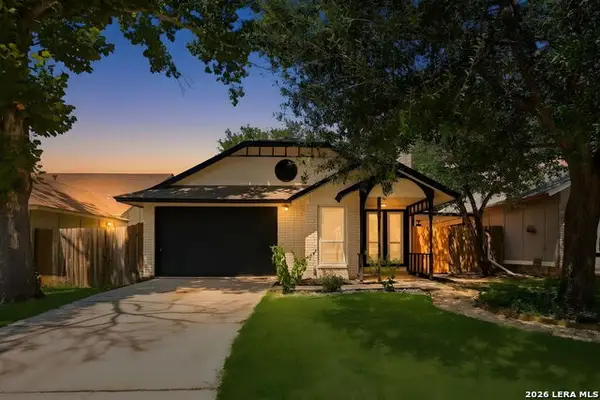 $225,000Active3 beds 1 baths1,062 sq. ft.
3309 Stoney Sq, San Antonio, TX 78247
MLS# 2003084Listed by: LEVI RODGERS REAL ESTATE GROUP - New
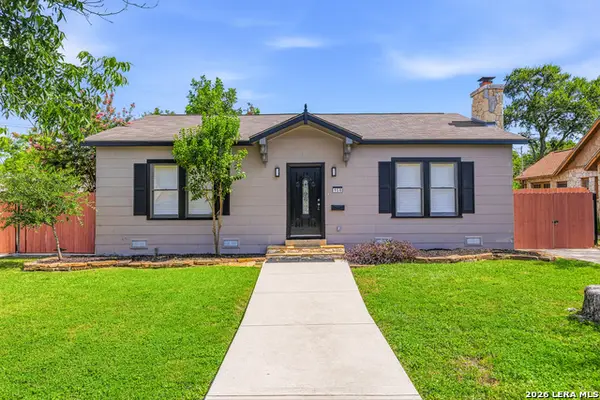 $365,000Active2 beds 1 baths1,280 sq. ft.
158 Thorain Blvd, San Antonio, TX 78212
MLS# 2003085Listed by: MISSION REAL ESTATE GROUP - New
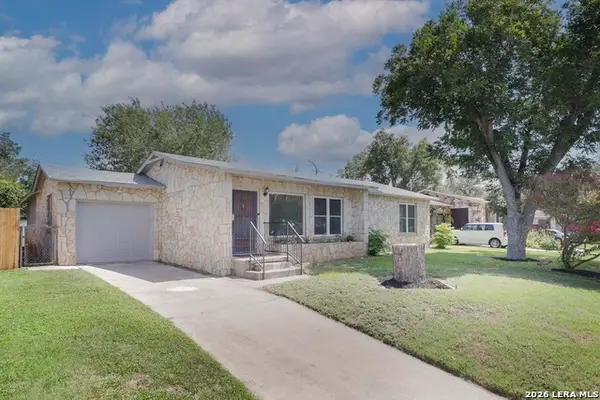 $225,000Active3 beds 1 baths1,604 sq. ft.
1135 Vanderbilt, San Antonio, TX 78210
MLS# 2003088Listed by: SELECT PROPERTIES - New
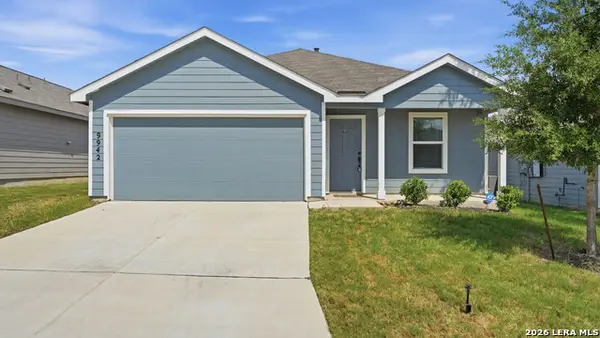 $289,999Active4 beds 2 baths1,668 sq. ft.
9942 Dicket Mead Rd, San Antonio, TX 78254
MLS# 2003090Listed by: GREENBELT REALTY - New
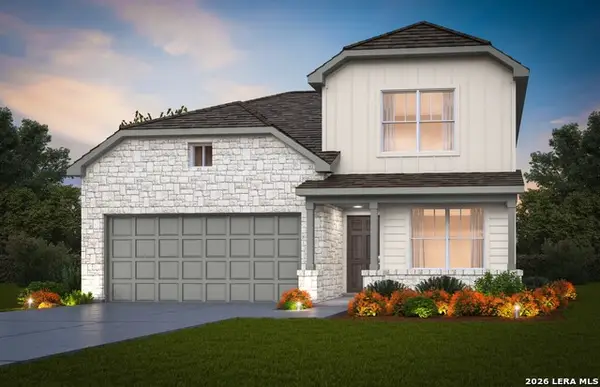 $346,520Active4 beds 3 baths2,284 sq. ft.
13344 Palm Frond, San Antonio, TX 78245
MLS# 2003093Listed by: MOVE UP AMERICA - New
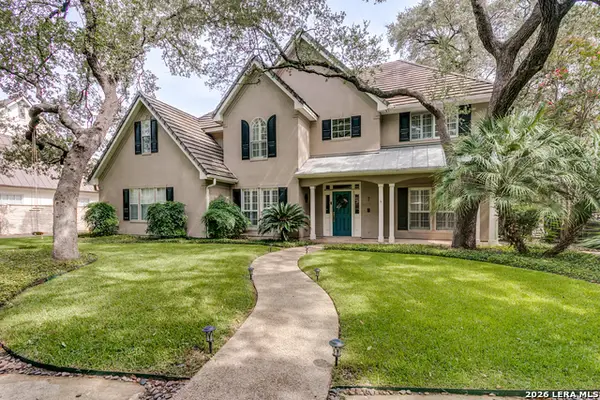 $975,000Active4 beds 3 baths3,009 sq. ft.
7 Glendalough Ct, San Antonio, TX 78209
MLS# 2003097Listed by: PHYLLIS BROWNING COMPANY - New
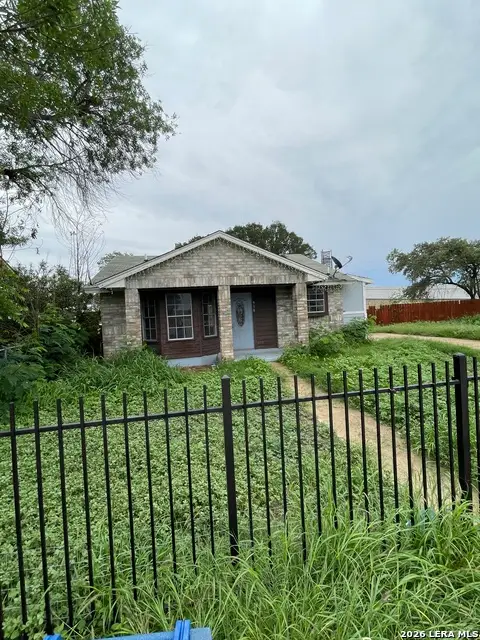 $149,995Active3 beds 1 baths830 sq. ft.
930 S Leona, San Antonio, TX 78207
MLS# 2003049Listed by: BIAN REALTY - New
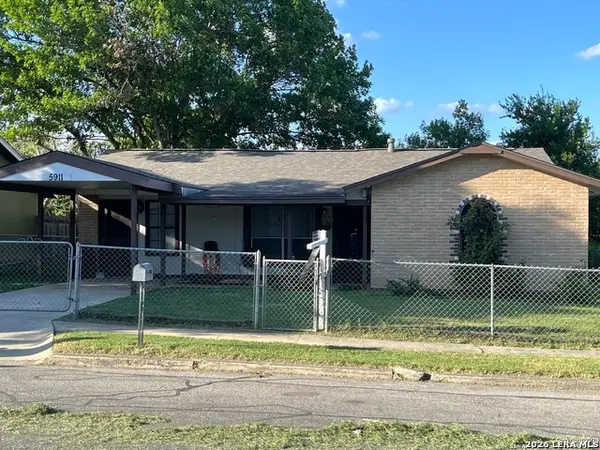 $120,000Active3 beds 1 baths1,228 sq. ft.
5911 Stoney Creek Dr, San Antonio, TX 78242
MLS# 2003053Listed by: EPIQUE REALTY LLC


Protect your home and budget from life's surprises with an Assurant Home Warranty, backed by a partner that supports you through every step of homeownership. Explore Plans.
© 2023 - 2026 ERA Franchise Systems LLC. All rights reserved. ERA Franchise Systems LLC fully supports the principles of the Fair Housing Act and the Equal Opportunity Act. ERA, ERA Real Estate powered, and their respective logos are registered service marks of ERA Franchise Systems LLC. Each office is independently owned and operated.