
12427 Silver Mine, San Antonio, TX 78254
Local realty services provided by:ERA Brokers Consolidated
12427 Silver Mine,San Antonio, TX 78254
$259,500
- 3 Beds
- 3 Baths
- 1,812 sq. ft.
- Single family
- Active
Listed by: kara gilbert
Office: texas property group
MLS#:2009390
Source:LERA
Price summary
- Price:$259,500
- Price per sq. ft.:$143.21
- Monthly HOA dues:$25.33
About this home
Beautifully updated, well maintained, and thoughtfully designed, this spacious 3-bedroom, 2.5-bath home offers comfortable living in a highly desirable West San Antonio location. Situated within walking distance of Kay Franklin Elementary, the home combines modern finishes with a warm, inviting atmosphere. The main level features designer paint, elegant French doors, ceiling fans, and wood-look tile flooring throughout. Upstairs, the generously sized primary suite provides a private retreat with an expansive walk-in closet and relaxing garden tub. A second living area offers additional flexible space for a media room, game room, home office, or gathering area. The well-appointed secondary bedrooms are spacious and enjoy serene views overlooking a neighboring farmhouse and mature oak trees. Conveniently located near NISD schools, Loop 1604, Highway 151, and the Alamo Ranch area, this home offers an ideal combination of style, space, and accessibility.
Contact an agent
Home facts
- Year built:2008
- Subdivision & Development:SILVER OAKS
- Listing ID #:2009390
- Added:1 day(s) ago
- Updated:August 17, 2026 at 11:28 PM
Rooms and interior
- Bedrooms:3
- Total bathrooms:3
- Full bathrooms:2
- Half bathrooms:1
- Flooring:Carpeting, Ceramic Tile
- Dining Description:Breakfast Bar, Separate Dining Room
- Bathrooms Description:Garden Tub, Tub/Shower Combo
- Kitchen Description:Breakfast Bar, Dishwasher, Disposal, Eat-In Kitchen, Ice Maker Connection, Microwave Oven, Self-Cleaning Oven, Stove/Range, Walk-In Pantry
- Bedroom Description:All Bedrooms Upstairs, Ceiling Fan, Full Bath, Master Bedroom Upstairs, Split, Walk-In Closet, Walk-In Closets
- Living area:1,812 sq. ft.
Heating and cooling
- Cooling:One Central
- Heating:Central, Electric
Structure and exterior
- Roof:Composition
- Year built:2008
- Building area:1,812 sq. ft.
- Lot area:0.11 Acres
- Lot Features:Level
- Architectural Style:Contemporary, Traditional, Two Story
- Construction Materials:1 Side Masonry, Brick, Cement Fiber, Siding
- Exterior Features:Privacy Fence, Solar Screens
- Foundation Description:Slab
- Levels:2 Story
Schools
- High school:Taft
- Middle school:FOLKS
- Elementary school:Franklin
Utilities
- Water:Water System
- Sewer:Sewer System
Finances and disclosures
- Price:$259,500
- Price per sq. ft.:$143.21
- Tax amount:$4,159 (2025)
Features and amenities
- Laundry features:Dryer Connection, Laundry Lower Level, Laundry Main Level, Laundry Room, Laundry in Closet, Laundry in Kitchen, Washer Connection
- Amenities:Ceiling Fans, Chandelier, Electric Water Heater, High Speed Internet, Jogging Trails, Park/Playground, Pre-Wired for Security, Private Garbage Service, Security System (Owned), Smoke Alarm, Utility Room Inside
Parking
- Parking description:Garage Door Opener, Two Car Garage
 IDX information is provided exclusively for consumers’ personal, non-commercial use, that it may not be used for any purpose other than to identify prospective properties consumers may be interested in purchasing, and that the data is deemed reliable but is not guaranteed accurate by LERA MLS (Local Expertise Regional Access). The MLS may, at its discretion, require use of other disclaimers as necessary to protect participants and/or the MLS from liability.
 New listings near 12427 Silver Mine
- New
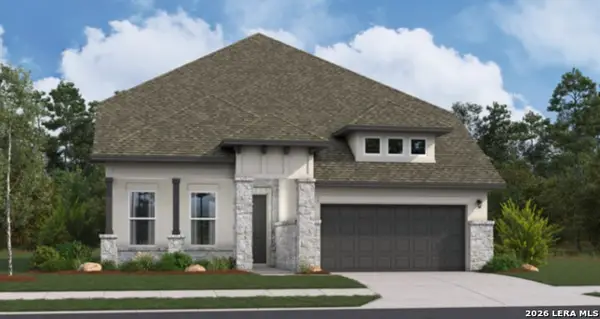 $599,555Active4 beds 3 baths2,971 sq. ft.
240 Keechi Creek, San Antonio, TX 78253
MLS# 2009405Listed by: LION DRIVE REALTY - New
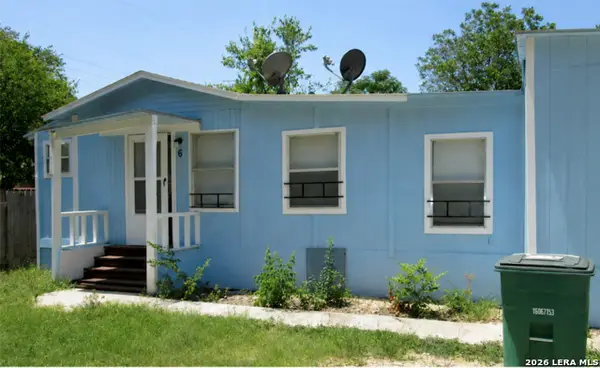 $400,000Active-- beds -- baths2,448 sq. ft.
1730 W Poplar, San Antonio, TX 78207
MLS# 2009407Listed by: REALTY ADVANTAGE - New
 $181,000Active3 beds 2 baths1,344 sq. ft.
3826 Miho, San Antonio, TX 78223
MLS# 2009379Listed by: HOME TEAM OF AMERICA - New
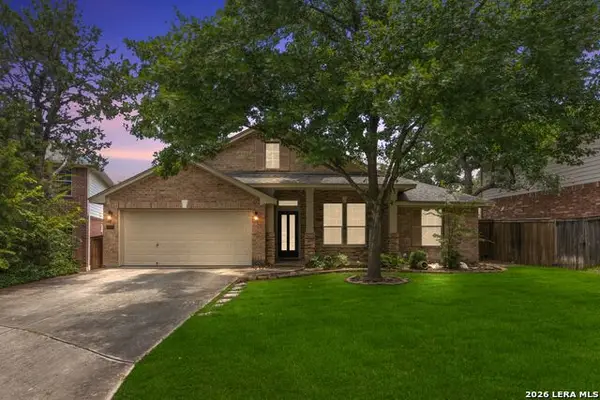 $449,500Active3 beds 2 baths2,085 sq. ft.
18728 Rogers Glen, San Antonio, TX 78258
MLS# 2009389Listed by: KELLER WILLIAMS HERITAGE - New
 $203,700Active3 beds 3 baths1,584 sq. ft.
6612 Spring Manor St, San Antonio, TX 78249
MLS# 2009392Listed by: M EFFECT REALTY - New
 $118,000Active3 beds 2 baths1,225 sq. ft.
1206 Kiskadee Way, San Antonio, TX 78245
MLS# 2009398Listed by: SMART GROUP, REALTORS - New
 $200,000Active3 beds 1 baths890 sq. ft.
1406 Wyoming St, San Antonio, TX 78203
MLS# 2009402Listed by: REAL BROKER, LLC - New
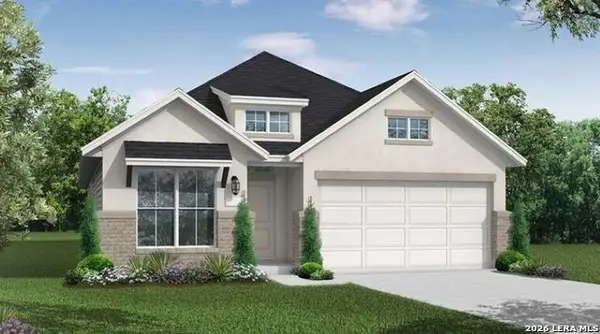 $452,879Active4 beds 3 baths2,168 sq. ft.
12304 Goulding, San Antonio, TX 78254
MLS# 2009361Listed by: EXP REALTY - New
 $10,000,000Active2 beds 2 baths1,056 sq. ft.
21431 Scenic Loop Road, San Antonio, TX 78255
MLS# 2009363Listed by: GALM REAL ESTATE, LLC


Protect your home and budget from life's surprises with an Assurant Home Warranty, backed by a partner that supports you through every step of homeownership. Explore Plans.
© 2023 - 2026 ERA Franchise Systems LLC. All rights reserved. ERA Franchise Systems LLC fully supports the principles of the Fair Housing Act and the Equal Opportunity Act. ERA, ERA Real Estate powered, and their respective logos are registered service marks of ERA Franchise Systems LLC. Each office is independently owned and operated.