
12526 Stillwater Crk, San Antonio, TX 78254
Local realty services provided by:ERA Experts
12526 Stillwater Crk,San Antonio, TX 78254
$324,900
- 3 Beds
- 3 Baths
- 1,880 sq. ft.
- Single family
- Pending
Listed by: simon arcos
Office: keller williams legacy
MLS#:2004747
Source:LERA
Price summary
- Price:$324,900
- Price per sq. ft.:$172.82
- Monthly HOA dues:$60
About this home
Welcome to a New Leaf Homes built with 4 sides Brick home with Open floor plan, high ceilings, arches, wall and ceiling treatments**Tile everywhere except for Bedrooms, carpet and padding replaced in bedrooms, full interior paint just completed**Large open Kitchen with gas cooktop and built in oven and microwave**Primary bedroom with crown molding and luxury bath including garden/soaker tub and generous sized shower leading to walk in closet with ample space and shelving**Nice flat backyard with covered patio area and no neighbor to one side**Please schedule your viewing Today!
Contact an agent
Home facts
- Year built:2016
- Subdivision & Development:STILLWATER RANCH
- Listing ID #:2004747
- Added:17 day(s) ago
- Updated:August 18, 2026 at 07:51 AM
Rooms and interior
- Bedrooms:3
- Total bathrooms:3
- Full bathrooms:2
- Half bathrooms:1
- Flooring:Carpeting, Ceramic Tile
- Dining Description:Breakfast Bar, Separate Dining Room, Two Eating Areas
- Bathrooms Description:Double Vanity, Garden Tub, Tub/Shower Separate
- Kitchen Description:Breakfast Bar, Built-In Oven, Cook Top, Custom Cabinets, Dishwasher, Disposal, Gas Cooking, Ice Maker Connection, Island Kitchen, Solid Counter Tops
- Bedroom Description:Ceiling Fan, Full Bath, Split, Walk-In Closet, Walk-In Closets
- Living area:1,880 sq. ft.
Heating and cooling
- Cooling:One Central
- Heating:Central, Natural Gas
Structure and exterior
- Roof:Composition
- Year built:2016
- Building area:1,880 sq. ft.
- Lot area:0.13 Acres
- Architectural Style:One Story
- Construction Materials:4 Sides Masonry, Brick
- Exterior Features:Covered Patio, Mature Trees, Patio Slab, Privacy Fence
- Foundation Description:Slab
- Levels:1 Story
Schools
- High school:Sotomayor High School
- Middle school:FOLKS
- Elementary school:Scarborough
Utilities
- Water:Water System
- Sewer:Sewer System
Finances and disclosures
- Price:$324,900
- Price per sq. ft.:$172.82
- Tax amount:$5,825 (2025)
Features and amenities
- Laundry features:Dryer Connection, Laundry in Closet, Washer Connection
- Amenities:Basketball Court, Built-In Oven, Ceiling Fans, Chandelier, Clubhouse, Electric Water Heater, Jogging Trails, Park/Playground, Plumb for Water Softener, Sports Court, Tennis, Utility Room Inside
Parking
- Parking description:Attached Garage, Garage Door Opener, Two Car Garage
 IDX information is provided exclusively for consumers’ personal, non-commercial use, that it may not be used for any purpose other than to identify prospective properties consumers may be interested in purchasing, and that the data is deemed reliable but is not guaranteed accurate by LERA MLS (Local Expertise Regional Access). The MLS may, at its discretion, require use of other disclaimers as necessary to protect participants and/or the MLS from liability.
 New listings near 12526 Stillwater Crk
- New
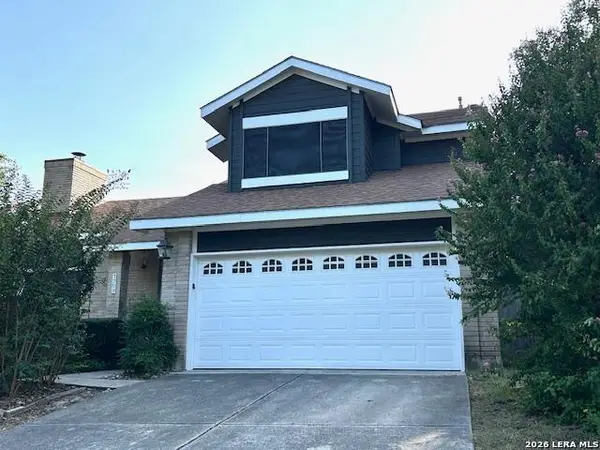 $329,000Active3 beds 19 baths2,186 sq. ft.
7709 Valley Trl, San Antonio, TX 78250
MLS# 2009450Listed by: PREMIER REALTY GROUP PLATINUM - New
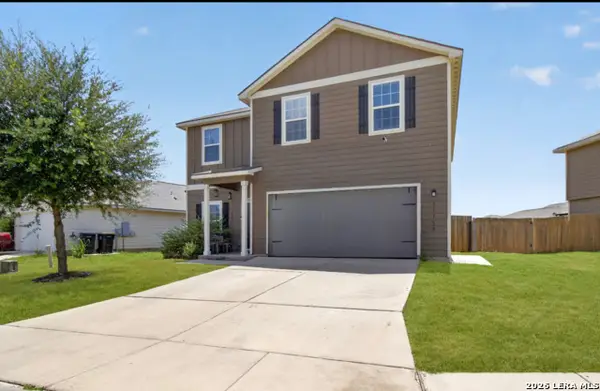 $294,999Active4 beds 3 baths2,202 sq. ft.
11750 Alcoser Ct, San Antonio, TX 78252
MLS# 2009460Listed by: E7 REALTY - New
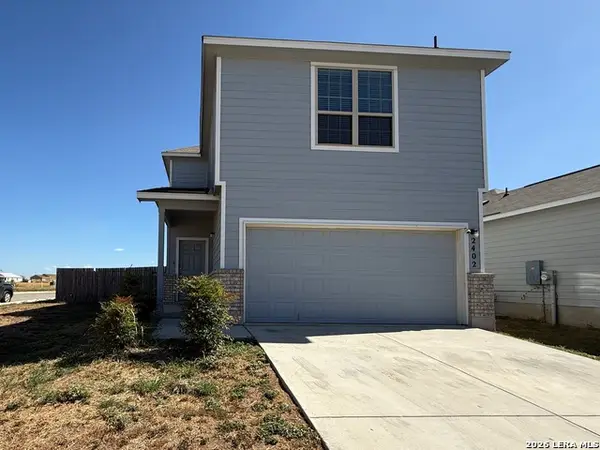 $235,000Active3 beds 3 baths1,312 sq. ft.
2402 Pink Pearl Dr, San Antonio, TX 78224
MLS# 2009462Listed by: EXP REALTY - New
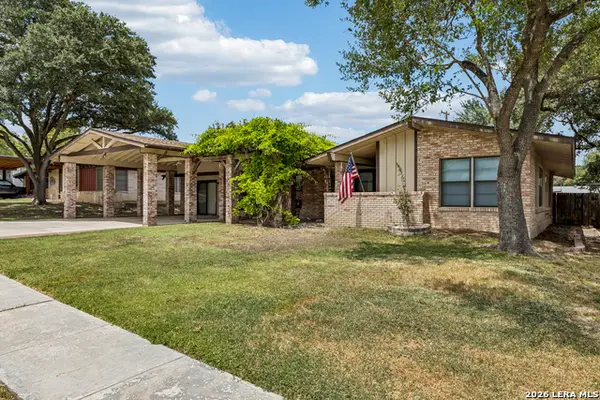 $435,000Active4 beds 4 baths2,841 sq. ft.
115 Springwood Ln, San Antonio, TX 78216
MLS# 2009463Listed by: VORTEX REALTY - New
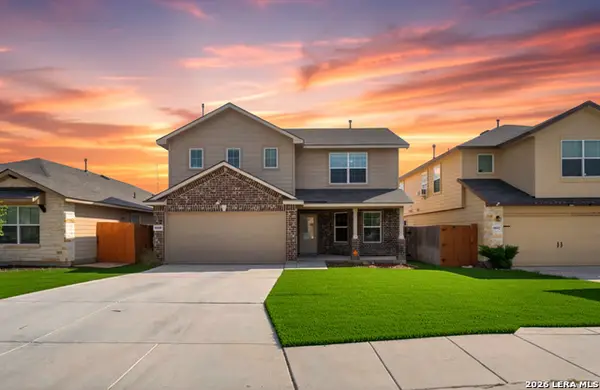 $325,000Active4 beds 3 baths2,329 sq. ft.
6638 Kingsley Edge, San Antonio, TX 78252
MLS# 2009428Listed by: EXP REALTY - New
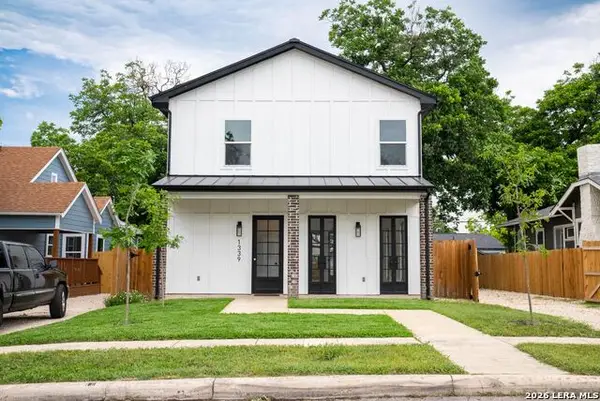 $469,999Active3 beds 3 baths2,238 sq. ft.
1339 Schley Ave, San Antonio, TX 78210
MLS# 2009430Listed by: CAVAZOS REALTY GROUP LLC - New
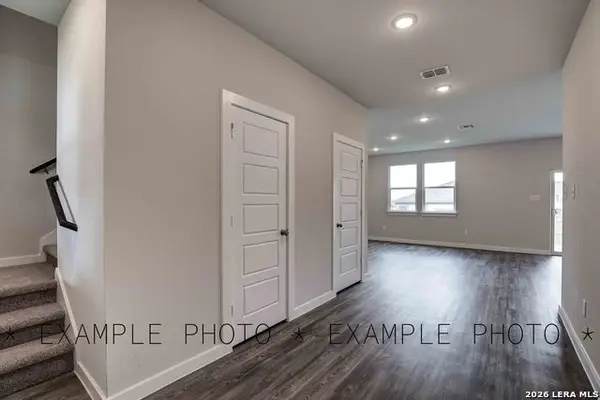 $359,990Active3 beds 7 baths1,848 sq. ft.
8354 Rocket View, San Antonio, TX 78263
MLS# 2009432Listed by: EXP REALTY - New
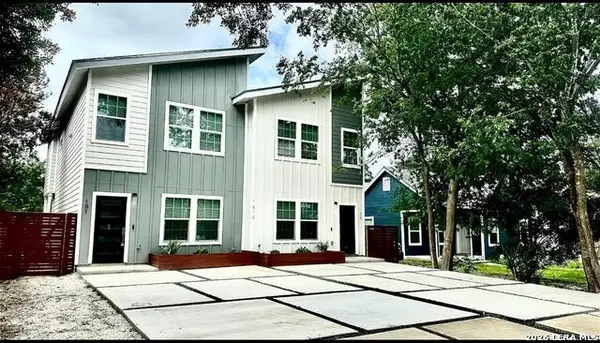 $499,000Active6 beds 6 baths2,750 sq. ft.
1414 Hicks #101 AND 102, San Antonio, TX 78210
MLS# 2009436Listed by: KELLER WILLIAMS HERITAGE - New
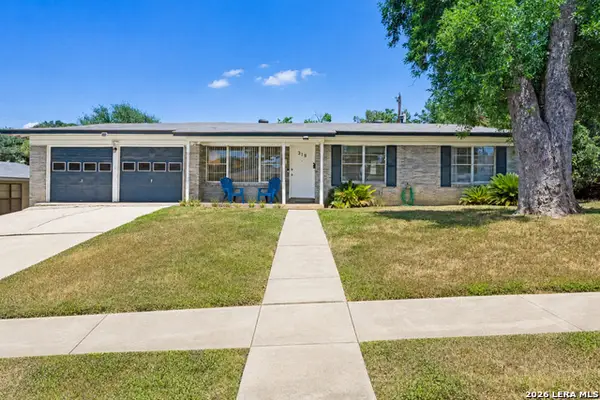 $250,000Active3 beds 2 baths1,150 sq. ft.
319 Redcliff Dr, San Antonio, TX 78216
MLS# 2009438Listed by: KELLER WILLIAMS LEGACY - New
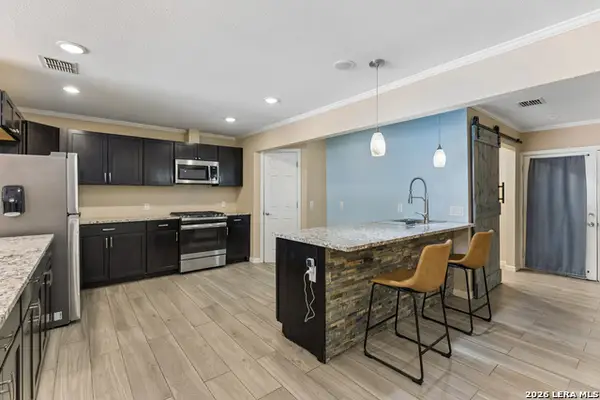 $420,000Active4 beds 2 baths2,546 sq. ft.
3203 Shady Springs, San Antonio, TX 78230
MLS# 2008753Listed by: KELLER WILLIAMS HERITAGE


Protect your home and budget from life's surprises with an Assurant Home Warranty, backed by a partner that supports you through every step of homeownership. Explore Plans.
© 2023 - 2026 ERA Franchise Systems LLC. All rights reserved. ERA Franchise Systems LLC fully supports the principles of the Fair Housing Act and the Equal Opportunity Act. ERA, ERA Real Estate powered, and their respective logos are registered service marks of ERA Franchise Systems LLC. Each office is independently owned and operated.