
13135 Braxon Pass, San Antonio, TX 78253
Local realty services provided by:ERA Experts
13135 Braxon Pass,San Antonio, TX 78253
$437,000
- 4 Beds
- 4 Baths
- 2,886 sq. ft.
- Single family
- Active
Upcoming open houses
- Sun, Nov 2212:00 am - 02:00 pm
Listed by: lisa pastrano
Office: coldwell banker d'ann harper, realtor
MLS#:2018543
Source:LERA
Price summary
- Price:$437,000
- Price per sq. ft.:$151.42
- Monthly HOA dues:$50
About this home
Assumable VA loan at 4.75% for a qualified buyer, OR up to 1% in closing costs paid with the preferred lender! Also, Property does qualify for a USDA Loan with ZERO down! so many financial opportunities! Welcome to 13135 Braxon Pass in the desirable Trails at Westpointe, just a short walk from resort-style amenities (pool, playground, basketball court) and top-rated Cole Elementary School. This spacious 4-bedroom, 3.5-bath home offers over 2,800 sq. ft. with luxury vinyl plank flooring and a flexible floor plan made for everyday living and entertaining. The kitchen features granite countertops, a gas stove, a large pantry, and a refrigerator that conveys with the home. The downstairs primary suite is a private retreat with a large walk-in closet and ensuite bath. The separate dining room works just as well for gatherings as it does for a home office. Upstairs, you'll find a generous game room with an attached bonus room that could be a hobby room, study, or extra storage. One of the upstairs bedrooms has its own full bath, ideal for guests or a secondary suite. Also included: a 2-car garage and an owned water softener with reverse osmosis. Between the low assumable rate, the downstairs primary, the private upstairs suite, and the versatile game room, this home offers exceptional flexibility. Don't miss your chance to make it yours!...
Contact an agent
Home facts
- Year built:2021
- Subdivision & Development:THE TRAILS AT WESTPOINTE
- Listing ID #:2018543
- Added:57 day(s) ago
- Updated:November 17, 2026 at 02:55 PM
Rooms and interior
- Bedrooms:4
- Total bathrooms:4
- Full bathrooms:3
- Half bathrooms:1
- Flooring:Carpeting, Vinyl
- Bathrooms Description:Shower Only
- Kitchen Description:Dishwasher, Disposal, Gas Cooking, Microwave Oven, Refrigerator, Self-Cleaning Oven, Stove/Range
- Bedroom Description:Master Bedroom Downstairs
- Living area:2,886 sq. ft.
Heating and cooling
- Cooling:One Central
- Heating:Central, Electric
Structure and exterior
- Roof:Composition
- Year built:2021
- Building area:2,886 sq. ft.
- Lot area:0.12 Acres
- Architectural Style:Two Story
- Construction Materials:Brick
- Foundation Description:Slab
- Levels:2 Story
Schools
- High school:William Brennan
- Middle school:Briscoe
- Elementary school:Cole
Utilities
- Water:Water System
Finances and disclosures
- Price:$437,000
- Price per sq. ft.:$151.42
- Tax amount:$8,289 (2025)
Features and amenities
- Laundry features:Dryer Connection, Washer Connection
- Amenities:BBQ/Grill, Basketball Court, Ceiling Fans, City Garbage Service, Electric Water Heater, Jogging Trails, Park/Playground, Pre-Wired for Security, Smoke Alarm, Sports Court, Water Softener (owned)
Parking
- Parking description:Garage Door Opener, Two Car Garage
 IDX information is provided exclusively for consumers’ personal, non-commercial use, that it may not be used for any purpose other than to identify prospective properties consumers may be interested in purchasing, and that the data is deemed reliable but is not guaranteed accurate by LERA MLS (Local Expertise Regional Access). The MLS may, at its discretion, require use of other disclaimers as necessary to protect participants and/or the MLS from liability.
New listings near 13135 Braxon Pass
- New
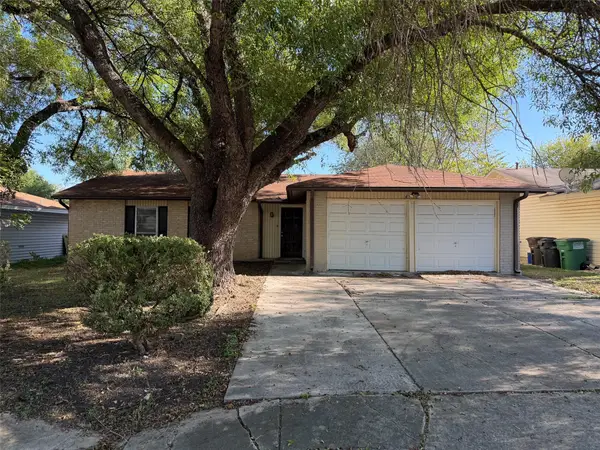 $150,000Active4 beds 2 baths1,265 sq. ft.
4930 Grey Hawk St, San Antonio, TX 78217
MLS# 7083723Listed by: KH PROPERTY - New
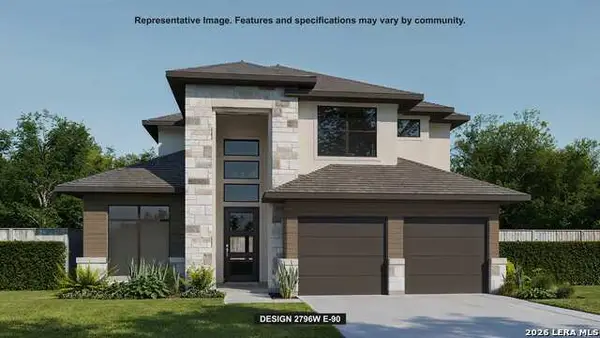 $903,900Active4 beds 4 baths2,796 sq. ft.
335 Canyon Path, San Antonio, TX 78258
MLS# 2031274Listed by: PERRY HOMES REALTY, LLC - New
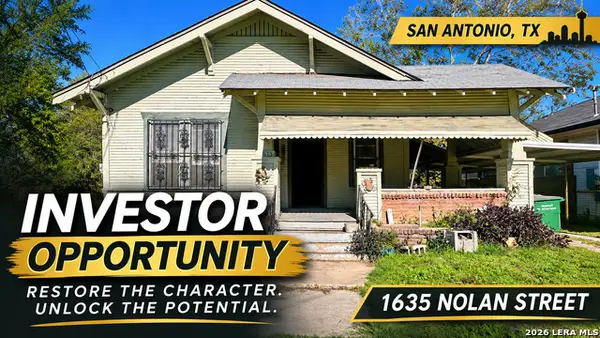 $79,900Active3 beds 1 baths852 sq. ft.
1635 Nolan St, San Antonio, TX 78202
MLS# 2031279Listed by: COLDWELL BANKER D'ANN HARPER - New
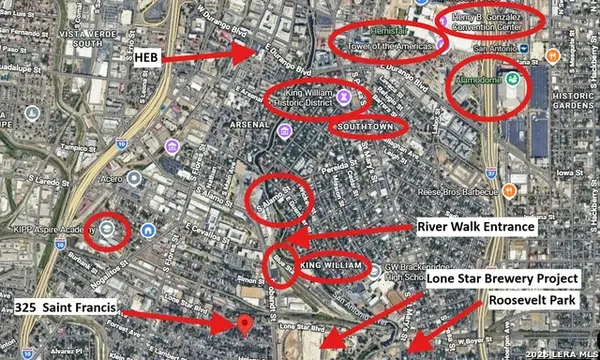 $124,999Active0.12 Acres
325 Saint Francis Ave, San Antonio, TX 78204
MLS# 2031282Listed by: TEXAS PORTFOLIO REALTY - New
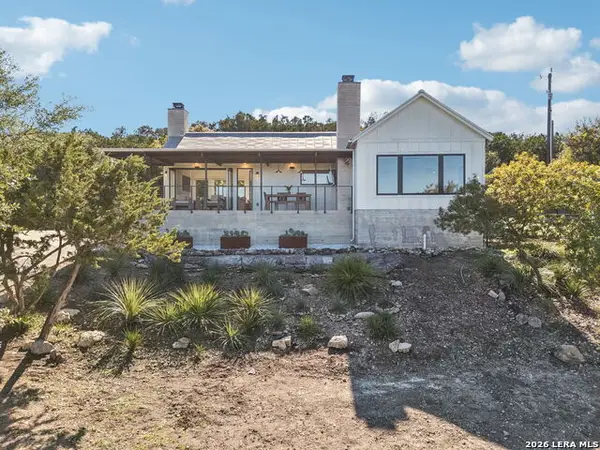 $715,000Active2 beds 2 baths1,389 sq. ft.
8820 Saddle Trl, San Antonio, TX 78255
MLS# 2031285Listed by: EXP REALTY - New
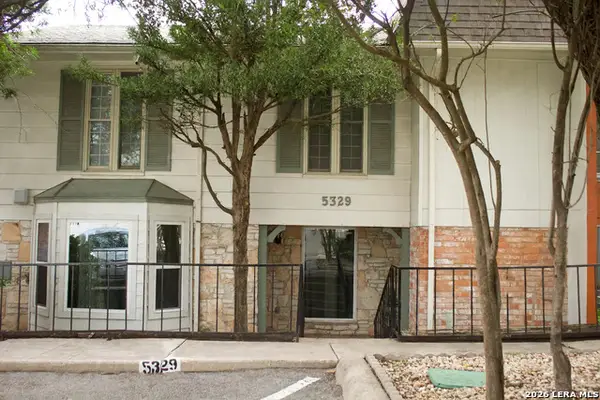 $250,000Active3 beds 3 baths1,776 sq. ft.
5329 Callaghan Rd, San Antonio, TX 78228
MLS# 2031287Listed by: REAL BROKER, LLC - New
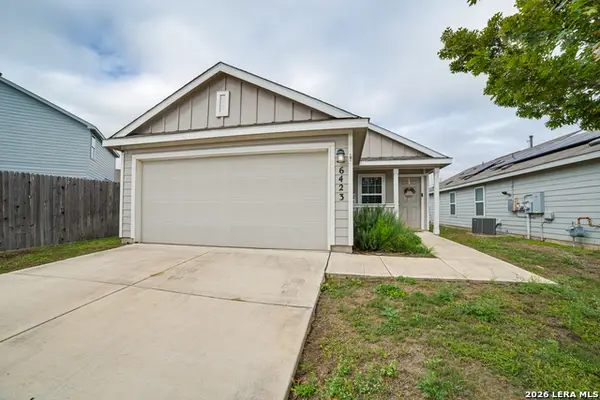 $214,900Active4 beds 2 baths1,635 sq. ft.
6423 Tractor Way, San Antonio, TX 78252
MLS# 2031289Listed by: REAL BROKER, LLC - New
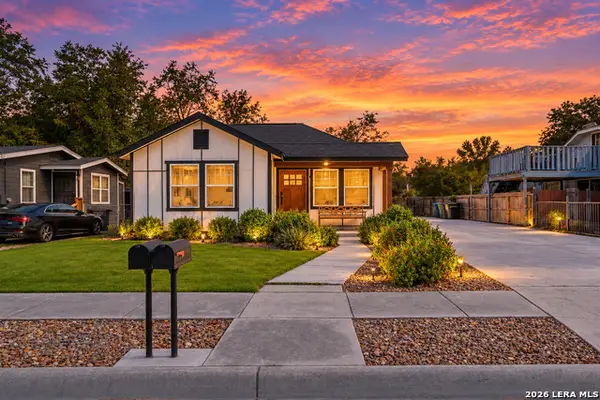 $374,900Active3 beds 3 baths1,875 sq. ft.
127 Lorraine, San Antonio, TX 78214
MLS# 2031290Listed by: KELLER WILLIAMS HERITAGE - New
 $235,000Active3 beds 2 baths1,863 sq. ft.
2306 Cherokee Hunt, San Antonio, TX 78251
MLS# 2028441Listed by: M. STAGERS REALTY PARTNERS - New
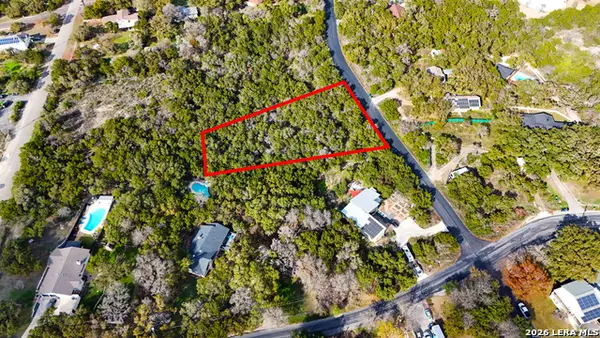 $99,000Active0.82 Acres
15919 Purple Sage Rd, San Antonio, TX 78255
MLS# 2031255Listed by: REAL BROKER, LLC


Protect your home and budget from life's surprises with an Assurant Home Warranty, backed by a partner that supports you through every step of homeownership. Explore Plans.
© 2023 - 2026 ERA Franchise Systems LLC. All rights reserved. ERA Franchise Systems LLC fully supports the principles of the Fair Housing Act and the Equal Opportunity Act. ERA, ERA Real Estate powered, and their respective logos are registered service marks of ERA Franchise Systems LLC. Each office is independently owned and operated.