
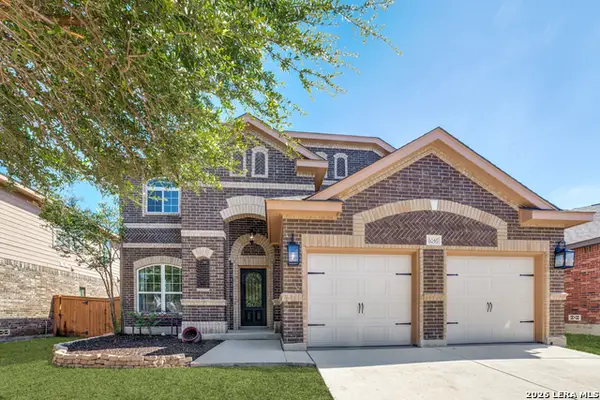
1315 Prairie Grass, San Antonio, TX 78245
Local realty services provided by:ERA Experts
1315 Prairie Grass,San Antonio, TX 78245
$289,999
- 3 Beds
- 3 Baths
- 2,169 sq. ft.
- Single family
- Active
Listed by: erin dill
Office: keller williams city-view
MLS#:2022610
Source:LERA
Price summary
- Price:$289,999
- Price per sq. ft.:$133.7
- Monthly HOA dues:$33.33
About this home
MAJOR UPGRADES, NO BACK NEIGHBORS & THOUGHTFUL IMPROVEMENTS THROUGHOUT! Welcome to 1315 Prairie Grass, where spacious living, functionality, and valuable updates come together! Offering approximately 2,169 square feet, 3 bedrooms, 2.5 bathrooms, and a versatile upstairs game room, this home features an inviting open-concept layout, granite countertops, and updated downstairs flooring (2023), bringing a refreshed look to the main living areas. THE BIG-TICKET IMPROVEMENTS ARE ALREADY DONE! Enjoy a BRAND-NEW ROOF installed August 2026 and a NEW A/C UNIT installed August 2024, two significant investments that offer added value and peace of mind! Step outside to a backyard with NO DIRECT BACK NEIGHBORS and a patio extended in 2023, providing additional space for grilling and outdoor enjoyment. Additional improvements include a water softener refurbished in 2023 and a reverse osmosis filtration system last serviced June 2026, both available to convey! Located on San Antonio's Far West Side, the home offers access to shopping, dining, and everyday conveniences along Potranco Road and in the Alamo Ranch area. Enjoy access to some of San Antonio's favorite attractions and everyday conveniences! From shopping, dining, and entertainment along Potranco Road and in Alamo Ranch to exciting destinations like SeaWorld San Antonio and Aquatica, there's plenty to explore. Outdoor enthusiasts can enjoy hiking and scenic trails at Government Canyon State Natural Area, while downtown San Antonio offers the iconic River Walk, Historic Market Square, the Alamo, and countless dining and entertainment experiences. Convenient access to Loop 1604, Highway 151, and Highway 90 also provides connections to Joint Base San Antonio-Lackland and surrounding employment centers. Schedule your private showing today!...
Contact an agent
Home facts
- Year built:2013
- Subdivision & Development:WESTWARD POINTE 2
- Listing ID #:2022610
- Added:1 day(s) ago
- Updated:October 09, 2026 at 06:46 PM
Rooms and interior
- Bedrooms:3
- Total bathrooms:3
- Full bathrooms:2
- Half bathrooms:1
- Flooring:Carpeting, Vinyl
- Dining Description:Breakfast Bar, Separate Dining Room
- Bathrooms Description:Shower Only
- Kitchen Description:Breakfast Bar, Built-In Oven, Dishwasher, Disposal, Eat-In Kitchen, Microwave Oven, Stove/Range
- Bedroom Description:Ceiling Fan, Master Bedroom Upstairs, Walk-In Closets
- Living area:2,169 sq. ft.
Heating and cooling
- Cooling:One Central
- Heating:Central, Electric
Structure and exterior
- Roof:Composition
- Year built:2013
- Building area:2,169 sq. ft.
- Lot area:0.14 Acres
- Architectural Style:Two Story
- Construction Materials:Brick, Siding
- Foundation Description:Slab
- Levels:2 Story
Schools
- High school:Southwest
- Middle school:Scobee Jr High
- Elementary school:Big Country
Utilities
- Water:City
- Sewer:City
Finances and disclosures
- Price:$289,999
- Price per sq. ft.:$133.7
- Tax amount:$5,509 (2025)
Features and amenities
- Laundry features:Dryer Connection, Laundry Main Level, Washer Connection
- Amenities:BBQ/Grill, Built-In Oven, Ceiling Fans, City Garbage Service, Electric Water Heater, High Speed Internet, Park/Playground, Smoke Alarm, Utility Room Inside
Parking
- Parking description:Garage Door Opener, Two Car Garage
 IDX information is provided exclusively for consumers’ personal, non-commercial use, that it may not be used for any purpose other than to identify prospective properties consumers may be interested in purchasing, and that the data is deemed reliable but is not guaranteed accurate by LERA MLS (Local Expertise Regional Access). The MLS may, at its discretion, require use of other disclaimers as necessary to protect participants and/or the MLS from liability.
 New listings near 1315 Prairie Grass
- New
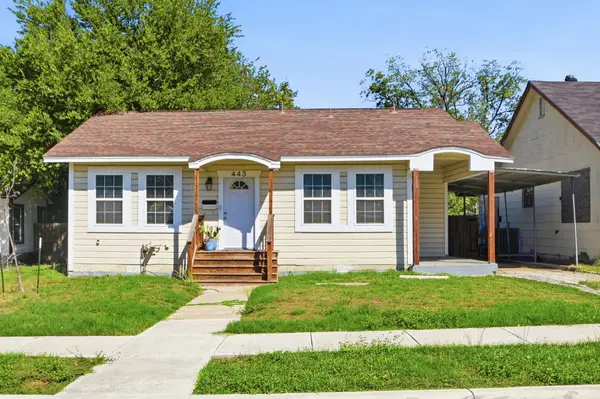 $215,000Active2 beds 3 baths1,039 sq. ft.
443 Haggin Street, San Antonio, TX 78210
MLS# 41542457Listed by: BK REAL ESTATE - New
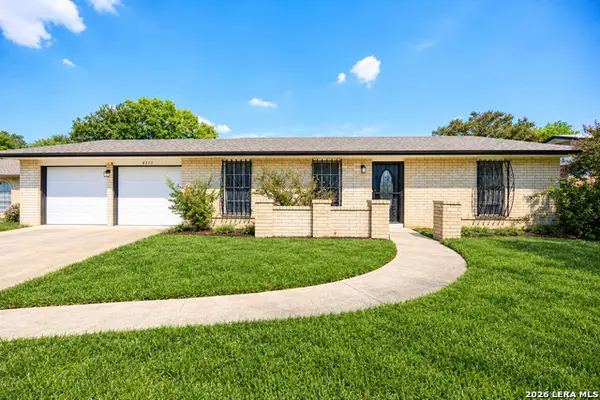 $229,700Active3 beds 2 baths1,393 sq. ft.
4355 Springview Dr, San Antonio, TX 78222
MLS# 2022607Listed by: MCH REALTY GROUP - New
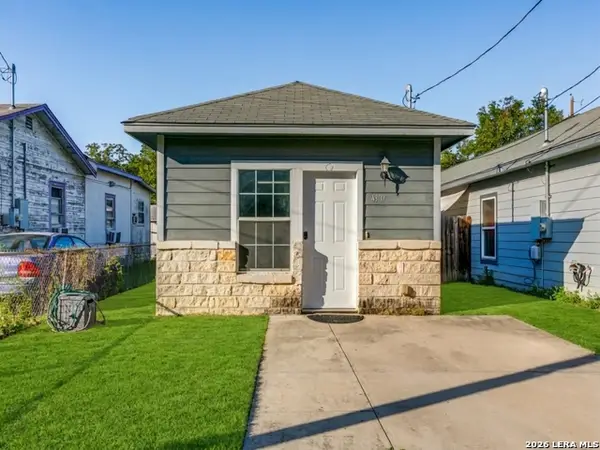 $200,000Active3 beds 2 baths1,050 sq. ft.
4307 Monterey St, San Antonio, TX 78237
MLS# 2022611Listed by: KELLER WILLIAMS CITY-VIEW - New
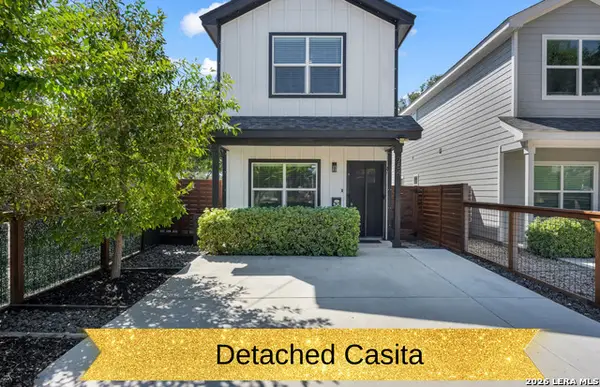 $379,999Active3 beds 3 baths1,772 sq. ft.
754 Delmar St, San Antonio, TX 78210
MLS# 2022612Listed by: LPT REALTY, LLC - New
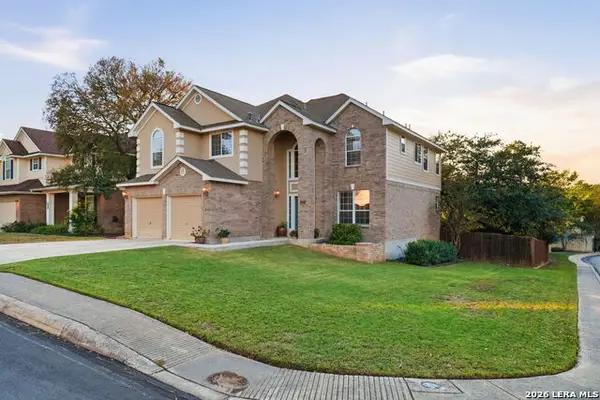 $369,000Active4 beds 3 baths2,651 sq. ft.
4626 Pinehurst Mesa, San Antonio, TX 78247
MLS# 2022615Listed by: KOLB REAL ESTATE LLC - New
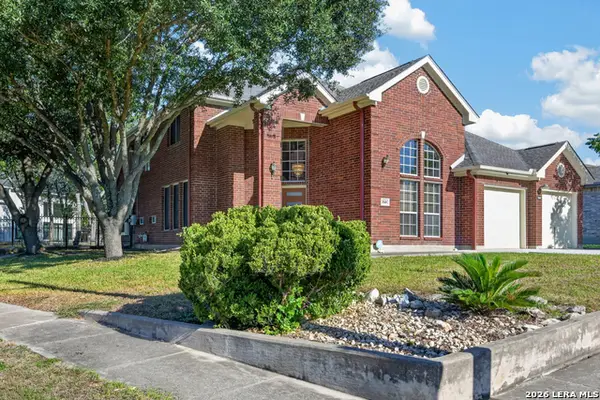 $415,000Active4 beds 3 baths2,702 sq. ft.
7601 Linkview St, San Antonio, TX 78240
MLS# 2022618Listed by: KELLER WILLIAMS LEGACY - New
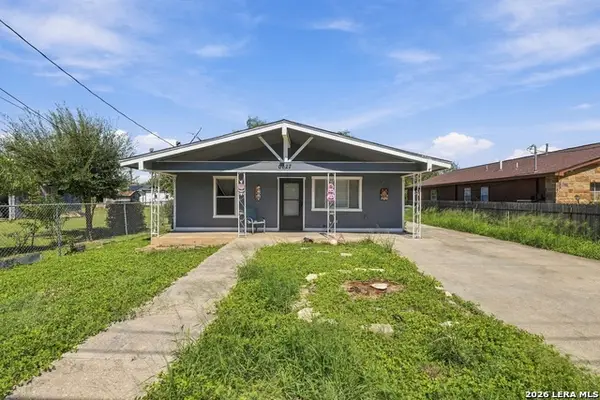 $148,900Active3 beds 1 baths1,172 sq. ft.
6627 Tahoka St, San Antonio, TX 78227
MLS# 2022620Listed by: OPTION ONE REAL ESTATE - New
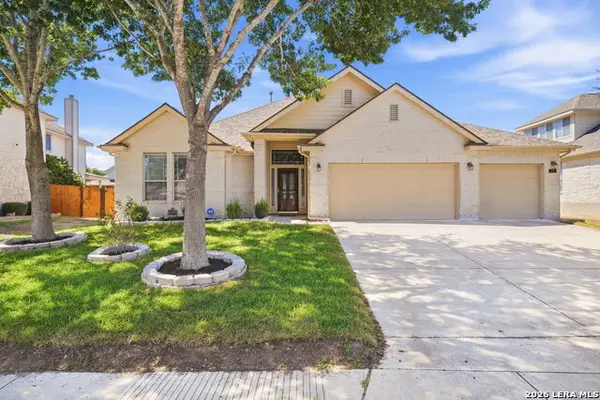 $360,000Active4 beds 3 baths2,432 sq. ft.
315 Red Quill Nest, San Antonio, TX 78253
MLS# 2022623Listed by: NIVA REALTY - New
 $425,000Active4 beds 3 baths3,353 sq. ft.
8046 Stillwater Pkwy, San Antonio, TX 78254
MLS# 2022626Listed by: ONE2THREE REALTY


Protect your home and budget from life's surprises with an Assurant Home Warranty, backed by a partner that supports you through every step of homeownership. Explore Plans.
© 2023 - 2026 ERA Franchise Systems LLC. All rights reserved. ERA Franchise Systems LLC fully supports the principles of the Fair Housing Act and the Equal Opportunity Act. ERA, ERA Real Estate powered, and their respective logos are registered service marks of ERA Franchise Systems LLC. Each office is independently owned and operated.