
8046 Stillwater Pkwy, San Antonio, TX 78254
Local realty services provided by:ERA Brokers Consolidated
8046 Stillwater Pkwy,San Antonio, TX 78254
$425,000
- 4 Beds
- 3 Baths
- 3,353 sq. ft.
- Single family
- Active
Listed by: brenda zambrano
Office: one2three realty
MLS#:2022626
Source:LERA
Price summary
- Price:$425,000
- Price per sq. ft.:$126.75
- Monthly HOA dues:$60
About this home
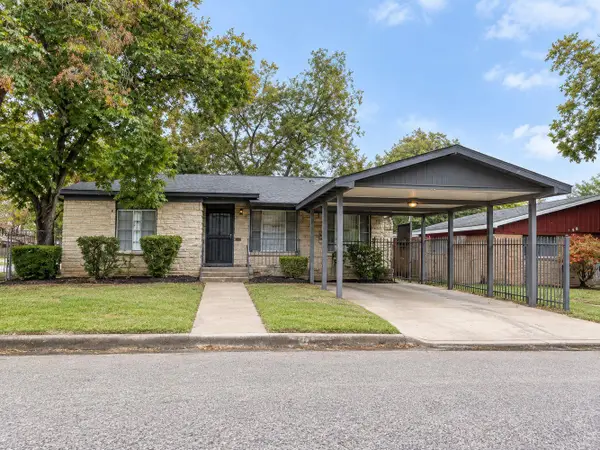
Stunning home in beautiful Stillwater Ranch neighborhood. Spacious home with nice sized bedrooms and high ceilings throughout. Secondary bedroom downstairs includes a full bath perfect for an office, gym, or guest room. Master bath is a dream! Enjoy the community pool, basketball/tennis court, walking trails,
Contact an agent
Home facts
- Year built:2010
- Subdivision & Development:STILLWATER RANCH
- Listing ID #:2022626
- Added:1 day(s) ago
- Updated:October 09, 2026 at 06:46 PM
Rooms and interior
- Bedrooms:4
- Total bathrooms:3
- Full bathrooms:3
- Flooring:Ceramic Tile, Vinyl
- Dining Description:Breakfast Bar, Separate Dining Room
- Bathrooms Description:Double Vanity, Shower Only
- Kitchen Description:Breakfast Bar, Built-In Oven, Cook Top, Dishwasher, Disposal, Eat-In Kitchen, Microwave Oven, Walk-In Pantry
- Bedroom Description:Ceiling Fan, Full Bath, Master Bedroom Upstairs, Secondary Bedroom Downstairs
- Living area:3,353 sq. ft.
Heating and cooling
- Cooling:Two Central
- Heating:Central, Electric
Structure and exterior
- Roof:Heavy Composition
- Year built:2010
- Building area:3,353 sq. ft.
- Lot area:0.14 Acres
- Architectural Style:Traditional, Two Story
- Construction Materials:4 Sides Masonry, Cement Fiber
- Exterior Features:Covered Patio, Patio Slab, Privacy Fence
- Foundation Description:Slab
- Levels:2 Story
Schools
- High school:Call District
- Middle school:Call District
- Elementary school:Call District
Utilities
- Water:Water System
- Sewer:Sewer System
Finances and disclosures
- Price:$425,000
- Price per sq. ft.:$126.75
- Tax amount:$7,974 (2025)
Features and amenities
- Laundry features:Dryer Connection, Laundry Main Level, Laundry Room, Washer Connection
- Amenities:Attic - Pull Down Stairs, BBQ/Grill, Basketball Court, Bike Trails, Built-In Oven, Ceiling Fans, Clubhouse, Electric Water Heater, Jogging Trails, Park/Playground, Sports Court, Tennis, Utility Room Inside
Parking
- Parking description:Attached Garage, Two Car Garage
 IDX information is provided exclusively for consumers’ personal, non-commercial use, that it may not be used for any purpose other than to identify prospective properties consumers may be interested in purchasing, and that the data is deemed reliable but is not guaranteed accurate by LERA MLS (Local Expertise Regional Access). The MLS may, at its discretion, require use of other disclaimers as necessary to protect participants and/or the MLS from liability.
 New listings near 8046 Stillwater Pkwy
- New
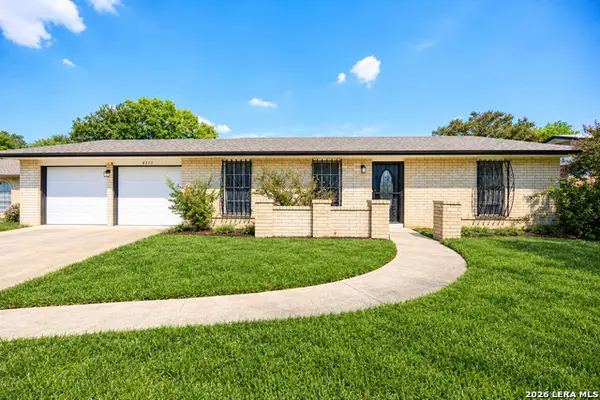 $229,700Active3 beds 2 baths1,393 sq. ft.
4355 Springview Dr, San Antonio, TX 78222
MLS# 2022607Listed by: MCH REALTY GROUP - New
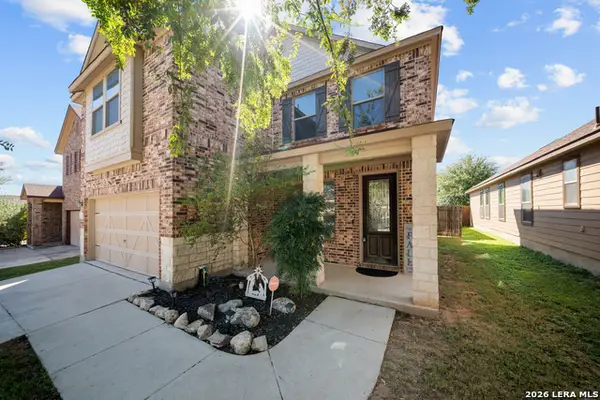 $289,999Active3 beds 3 baths2,169 sq. ft.
1315 Prairie Grass, San Antonio, TX 78245
MLS# 2022610Listed by: KELLER WILLIAMS CITY-VIEW - New
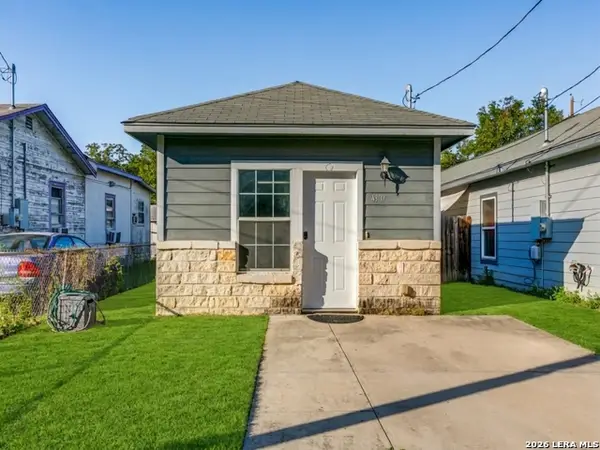 $200,000Active3 beds 2 baths1,050 sq. ft.
4307 Monterey St, San Antonio, TX 78237
MLS# 2022611Listed by: KELLER WILLIAMS CITY-VIEW - New
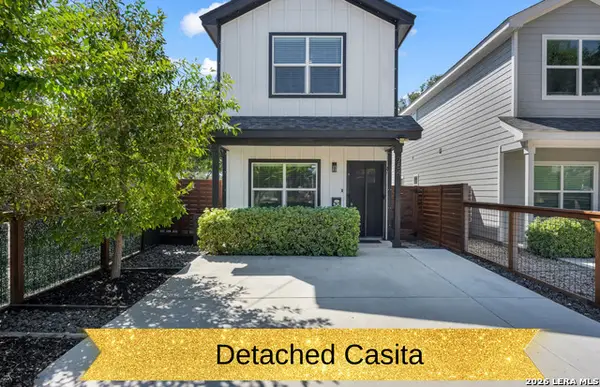 $379,999Active3 beds 3 baths1,772 sq. ft.
754 Delmar St, San Antonio, TX 78210
MLS# 2022612Listed by: LPT REALTY, LLC - New
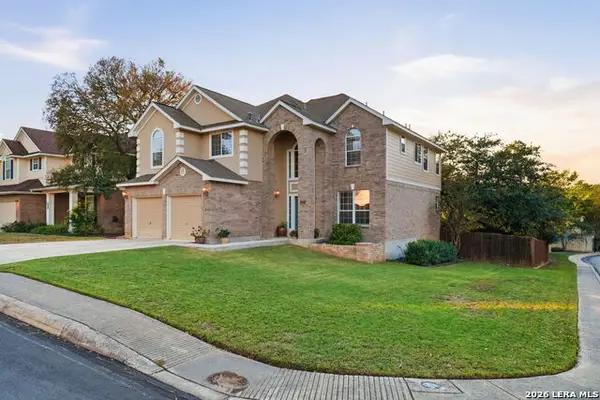 $369,000Active4 beds 3 baths2,651 sq. ft.
4626 Pinehurst Mesa, San Antonio, TX 78247
MLS# 2022615Listed by: KOLB REAL ESTATE LLC - New
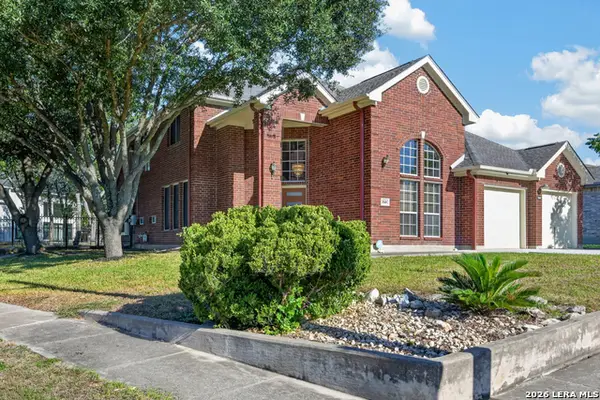 $415,000Active4 beds 3 baths2,702 sq. ft.
7601 Linkview St, San Antonio, TX 78240
MLS# 2022618Listed by: KELLER WILLIAMS LEGACY - New
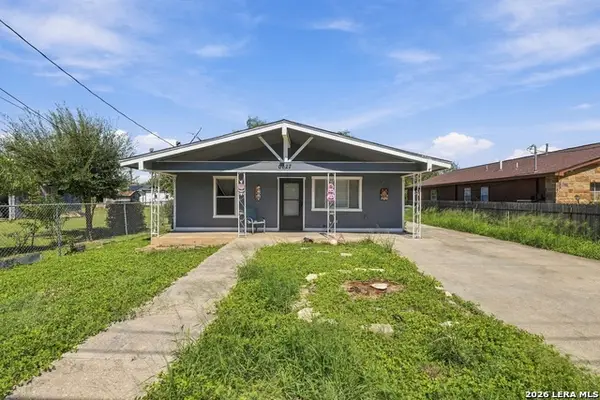 $148,900Active3 beds 1 baths1,172 sq. ft.
6627 Tahoka St, San Antonio, TX 78227
MLS# 2022620Listed by: OPTION ONE REAL ESTATE - New
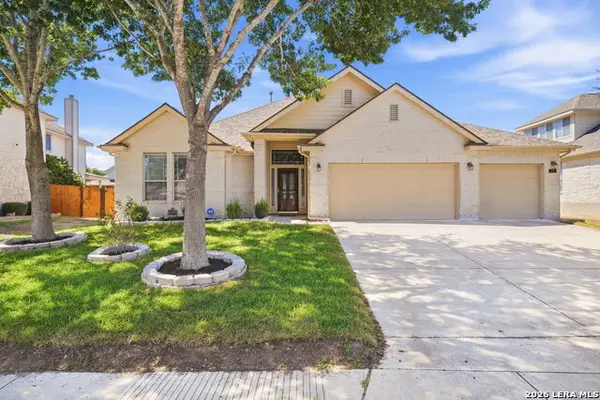 $360,000Active4 beds 3 baths2,432 sq. ft.
315 Red Quill Nest, San Antonio, TX 78253
MLS# 2022623Listed by: NIVA REALTY - Open Sat, 1 to 4pmNew
 $230,000Active3 beds 1 baths1,284 sq. ft.
350 Cosgrove St, San Antonio, TX 78210
MLS# 9067098Listed by: COLDWELL BANKER REALTY


Protect your home and budget from life's surprises with an Assurant Home Warranty, backed by a partner that supports you through every step of homeownership. Explore Plans.
© 2023 - 2026 ERA Franchise Systems LLC. All rights reserved. ERA Franchise Systems LLC fully supports the principles of the Fair Housing Act and the Equal Opportunity Act. ERA, ERA Real Estate powered, and their respective logos are registered service marks of ERA Franchise Systems LLC. Each office is independently owned and operated.