
13210 Regency Way, San Antonio, TX 78249
Local realty services provided by:ERA Experts
13210 Regency Way,San Antonio, TX 78249
$365,000
- 4 Beds
- 3 Baths
- 3,020 sq. ft.
- Single family
- Active
Upcoming open houses
- Sat, Oct 0302:00 pm - 04:00 pm
Listed by: amy white
Office: reliance residential realty -
MLS#:2020555
Source:LERA
Price summary
- Price:$365,000
- Price per sq. ft.:$120.86
- Monthly HOA dues:$13.5
About this home
OPEN HOUSE SATURDAY, OCTOBER 3, 2:00 - 4:00!M Space, style, and a convenient location come together in this lovely four-bedroom home! Fresh interior and exterior paint and recently installed carpet give the home a clean, updated feel, while three living areas provide plenty of room to spread out, entertain, or create dedicated spaces for work and relaxation. The kitchen features stainless steel appliances, granite countertops, and custom cabinetry, offering both functionality and style. Outside, enjoy two spacious decks overlooking the backyard, mature trees, and plenty of room to enjoy the outdoors. A storage building provides additional space for tools, equipment, or seasonal items. Conveniently located near the Medical Center and UTSA with easy access to I-10.
Contact an agent
Home facts
- Year built:1994
- Subdivision & Development:Regency Meadow
- Listing ID #:2020555
- Added:1 day(s) ago
- Updated:October 01, 2026 at 06:28 PM
Rooms and interior
- Bedrooms:4
- Total bathrooms:3
- Full bathrooms:2
- Half bathrooms:1
- Flooring:Carpeting, Ceramic Tile, Laminate
- Dining Description:Separate Dining Room, Two Eating Areas
- Bathrooms Description:Double Vanity, Tub/Shower Combo
- Kitchen Description:Custom Cabinets, Dishwasher, Disposal, Double Ovens, Eat-In Kitchen, Ice Maker Connection, Microwave Oven, Self-Cleaning Oven, Smooth Cooktop, Solid Counter Tops, Stove/Range, Vent Fan, Walk-In Pantry
- Bedroom Description:Full Bath, Master Bedroom Downstairs, Walk-In Closets
- Living area:3,020 sq. ft.
Heating and cooling
- Cooling:One Central
- Heating:Central, Electric
Structure and exterior
- Roof:Composition
- Year built:1994
- Building area:3,020 sq. ft.
- Lot area:0.17 Acres
- Lot Features:Level
- Architectural Style:Traditional, Two Story
- Construction Materials:Brick, Cement Fiber
- Exterior Features:Deck/Balcony, Has Gutters, Mature Trees, Privacy Fence, Solar Screens, Storage Building/Shed
- Foundation Description:Slab
- Levels:2 Story
Schools
- High school:Louis D Brandeis
- Middle school:Stinson Katherine
- Elementary school:Carnahan
Utilities
- Water:City
- Sewer:City
Finances and disclosures
- Price:$365,000
- Price per sq. ft.:$120.86
- Tax amount:$10,034 (2025)
Features and amenities
- Laundry features:Dryer, Dryer Connection, Laundry Lower Level, Laundry Room, Washer, Washer Connection
- Amenities:Attic - Storage Only, Carbon Monoxide Detector, Ceiling Fans, Chandelier, City Garbage Service, Electric Water Heater, Plumb for Water Softener, Pre-Wired for Security, Smoke Alarm, Utility Room Inside, Water Softener (owned)
Parking
- Parking description:Attached Garage, Two Car Garage
 IDX information is provided exclusively for consumers’ personal, non-commercial use, that it may not be used for any purpose other than to identify prospective properties consumers may be interested in purchasing, and that the data is deemed reliable but is not guaranteed accurate by LERA MLS (Local Expertise Regional Access). The MLS may, at its discretion, require use of other disclaimers as necessary to protect participants and/or the MLS from liability.
 New listings near 13210 Regency Way
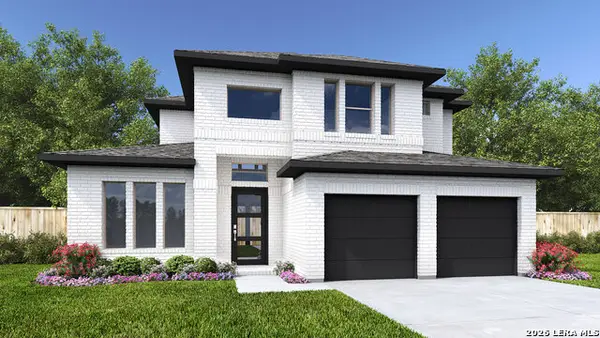 $601,900Pending4 beds 4 baths3,018 sq. ft.
10121 Ryder Bnd, San Antonio, TX 78254
MLS# 2020569Listed by: PERRY HOMES REALTY, LLC- New
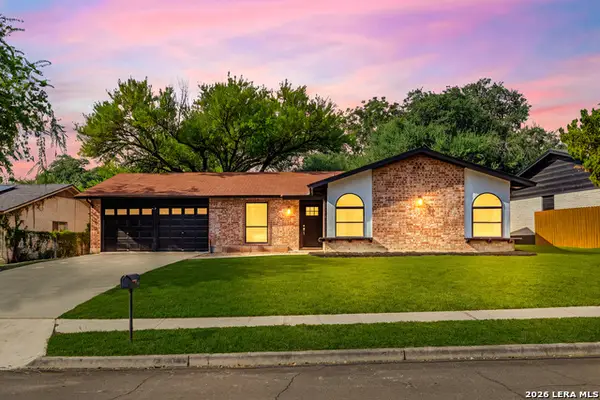 $289,900Active4 beds 2 baths1,638 sq. ft.
6707 Forest Grv, San Antonio, TX 78240
MLS# 2020571Listed by: WHITE LINE REALTY LLC - New
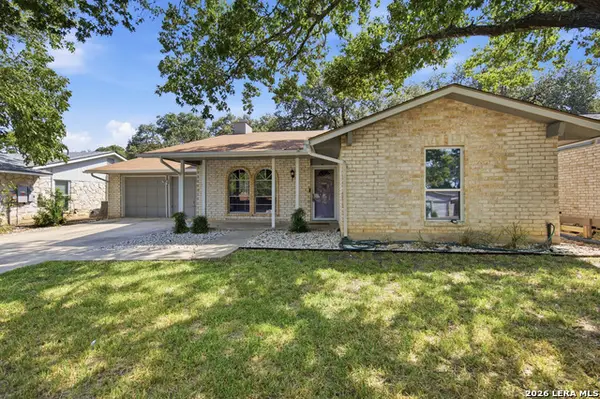 $249,900Active4 beds 3 baths1,980 sq. ft.
8810 Pertshire, San Antonio, TX 78254
MLS# 2020574Listed by: ARTEX REALTY LLC - New
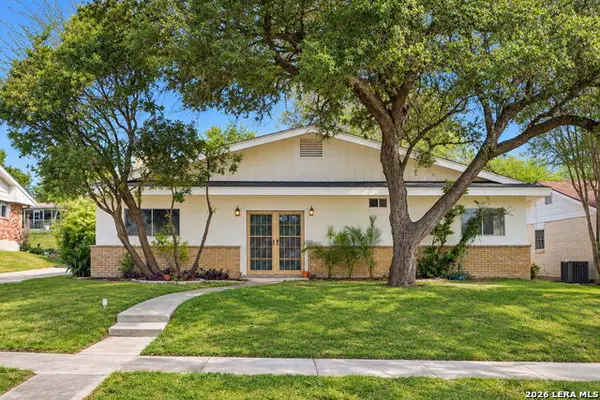 $299,000Active3 beds 2 baths1,840 sq. ft.
611 Northstar, San Antonio, TX 78216
MLS# 2020582Listed by: KELLER WILLIAMS HERITAGE - New
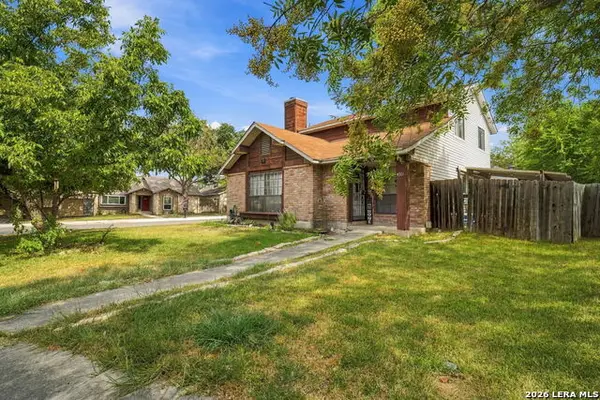 $230,000Active3 beds 2 baths1,312 sq. ft.
4311 Glenover, San Antonio, TX 78217
MLS# 2020587Listed by: EXQUISITE PROPERTIES, LLC - New
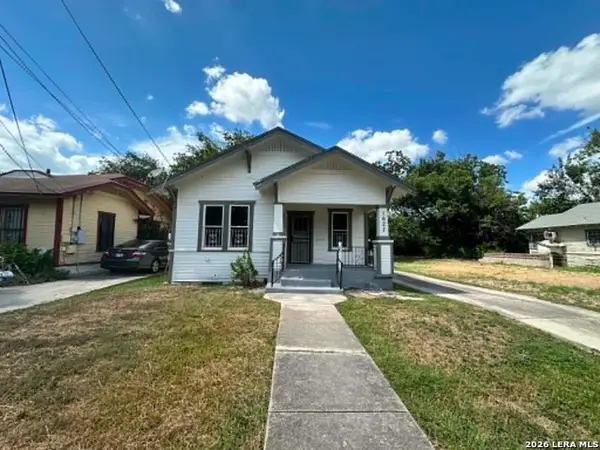 $115,000Active2 beds 1 baths5,331 sq. ft.
1627 Nolan St, San Antonio, TX 78202
MLS# 2020590Listed by: LA PALOMA REALTY - New
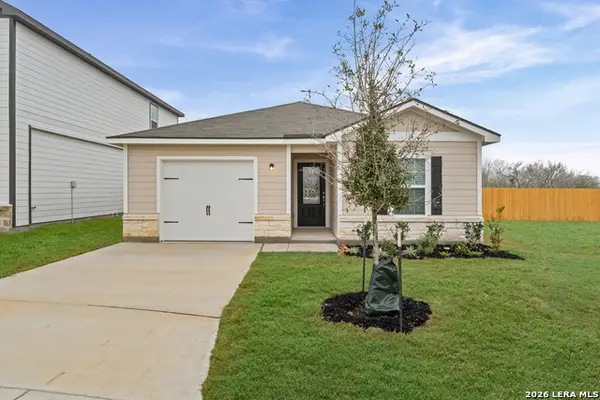 $246,900Active2 beds 2 baths996 sq. ft.
3419 Warlow Branch, San Antonio, TX 78109
MLS# 2020594Listed by: LGI HOMES - New
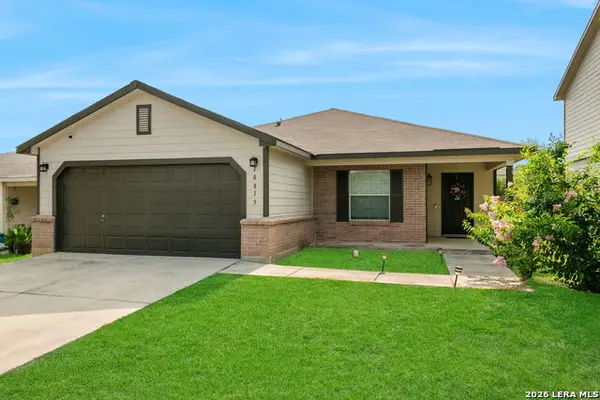 $290,000Active3 beds 2 baths1,744 sq. ft.
10815 Falling Water, San Antonio, TX 78249
MLS# 2020596Listed by: TRU REAL ESTATE GROUP - New
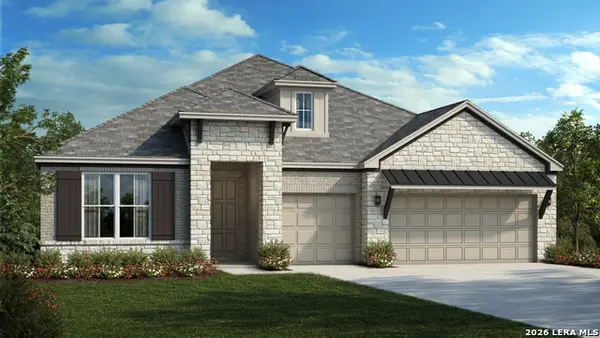 $622,990Active4 beds 4 baths2,814 sq. ft.
2511 Segundo, San Antonio, TX 78245
MLS# 2018397Listed by: DETAILS COMMUNITIES, LTD. - New
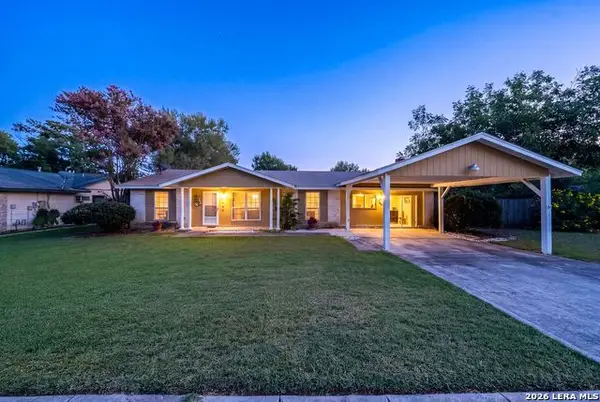 $224,900Active3 beds 2 baths1,762 sq. ft.
9446 Shields Dr, San Antonio, TX 78245
MLS# 2020539Listed by: EXP REALTY


Protect your home and budget from life's surprises with an Assurant Home Warranty, backed by a partner that supports you through every step of homeownership. Explore Plans.
© 2023 - 2026 ERA Franchise Systems LLC. All rights reserved. ERA Franchise Systems LLC fully supports the principles of the Fair Housing Act and the Equal Opportunity Act. ERA, ERA Real Estate powered, and their respective logos are registered service marks of ERA Franchise Systems LLC. Each office is independently owned and operated.