
1322 Winston Cv, San Antonio, TX 78260
Local realty services provided by:ERA Brokers Consolidated
1322 Winston Cv,San Antonio, TX 78260
$380,000
- 5 Beds
- 3 Baths
- 3,644 sq. ft.
- Single family
- Active
Listed by: donze lopez
Office: jpar san antonio
MLS#:1999453
Source:LERA
Price summary
- Price:$380,000
- Price per sq. ft.:$104.28
- Monthly HOA dues:$132.67
About this home
Are you looking for a house that accommodates your immediate family, as well as extended family - either now or down the road? Whether it's your spouse and children, your parents, or in-laws, blood relatives or those by marriage - this house has you covered. The generously sized rooms - along with the five bedrooms and three full baths, and flex space - ensure plenty of living space to accommodate the growing members of your immediate family as well as the future additions to the brood that life may send your way. Three living spaces guarantee multi-generational entertainment needs may be met. The list price acknowledges a handful of items that wait on the new homeowner to select and make the space their own. Kitchen and bathroom countertops and cabinetry are functional but original. Roof repairs are minimal (see supporting docs). Flooring consists of marble, ceramic and wood laminate with no carpet to be seen (unless you throw carpet of your own down). The two AC units were installed in November 2021....
Contact an agent
Home facts
- Year built:2005
- Subdivision & Development:Canyon Springs
- Listing ID #:1999453
- Added:23 day(s) ago
- Updated:August 03, 2026 at 03:23 AM
Rooms and interior
- Bedrooms:5
- Total bathrooms:3
- Full bathrooms:3
- Flooring:Ceramic Tile, Laminate, Marble
- Dining Description:Living Room/Dining Room Combo, Separate Dining Room, Two Eating Areas
- Bathrooms Description:Tub/Shower Separate
- Kitchen Description:Built-In Oven, Cook Top, Dishwasher, Disposal, Island Kitchen, Microwave Oven, Stove/Range
- Bedroom Description:Master Bedroom Downstairs, Walk-In Closets
- Living area:3,644 sq. ft.
Heating and cooling
- Cooling:Two Central
- Heating:Central, Electric, Natural Gas
Structure and exterior
- Roof:Composition
- Year built:2005
- Building area:3,644 sq. ft.
- Lot area:0.16 Acres
- Architectural Style:Two Story
- Construction Materials:Brick, Cement Fiber
- Exterior Features:Deck/Balcony, Privacy Fence, Sprinkler System
- Foundation Description:Slab
- Levels:2 Story
Schools
- High school:Smithson Valley
- Middle school:Smithson Valley
- Elementary school:Specht
Utilities
- Water:Water System
- Sewer:Sewer System
Finances and disclosures
- Price:$380,000
- Price per sq. ft.:$104.28
- Tax amount:$3,803 (2025)
Features and amenities
- Laundry features:Dryer Connection, Laundry Main Level, Laundry Room, Washer Connection
- Amenities:Built-In Oven, City Garbage Service, Controlled Access, Utility Room Inside
Parking
- Parking description:Garage Door Opener, Two Car Garage
 IDX information is provided exclusively for consumers’ personal, non-commercial use, that it may not be used for any purpose other than to identify prospective properties consumers may be interested in purchasing, and that the data is deemed reliable but is not guaranteed accurate by LERA MLS (Local Expertise Regional Access). The MLS may, at its discretion, require use of other disclaimers as necessary to protect participants and/or the MLS from liability.
 New listings near 1322 Winston Cv
- New
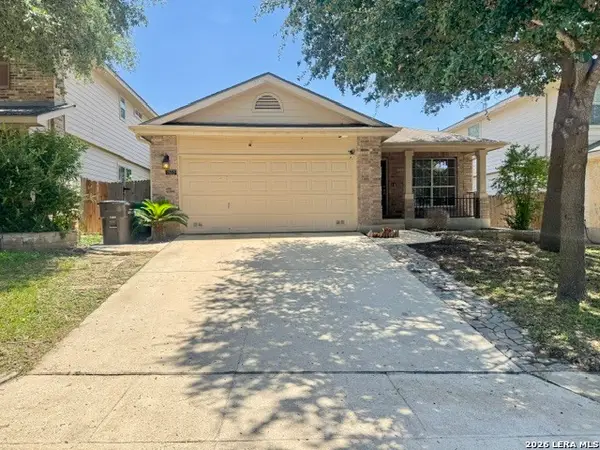 $229,000Active3 beds 2 baths1,577 sq. ft.
7422 Perseus Sound, San Antonio, TX 78252
MLS# 2005249Listed by: VORTEX REALTY - New
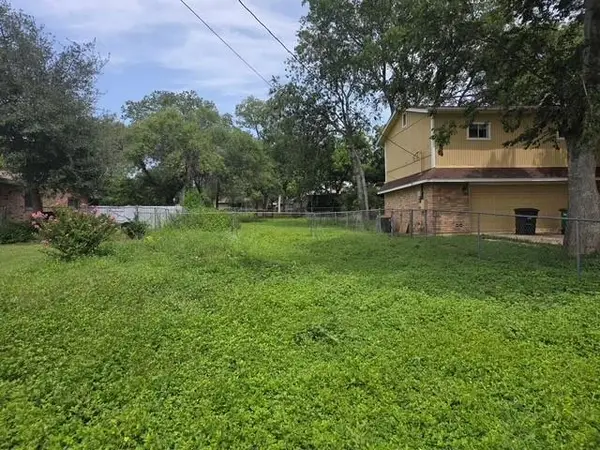 $43,000Active0.11 Acres
4004 Meeks Ave, San Antonio, TX 78210
MLS# 4089343Listed by: ALL CITY REAL ESTATE LTD. CO - New
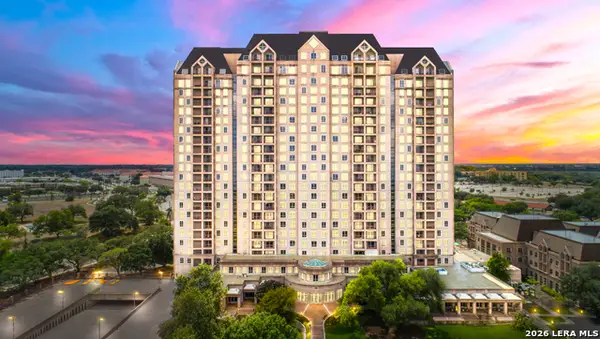 $105,000Active2 beds 2 baths1,062 sq. ft.
1 Towers Park Ln #1513, San Antonio, TX 78209
MLS# 2005242Listed by: KELLER WILLIAMS HERITAGE - New
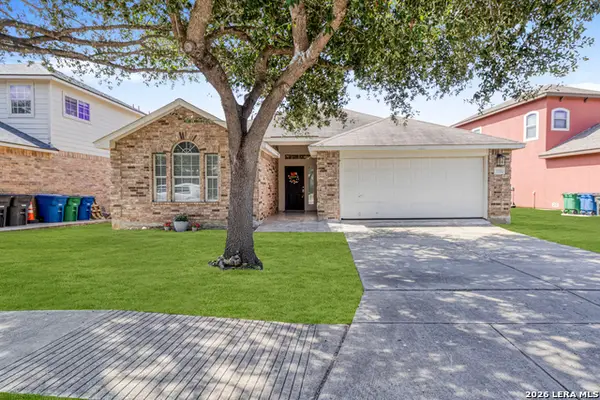 $269,000Active3 beds 2 baths1,725 sq. ft.
1106 Seven Iron, San Antonio, TX 78221
MLS# 2005236Listed by: AE REALTY - New
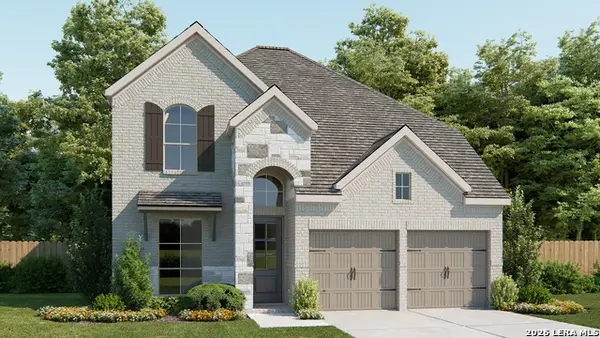 $521,900Active4 beds 4 baths2,488 sq. ft.
10116 Belle Parkway, San Antonio, TX 78245
MLS# 2005216Listed by: PERRY HOMES REALTY, LLC - New
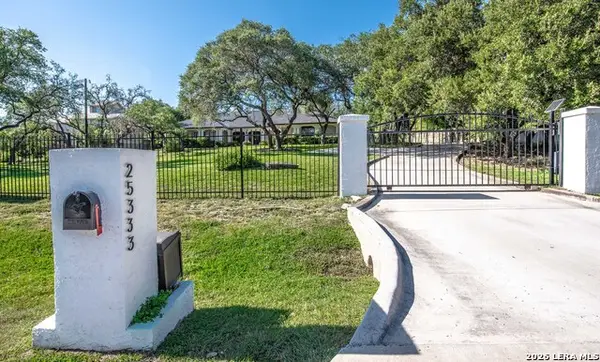 $899,000Active5 beds 3 baths3,181 sq. ft.
25333 Nighthawk Ln, San Antonio, TX 78255
MLS# 2005220Listed by: KELLER WILLIAMS LEGACY - New
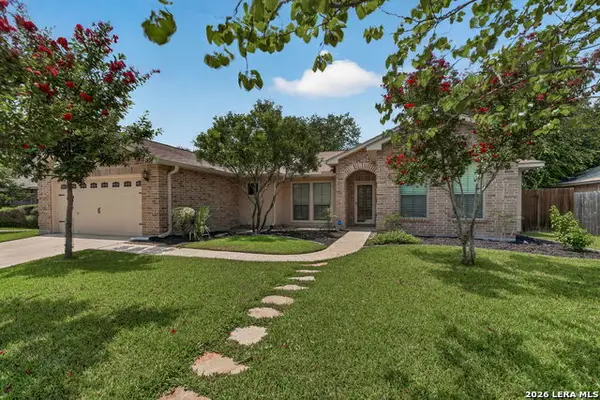 $415,000Active4 beds 2 baths2,054 sq. ft.
1827 Oakline, San Antonio, TX 78232
MLS# 2005209Listed by: KELLER WILLIAMS CITY-VIEW - New
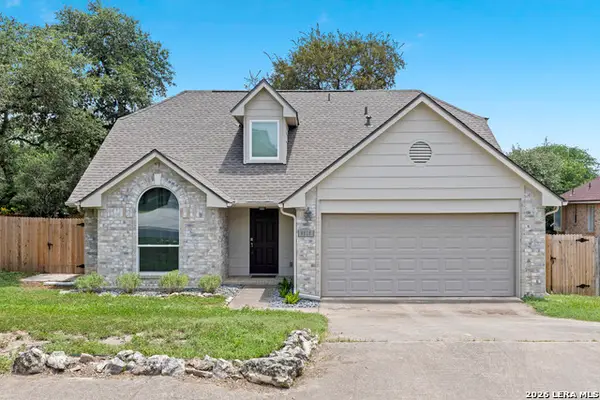 $280,000Active3 beds 3 baths2,003 sq. ft.
8510 Wood Falls, San Antonio, TX 78251
MLS# 2005211Listed by: BRININSTOOL PROPERTIES - New
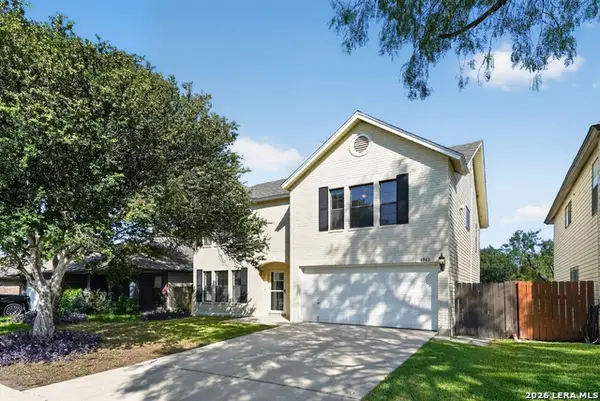 $359,900Active4 beds 3 baths2,856 sq. ft.
6943 Scenic Sunset, San Antonio, TX 78249
MLS# 2005213Listed by: OFFERPAD BROKERAGE, LLC - New
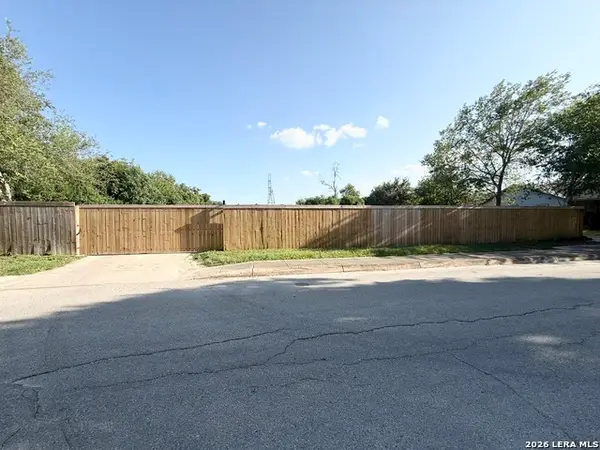 $150,000Active1 Acres
958 Holmgreen Rd, San Antonio, TX 78220
MLS# 2005214Listed by: JPAR SAN ANTONIO


Protect your home and budget from life's surprises with an Assurant Home Warranty, backed by a partner that supports you through every step of homeownership. Explore Plans.
© 2023 - 2026 ERA Franchise Systems LLC. All rights reserved. ERA Franchise Systems LLC fully supports the principles of the Fair Housing Act and the Equal Opportunity Act. ERA, ERA Real Estate powered, and their respective logos are registered service marks of ERA Franchise Systems LLC. Each office is independently owned and operated.