
13222 Blue Flame, San Antonio, TX 78245
Local realty services provided by:ERA Experts
13222 Blue Flame,San Antonio, TX 78245
$505,000
- 4 Beds
- 4 Baths
- 2,854 sq. ft.
- Single family
- Active
Listed by: tene villarreal
Office: all city real estate ltd. co
MLS#:1952330
Source:LERA
Price summary
- Price:$505,000
- Price per sq. ft.:$176.94
- Monthly HOA dues:$41
About this home
Welcome to elevated living in Arcadia Ridge... This stunning 4-bedroom, 3.5-bathroom home with a dedicated office offers almost 2,900 square feet of thoughtfully designed space, perfect for both everyday living and entertaining. From the moment you step inside, you're greeted by a grand entryway featuring a striking iron staircase that sets the tone for the elegance throughout. The heart of the home showcases beautiful granite countertops, a spacious kitchen, and seamless flow into an inviting living area, with a second living area upstairs, giving you flexibility for gatherings, relaxation, or hosting. The primary suite is a true retreat, complete with a private en-suite bathroom designed for comfort and style. A secondary bedroom also features its own private bathroom-ideal for guests or multi-generational living. Step outside to a semi-private backyard, offering the perfect balance of openness and privacy for entertaining, unwinding, or enjoying quiet Texas evenings.
Contact an agent
Home facts
- Year built:2022
- Listing ID #:1952330
- Added:61 day(s) ago
- Updated:May 27, 2026 at 01:38 PM
Rooms and interior
- Bedrooms:4
- Total bathrooms:4
- Full bathrooms:3
- Half bathrooms:1
- Flooring:Carpeting, Ceramic Tile
- Dining Description:Breakfast Bar, Separate Dining Room
- Bathrooms Description:Double Vanity, Garden Tub, Tub/Shower Separate
- Kitchen Description:Breakfast Bar, Dishwasher, Disposal, Eat-In Kitchen, Gas Cooking, Ice Maker Connection, Island Kitchen, Microwave Oven, Stove/Range
- Bedroom Description:Master Bedroom Downstairs
- Living area:2,854 sq. ft.
Heating and cooling
- Cooling:One Central
- Heating:Central, Natural Gas
Structure and exterior
- Roof:Composition
- Year built:2022
- Building area:2,854 sq. ft.
- Lot area:0.13 Acres
- Architectural Style:Traditional, Two Story
- Construction Materials:4 Sides Masonry
- Foundation Description:Slab
- Levels:2 Story
Schools
- High school:William Brennan
- Middle school:Bernal
- Elementary school:Wernli Elementary School
Utilities
- Water:City
- Sewer:City
Finances and disclosures
- Price:$505,000
- Price per sq. ft.:$176.94
- Tax amount:$8,008 (2024)
Features and amenities
- Laundry features:Dryer Connection, Laundry Main Level, Washer Connection
- Amenities:Attic - Pull Down Stairs, Ceiling Fans, Gas Water Heater, High Speed Internet, Jogging Trails, Park/Playground, Study/Library, Utility Room Inside
Parking
- Parking description:Two Car Garage
 IDX information is provided exclusively for consumers’ personal, non-commercial use, that it may not be used for any purpose other than to identify prospective properties consumers may be interested in purchasing, and that the data is deemed reliable but is not guaranteed accurate by LERA MLS (Local Expertise Regional Access). The MLS may, at its discretion, require use of other disclaimers as necessary to protect participants and/or the MLS from liability.
 New listings near 13222 Blue Flame
- New
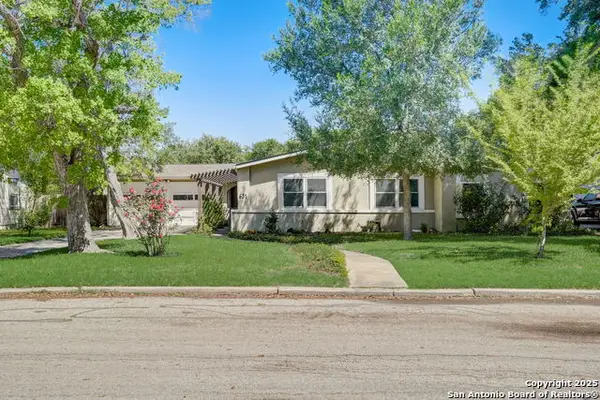 $560,000Active3 beds 3 baths1,983 sq. ft.
631 E Nottingham Dr, San Antonio, TX 78209
MLS# 1970103Listed by: DAVIDSON PROPERTIES, INC. - New
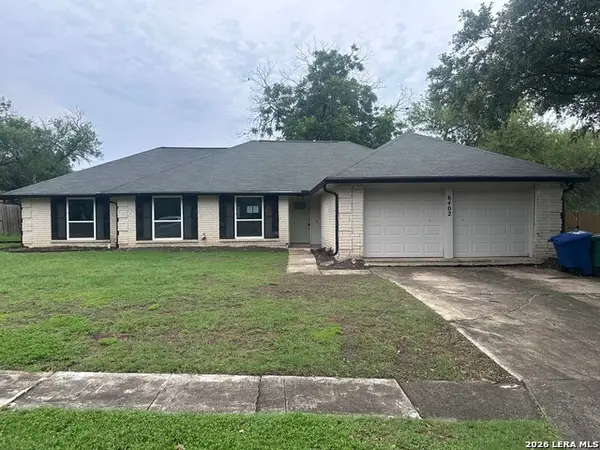 $152,000Active4 beds 2 baths1,760 sq. ft.
6402 Green Top Dr, San Antonio, TX 78233
MLS# 1970096Listed by: THE MANITZAS GROUP, LLC - New
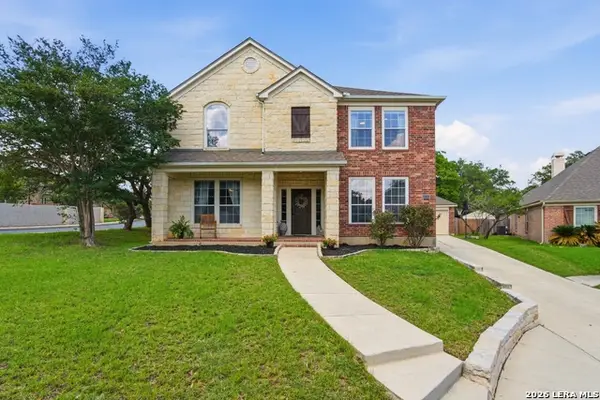 $439,900Active4 beds 3 baths2,672 sq. ft.
2703 Lilac Ct, San Antonio, TX 78261
MLS# 1970097Listed by: BHHS PENFED REALTY - New
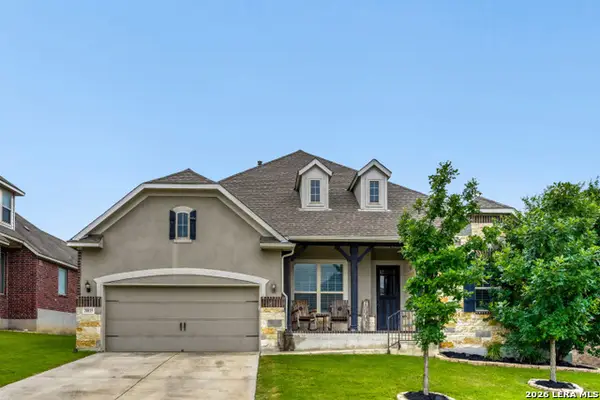 $635,000Active4 beds 4 baths2,833 sq. ft.
28815 Throssel Ln, San Antonio, TX 78260
MLS# 1967941Listed by: CORNERSTONE PROPERTIES - New
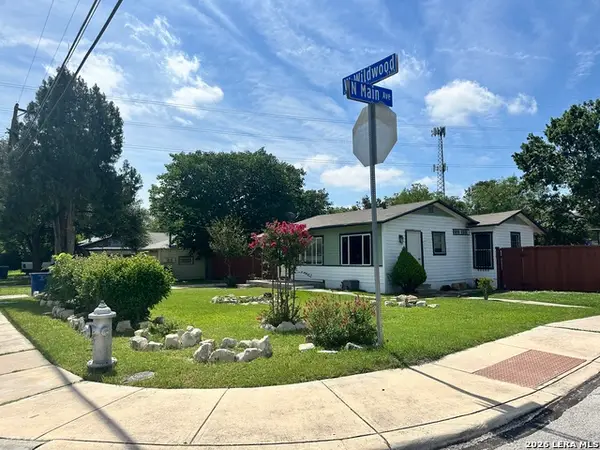 $115,000Active3 beds 1 baths770 sq. ft.
130 W Wildwood, San Antonio, TX 78212
MLS# 1970044Listed by: IH 10 REALTY - New
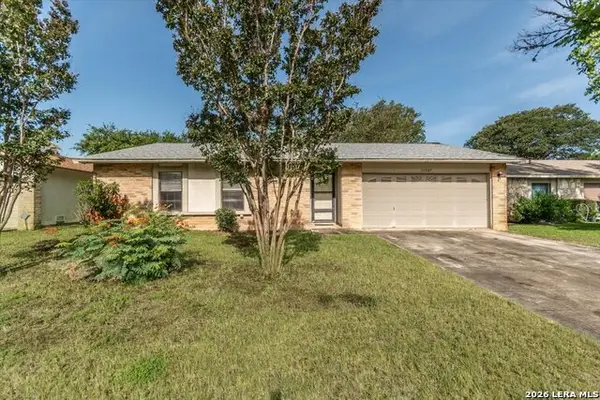 $199,900Active3 beds 2 baths1,288 sq. ft.
11207 Prairie Springs Dr, San Antonio, TX 78249
MLS# 1970047Listed by: RE/MAX FINE PROPERTIES - New
 $40,000Active3 beds 1 baths932 sq. ft.
904 Eldorado St, San Antonio, TX 78225
MLS# 1970048Listed by: BRAY REAL ESTATE GROUP- DALLAS - New
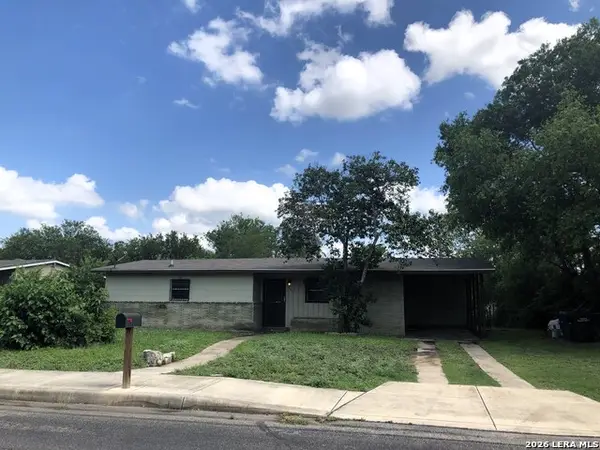 $98,000Active4 beds 3 baths1,434 sq. ft.
146 Ferncroft Dr, San Antonio, TX 78227
MLS# 1970050Listed by: LPT REALTY, LLC - New
 $272,999Active3 beds 3 baths1,650 sq. ft.
12402 Berg Hills, San Antonio, TX 78252
MLS# 1970051Listed by: MARTI REALTY GROUP - New
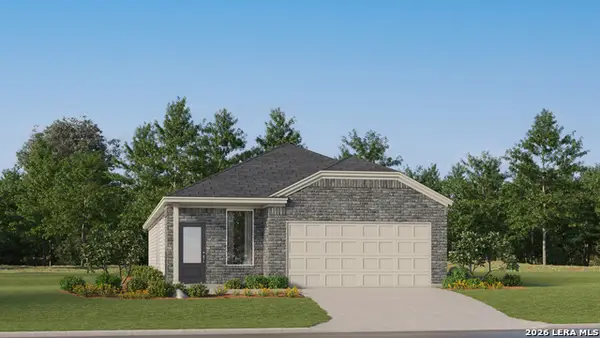 $257,999Active4 beds 3 baths1,788 sq. ft.
8720 Blatt Point, San Antonio, TX 78252
MLS# 1970052Listed by: MARTI REALTY GROUP


Protect your home and budget from life's surprises with an Assurant Home Warranty, backed by a partner that supports you through every step of homeownership. Explore Plans.
© 2023 - 2026 ERA Franchise Systems LLC. All rights reserved. ERA Franchise Systems LLC fully supports the principles of the Fair Housing Act and the Equal Opportunity Act. ERA, ERA Real Estate powered, and their respective logos are registered service marks of ERA Franchise Systems LLC. Each office is independently owned and operated.