
1323 Hawk Ct, San Antonio, TX 78245
Local realty services provided by:ERA Experts
1323 Hawk Ct,San Antonio, TX 78245
$330,000
- 4 Beds
- 3 Baths
- 2,401 sq. ft.
- Single family
- Active
Listed by: jose novelo
Office: central metro realty
MLS#:2010894
Source:LERA
Price summary
- Price:$330,000
- Price per sq. ft.:$137.44
- Monthly HOA dues:$48
About this home
Welcome to this stunning modern home that offers 4 bedrooms 3 full bathrooms with a spacious kitchen area. One downstairs bedroom and full bath. The Kitchen has sleek granite countertops accompanied with a island, a contemporary backsplash with an eat-in area making this space great for entertaining, the main living area is designed for comfort featuring luxury laminated and ceramic tile flooring throughout the home, a large living area with a perfect size. Upstairs has a loft area along with 3 bedrooms with luxury vinyl planks. The primary suite will not disappoint offering tray a large walk-in closet, double vanity with an oversized walk-in shower with a framed glass door making this primary retreat complete. Schedule your tour today
Contact an agent
Home facts
- Year built:2017
- Subdivision & Development:DOVE CREEK
- Listing ID #:2010894
- Added:1 day(s) ago
- Updated:August 22, 2026 at 10:26 PM
Rooms and interior
- Bedrooms:4
- Total bathrooms:3
- Full bathrooms:3
- Flooring:Laminate, Saltillo Tile
- Bathrooms Description:Double Vanity, Shower Only
- Kitchen Description:Custom Cabinets, Dishwasher, Disposal, Ice Maker Connection, Microwave Oven, Self-Cleaning Oven, Smooth Cooktop, Stove/Range, Vent Fan
- Bedroom Description:Master Bedroom Upstairs
- Living area:2,401 sq. ft.
Heating and cooling
- Cooling:One Central
- Heating:Electric, Heat Pump
Structure and exterior
- Roof:Heavy Composition
- Year built:2017
- Building area:2,401 sq. ft.
- Lot area:0.12 Acres
- Architectural Style:Contemporary, Two Story
- Construction Materials:Brick, Cement Fiber
- Exterior Features:Privacy Fence, Storm Windows
- Foundation Description:Slab
- Levels:2 Story
Schools
- High school:William Brennan
- Middle school:Luna
- Elementary school:Behlau Elementary
Utilities
- Water:Water System
Finances and disclosures
- Price:$330,000
- Price per sq. ft.:$137.44
- Tax amount:$5,013 (2025)
Features and amenities
- Laundry features:Dryer Connection, Washer Connection
- Amenities:2+ Water Heater Units, 2nd Floor Utility Room, Controlled Access, Electric Water Heater, Park/Playground, Pre-Wired for Security, Private Garbage Service, Smoke Alarm
Parking
- Parking description:Garage Door Opener, Two Car Garage
 IDX information is provided exclusively for consumers’ personal, non-commercial use, that it may not be used for any purpose other than to identify prospective properties consumers may be interested in purchasing, and that the data is deemed reliable but is not guaranteed accurate by LERA MLS (Local Expertise Regional Access). The MLS may, at its discretion, require use of other disclaimers as necessary to protect participants and/or the MLS from liability.
 New listings near 1323 Hawk Ct
- New
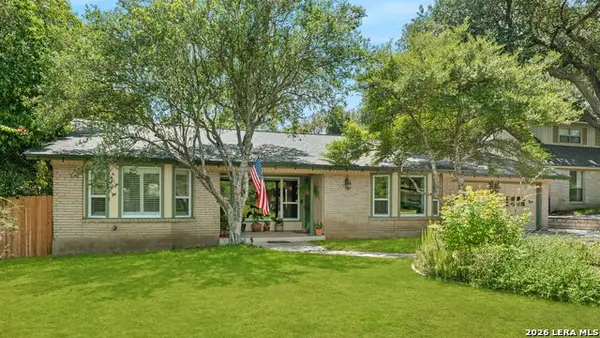 $560,000Active3 beds 3 baths2,440 sq. ft.
3010 Northridge, San Antonio, TX 78209
MLS# 2010922Listed by: TRINIDAD REALTY PARTNERS, INC - New
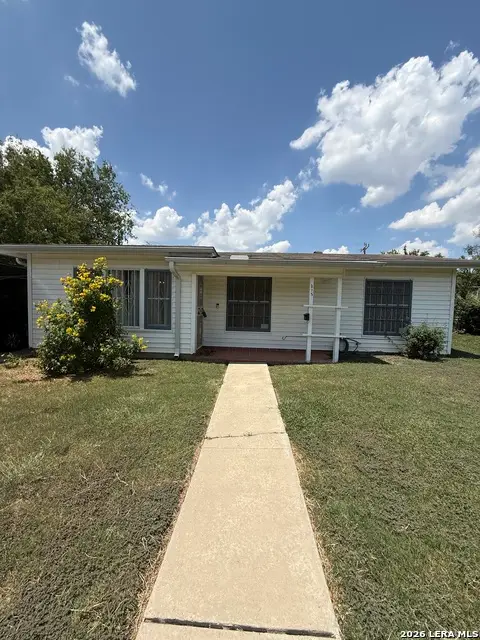 $189,000Active3 beds 2 baths1,424 sq. ft.
215 Sublett Dr, San Antonio, TX 78223
MLS# 2007058Listed by: MIDPOINT REALTY - New
 $799,999Active3 beds 4 baths2,494 sq. ft.
216 Midnight Dr, San Antonio, TX 78260
MLS# 2010852Listed by: KELLER WILLIAMS HERITAGE - New
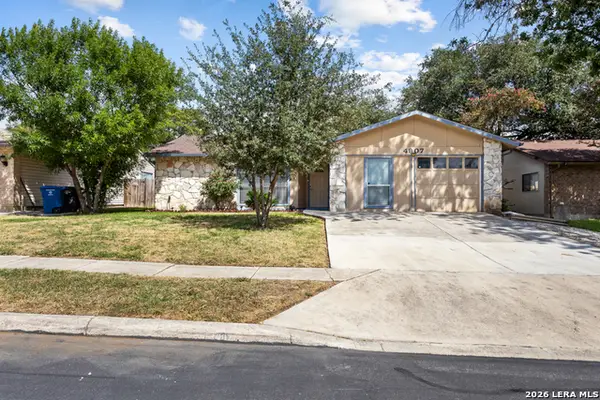 $224,900Active4 beds 2 baths1,637 sq. ft.
4907 Dare Ln, San Antonio, TX 78217
MLS# 2010879Listed by: COLDWELL BANKER D'ANN HARPER - New
 $189,000Active3 beds 2 baths972 sq. ft.
1339 Lombrano, San Antonio, TX 78207
MLS# 2010880Listed by: HOME TEAM OF AMERICA - New
 $279,977Active3 beds 2 baths1,627 sq. ft.
8102 Grissom Cir, San Antonio, TX 78251
MLS# 2010882Listed by: REAL ESTATE CONNECTION - New
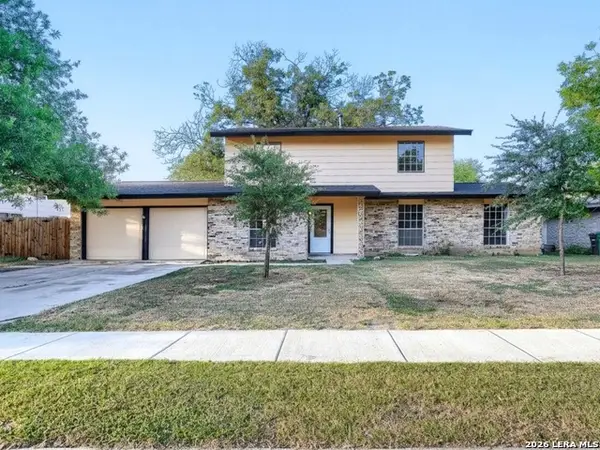 $269,900Active4 beds 3 baths2,070 sq. ft.
231 Meadow Path Dr, San Antonio, TX 78227
MLS# 2010886Listed by: KELLER WILLIAMS HERITAGE - New
 $269,500Active3 beds 2 baths1,662 sq. ft.
8840 Twin Oaks Ct, San Antonio, TX 78250
MLS# 2010887Listed by: WHITE LINE REALTY LLC - New
 $380,000Active4 beds 2 baths1,619 sq. ft.
231 Orchard, San Antonio, TX 78220
MLS# 2010890Listed by: PHYLLIS BROWNING COMPANY - New
 $400,000Active4 beds 3 baths2,421 sq. ft.
9031 La Junta, San Antonio, TX 78254
MLS# 2010892Listed by: EXP REALTY


Protect your home and budget from life's surprises with an Assurant Home Warranty, backed by a partner that supports you through every step of homeownership. Explore Plans.
© 2023 - 2026 ERA Franchise Systems LLC. All rights reserved. ERA Franchise Systems LLC fully supports the principles of the Fair Housing Act and the Equal Opportunity Act. ERA, ERA Real Estate powered, and their respective logos are registered service marks of ERA Franchise Systems LLC. Each office is independently owned and operated.