
8102 Grissom Cir, San Antonio, TX 78251
Local realty services provided by:ERA Experts
8102 Grissom Cir,San Antonio, TX 78251
$279,977
- 3 Beds
- 2 Baths
- 1,627 sq. ft.
- Single family
- Active
Listed by: richard rodriguez
Office: real estate connection
MLS#:2010882
Source:LERA
Price summary
- Price:$279,977
- Price per sq. ft.:$172.08
- Monthly HOA dues:$28.33
About this home
Magnificent New leaf One Story Built with Modern Style to include soaring niches and rounded corners, beautiful tile touches and natural light. Stunning exterior curb appeal with four side Brick home with rock accents. Love the open plan and bright decor. Magnificent New Leaf one-story home crafted with modern style, soaring niches, rounded corners, and beautiful tile accents that highlight the abundant natural light. The exterior delivers stunning curb appeal with four sides brick and rock detailing. The open layout features a bright, inviting decor and a large island kitchen with solid countertops, 42" wood cabinets, factory tile backsplash, and all electric appliances. Enjoy two dining areas and a wide-open living room ideal for entertaining. The home shows like a model with extraordinary interior design and on trend finishes. The spacious owner's retreat includes a sliding barn door leading to a luxurious ensuite bath with double vanity, private water closet, garden tub, Walkin closet, and a tile shower with glass doors. Secondary bedrooms are conveniently located near the second full bath. Laundry room is inside. French doors open to a huge private backyard with plenty of space to play, relax, and entertain. A well-kept two car garage and sprinkler system complete the package. Fantastic location just off Culebra Rd-this beautiful New Leaf home offers exceptional style, comfort, and parking....
Contact an agent
Home facts
- Year built:2011
- Subdivision & Development:GRISSOM TRAILS
- Listing ID #:2010882
- Added:1 day(s) ago
- Updated:August 22, 2026 at 10:26 PM
Rooms and interior
- Bedrooms:3
- Total bathrooms:2
- Full bathrooms:2
- Flooring:Carpeting, Ceramic Tile, Vinyl
- Dining Description:Breakfast Bar, Two Eating Areas
- Bathrooms Description:Double Vanity, Garden Tub, Tub/Shower Separate
- Kitchen Description:Breakfast Bar, Disposal, Stove/Range
- Bedroom Description:All Bedrooms Downstairs, Ceiling Fan, Full Bath, Master Bedroom Downstairs, Walk-In Closet, Walk-In Closets
- Living area:1,627 sq. ft.
Heating and cooling
- Cooling:One Central
- Heating:1 Unit, Central, Electric
Structure and exterior
- Roof:Composition
- Year built:2011
- Building area:1,627 sq. ft.
- Lot area:0.17 Acres
- Lot Features:Level
- Architectural Style:One Story
- Construction Materials:4 Sides Masonry, Brick
- Exterior Features:Covered Patio, Mature Trees, Patio Slab, Privacy Fence, Sprinkler System
- Foundation Description:Slab
- Levels:1 Story
Schools
- High school:Warren
- Middle school:Jordan
- Elementary school:Myers Virginia
Utilities
- Water:Water System
- Sewer:Sewer System
Finances and disclosures
- Price:$279,977
- Price per sq. ft.:$172.08
- Tax amount:$7,113 (2025)
Features and amenities
- Laundry features:Dryer Connection, Laundry Room, Washer Connection
- Amenities:Ceiling Fans, Electric Water Heater, High Speed Internet, Plumb for Water Softener, Utility Room Inside
Parking
- Parking description:Attached Garage, Two Car Garage
 IDX information is provided exclusively for consumers’ personal, non-commercial use, that it may not be used for any purpose other than to identify prospective properties consumers may be interested in purchasing, and that the data is deemed reliable but is not guaranteed accurate by LERA MLS (Local Expertise Regional Access). The MLS may, at its discretion, require use of other disclaimers as necessary to protect participants and/or the MLS from liability.
 New listings near 8102 Grissom Cir
- New
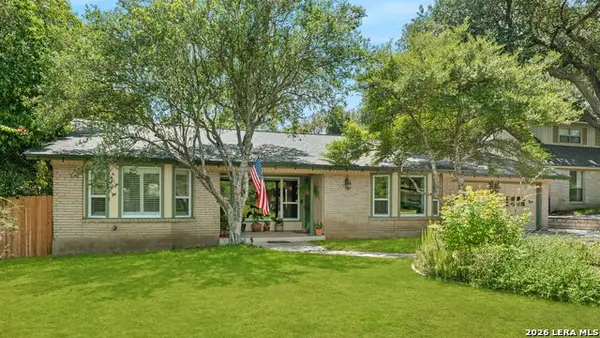 $560,000Active3 beds 3 baths2,440 sq. ft.
3010 Northridge, San Antonio, TX 78209
MLS# 2010922Listed by: TRINIDAD REALTY PARTNERS, INC - New
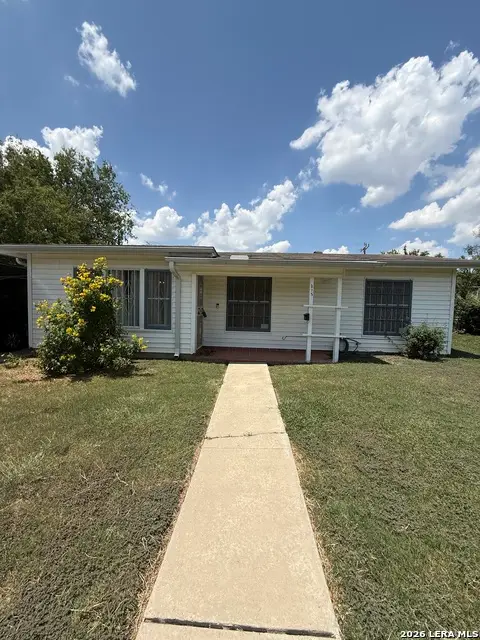 $189,000Active3 beds 2 baths1,424 sq. ft.
215 Sublett Dr, San Antonio, TX 78223
MLS# 2007058Listed by: MIDPOINT REALTY - New
 $799,999Active3 beds 4 baths2,494 sq. ft.
216 Midnight Dr, San Antonio, TX 78260
MLS# 2010852Listed by: KELLER WILLIAMS HERITAGE - New
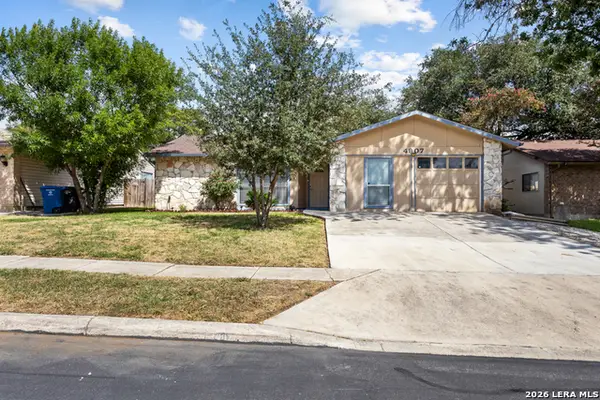 $224,900Active4 beds 2 baths1,637 sq. ft.
4907 Dare Ln, San Antonio, TX 78217
MLS# 2010879Listed by: COLDWELL BANKER D'ANN HARPER - New
 $189,000Active3 beds 2 baths972 sq. ft.
1339 Lombrano, San Antonio, TX 78207
MLS# 2010880Listed by: HOME TEAM OF AMERICA - New
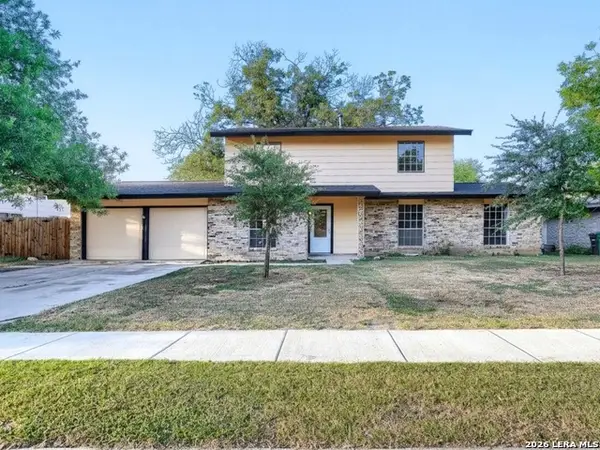 $269,900Active4 beds 3 baths2,070 sq. ft.
231 Meadow Path Dr, San Antonio, TX 78227
MLS# 2010886Listed by: KELLER WILLIAMS HERITAGE - New
 $269,500Active3 beds 2 baths1,662 sq. ft.
8840 Twin Oaks Ct, San Antonio, TX 78250
MLS# 2010887Listed by: WHITE LINE REALTY LLC - New
 $380,000Active4 beds 2 baths1,619 sq. ft.
231 Orchard, San Antonio, TX 78220
MLS# 2010890Listed by: PHYLLIS BROWNING COMPANY - New
 $400,000Active4 beds 3 baths2,421 sq. ft.
9031 La Junta, San Antonio, TX 78254
MLS# 2010892Listed by: EXP REALTY


Protect your home and budget from life's surprises with an Assurant Home Warranty, backed by a partner that supports you through every step of homeownership. Explore Plans.
© 2023 - 2026 ERA Franchise Systems LLC. All rights reserved. ERA Franchise Systems LLC fully supports the principles of the Fair Housing Act and the Equal Opportunity Act. ERA, ERA Real Estate powered, and their respective logos are registered service marks of ERA Franchise Systems LLC. Each office is independently owned and operated.