
13352 Pecan Glade, San Antonio, TX 78249
Local realty services provided by:ERA Experts
13352 Pecan Glade,San Antonio, TX 78249
$270,000
- 4 Beds
- 3 Baths
- 2,278 sq. ft.
- Single family
- Pending
Listed by: penny watson
Office: entera realty llc.
MLS#:1999821
Source:LERA
Price summary
- Price:$270,000
- Price per sq. ft.:$118.53
- Monthly HOA dues:$28.67
About this home
This well-maintained two-story home features 4 bedrooms, 2.5 bathrooms, and an attractive brick and Hardie exterior. The property includes an attached one-car garage, a backyard storage shed, and mature landscaping in both the front and rear yards. Upon entry, formal living and dining areas are located at the front of the home, leading to an open-concept family room and kitchen at the rear. The kitchen offers laminate countertops and appliances that appeared to be in good working condition, while a convenient laundry room is located on the first floor. Upstairs, all four bedrooms are situated on the second level, including the primary suite with a private en-suite bathroom, along with a versatile flex space suitable for a home office, playroom, or additional living area. Vinyl flooring and carpeting are found throughout the stairs and second floor, completing this functional and inviting home.
Contact an agent
Home facts
- Year built:1994
- Subdivision & Development:HUNTERS CHASE
- Listing ID #:1999821
- Added:46 day(s) ago
- Updated:August 29, 2026 at 07:37 AM
Rooms and interior
- Bedrooms:4
- Total bathrooms:3
- Full bathrooms:2
- Half bathrooms:1
- Flooring:Ceramic Tile
- Bathrooms Description:Tub/Shower Combo
- Kitchen Description:Eat-In Kitchen, Refrigerator, Stove/Range
- Bedroom Description:Walk-In Closet
- Living area:2,278 sq. ft.
Heating and cooling
- Cooling:One Central
- Heating:Central, Electric
Structure and exterior
- Roof:Composition
- Year built:1994
- Building area:2,278 sq. ft.
- Lot area:0.12 Acres
- Architectural Style:Two Story
- Construction Materials:Brick, Siding, Wood
- Exterior Features:Deck/Balcony, Privacy Fence
- Foundation Description:Slab
- Levels:2 Story
Schools
- High school:Louis D Brandeis
- Middle school:Stinson Katherine
- Elementary school:Scobee
Utilities
- Water:Water System
- Sewer:Sewer System
Finances and disclosures
- Price:$270,000
- Price per sq. ft.:$118.53
- Tax amount:$6,068 (2025)
Features and amenities
- Laundry features:Dryer Connection, Washer Connection
- Amenities:Attic - Access only, High Speed Internet
Parking
- Parking description:One Car Garage
 IDX information is provided exclusively for consumers’ personal, non-commercial use, that it may not be used for any purpose other than to identify prospective properties consumers may be interested in purchasing, and that the data is deemed reliable but is not guaranteed accurate by LERA MLS (Local Expertise Regional Access). The MLS may, at its discretion, require use of other disclaimers as necessary to protect participants and/or the MLS from liability.
 New listings near 13352 Pecan Glade
- Open Sat, 12 to 2pmNew
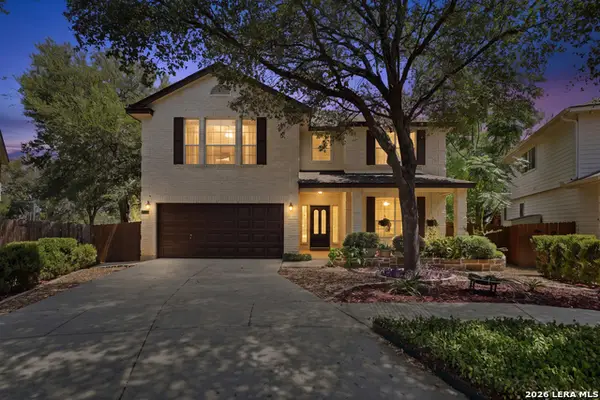 $405,000Active4 beds 3 baths3,041 sq. ft.
17238 Eldon Rock, San Antonio, TX 78247
MLS# 2012571Listed by: PHYLLIS BROWNING COMPANY - New
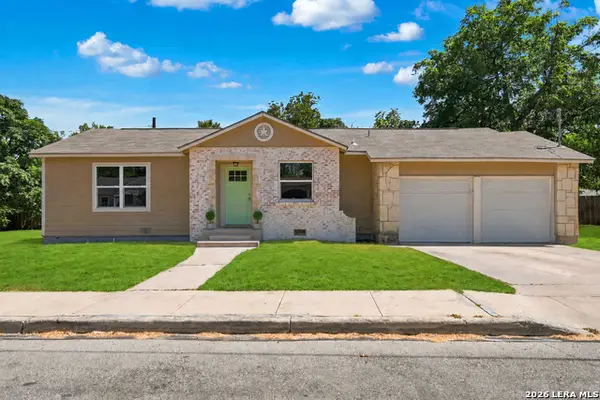 $260,000Active3 beds 2 baths1,258 sq. ft.
2020 Fresno St, San Antonio, TX 78201
MLS# 2012573Listed by: KELLER WILLIAMS HERITAGE - New
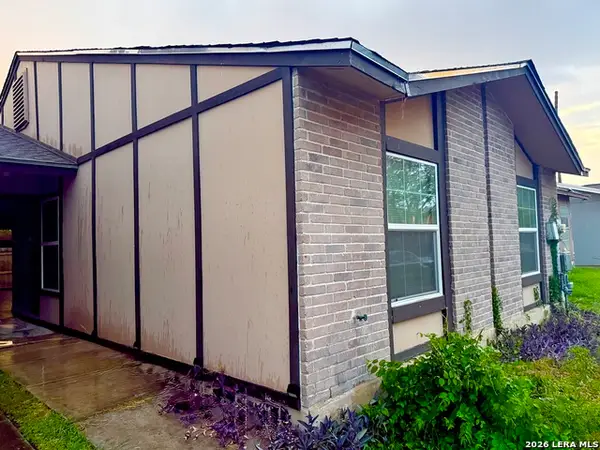 $149,900Active3 beds 2 baths1,088 sq. ft.
1307 Klondike, San Antonio, TX 78245
MLS# 2012575Listed by: GALLEON GROUP LLC - New
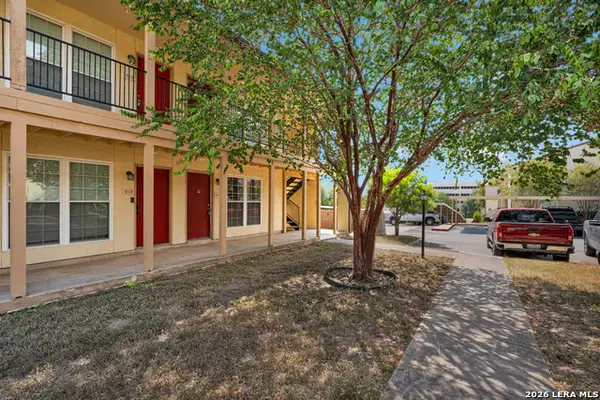 $109,900Active1 beds 1 baths599 sq. ft.
8702 Village #814, San Antonio, TX 78217
MLS# 2012576Listed by: XSELLENCE REALTY - New
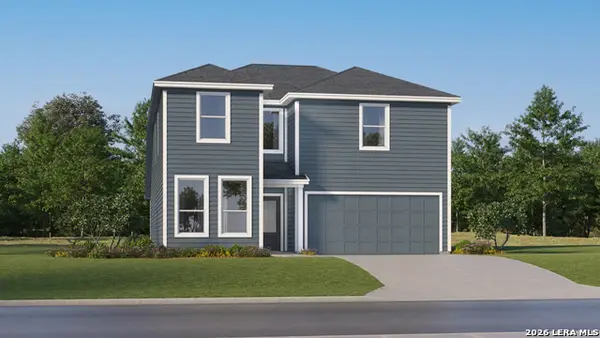 $296,499Active5 beds 3 baths2,524 sq. ft.
2106 Bustillo Place, San Antonio, TX 78214
MLS# 2012577Listed by: KELLER WILLIAMS CITY-VIEW - New
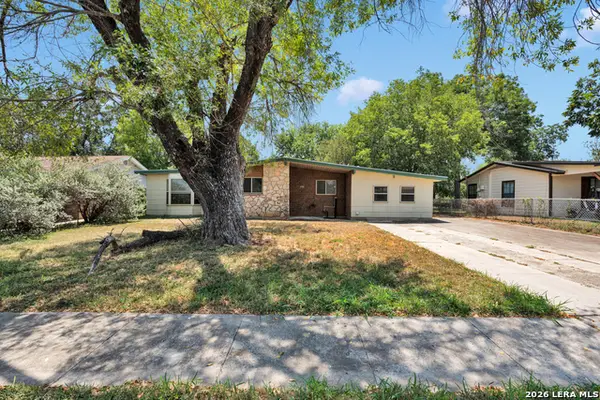 $150,000Active4 beds 2 baths1,536 sq. ft.
430 Lanier, San Antonio, TX 78221
MLS# 2012578Listed by: XSELLENCE REALTY - New
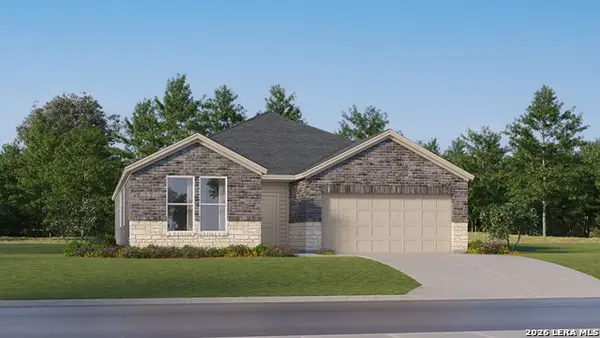 $298,999Active4 beds 3 baths2,142 sq. ft.
7803 Frizzell Rd, San Antonio, TX 78263
MLS# 2012580Listed by: KELLER WILLIAMS CITY-VIEW - New
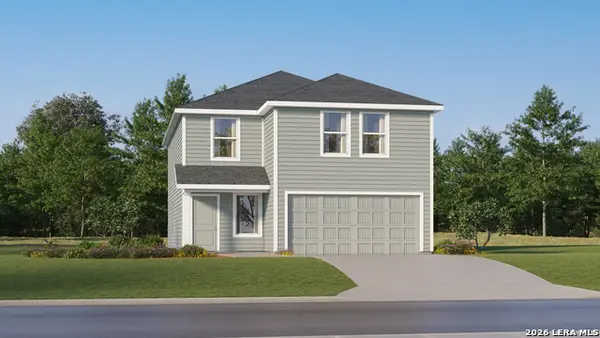 $237,999Active4 beds 3 baths2,173 sq. ft.
5714 Falcon Point, San Antonio, TX 78222
MLS# 2012581Listed by: KELLER WILLIAMS CITY-VIEW - New
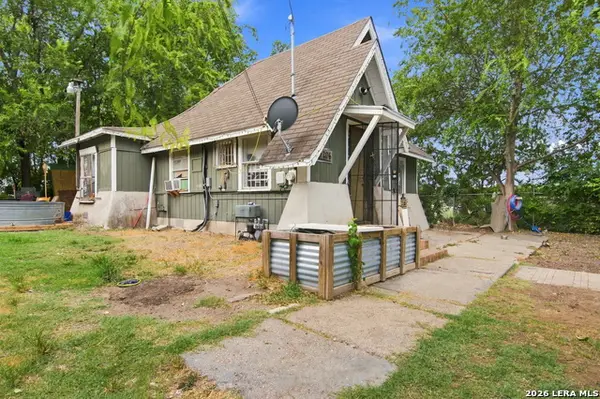 $150,000Active2 beds 2 baths1,145 sq. ft.
1204 W Kings Hwy, San Antonio, TX 78201
MLS# 2012569Listed by: STEPS REALTY, LLC - New
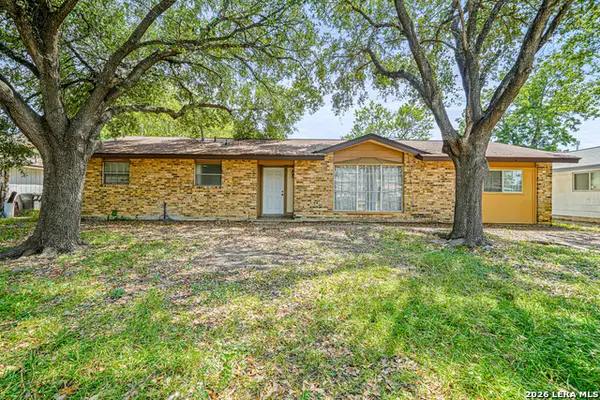 $185,000Active4 beds 2 baths1,510 sq. ft.
5102 Village Row, San Antonio, TX 78218
MLS# 2012570Listed by: FRAIRE REALTY GROUP, INC.


Protect your home and budget from life's surprises with an Assurant Home Warranty, backed by a partner that supports you through every step of homeownership. Explore Plans.
© 2023 - 2026 ERA Franchise Systems LLC. All rights reserved. ERA Franchise Systems LLC fully supports the principles of the Fair Housing Act and the Equal Opportunity Act. ERA, ERA Real Estate powered, and their respective logos are registered service marks of ERA Franchise Systems LLC. Each office is independently owned and operated.