
134 Sunnyland Dr, San Antonio, TX 78228
Local realty services provided by:ERA Experts
134 Sunnyland Dr,San Antonio, TX 78228
$199,999
- 3 Beds
- 2 Baths
- 1,203 sq. ft.
- Single family
- Active
Listed by: joseph rothrock
Office: andrew pruske
MLS#:2009334
Source:LERA
Price summary
- Price:$199,999
- Price per sq. ft.:$166.25
- Monthly HOA dues:$6.17
About this home
Pride in ownership. Beautifully updated single-story residence combines comfort, style, and convenience, offering the perfect setting for both relaxation and entertainment. Located in a peaceful neighborhood, this property boasts an array of desirable features that will impress even the most discerning homebuyer. Step inside to discover a thoughtfully designed floor plan complemented by updated flooring and modern finishes throughout. The heart of the home is the stunning updated kitchen, complete with sleek stainless steel appliances that make cooking a delight. Whether you're hosting family gatherings or enjoying a quiet evening at home, the open layout ensures everyone feels connected. Each room is equipped with ceiling fans, enhancing comfort and efficiency in every season. The master suite is a true retreat, featuring a luxurious walk-in shower for a spa-like experience. The secondary bathrooms offer a convenient tub-shower combo, catering to all your family's needs. Outside, the covered patio provides an inviting space for outdoor dining or simply unwinding after a long day. The newly installed fence offers privacy and security for your loved ones and pets. A detached 2-car garage provides ample storage space or room for your hobbies and projects. Plus, appliances are negotiable, adding incredible value and convenience to this already exceptional property....
Contact an agent
Home facts
- Year built:2005
- Subdivision & Development:INSPIRATION HILLS
- Listing ID #:2009334
- Added:44 day(s) ago
- Updated:October 01, 2026 at 12:04 PM
Rooms and interior
- Bedrooms:3
- Total bathrooms:2
- Full bathrooms:2
- Flooring:Ceramic Tile, Laminate
- Dining Description:Living Room/Dining Room Combo
- Bathrooms Description:Shower Only
- Kitchen Description:Cook Top, Dishwasher, Disposal, Island Kitchen, Microwave Oven, Refrigerator, Self-Cleaning Oven, Stove/Range
- Bedroom Description:Ceiling Fan, Full Bath, Master Bedroom Downstairs, Multi-Closets
- Living area:1,203 sq. ft.
Heating and cooling
- Cooling:One Central
- Heating:Central, Electric
Structure and exterior
- Roof:Composition
- Year built:2005
- Building area:1,203 sq. ft.
- Lot area:0.09 Acres
- Architectural Style:One Story
- Construction Materials:Brick, Stone/Rock
- Exterior Features:Covered Patio, Has Gutters, Patio Slab, Privacy Fence
- Foundation Description:Slab
- Levels:1 Story
Schools
- High school:Holmes Oliver W
- Middle school:Neff Pat
- Elementary school:Glass Colby
Utilities
- Water:City
- Sewer:City
Finances and disclosures
- Price:$199,999
- Price per sq. ft.:$166.25
- Tax amount:$4,332 (2025)
Features and amenities
- Laundry features:Dryer, Dryer Connection, Laundry Lower Level, Laundry Main Level, Laundry Room, Laundry in Closet, Washer
- Amenities:Ceiling Fans, City Garbage Service, Electric Water Heater, Utility Room Inside
Parking
- Parking description:Detached Garage, Two Car Garage
 IDX information is provided exclusively for consumers’ personal, non-commercial use, that it may not be used for any purpose other than to identify prospective properties consumers may be interested in purchasing, and that the data is deemed reliable but is not guaranteed accurate by LERA MLS (Local Expertise Regional Access). The MLS may, at its discretion, require use of other disclaimers as necessary to protect participants and/or the MLS from liability.
 New listings near 134 Sunnyland Dr
- New
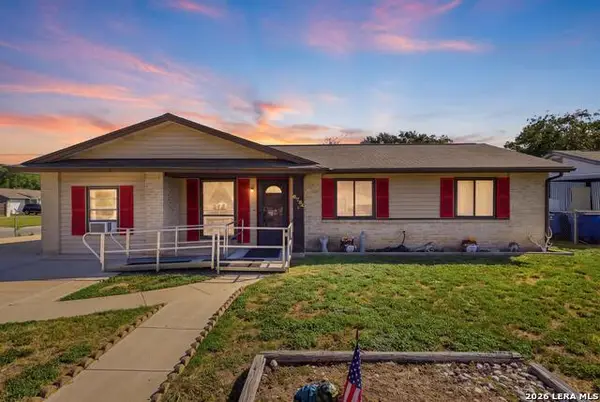 $264,900Active4 beds 2 baths1,976 sq. ft.
6734 Fellowood St, San Antonio, TX 78238
MLS# 2020422Listed by: REAL BROKER, LLC - New
 $625,000Active5 beds 4 baths3,637 sq. ft.
18619 Rogers Pl, San Antonio, TX 78258
MLS# 2020423Listed by: KELLER WILLIAMS HERITAGE - New
 $725,000Active3 beds 3 baths2,234 sq. ft.
635 Leigh St, San Antonio, TX 78210
MLS# 2020424Listed by: KELLER WILLIAMS LEGACY - New
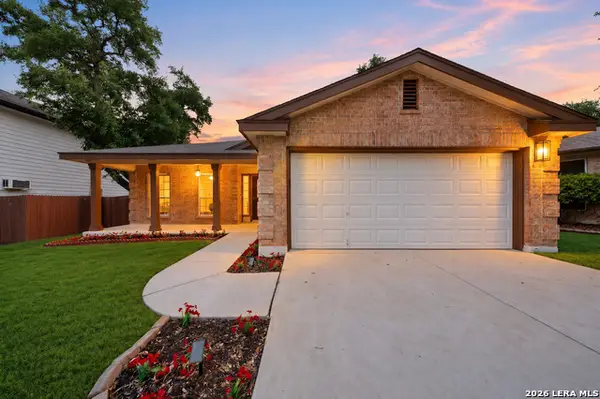 $305,000Active3 beds 2 baths2,136 sq. ft.
11222 Ocate, Helotes, TX 78023
MLS# 2020429Listed by: TEXAS HOME REALTY - New
 $997,000Active5 beds 8 baths8,059 sq. ft.
1403 Fortune Hl, San Antonio, TX 78258
MLS# 2020419Listed by: THE MANITZAS GROUP, LLC - New
 $399,000Active3 beds 2 baths2,310 sq. ft.
11915 Camp Real Ln, San Antonio, TX 78253
MLS# 2020421Listed by: KELLER WILLIAMS HERITAGE - New
 $207,500Active3 beds 3 baths1,947 sq. ft.
10015 Amber Breeze, San Antonio, TX 78245
MLS# 2020167Listed by: JPAR SAN ANTONIO - New
 $487,500Active2 beds 3 baths6,030 sq. ft.
1426 S New Braunfels Ave, San Antonio, TX 78210
MLS# 2020393Listed by: DEVORA REALTY - New
 $350,000Active3 beds 2 baths2,077 sq. ft.
12411 Horse Cres, San Antonio, TX 78254
MLS# 2020400Listed by: REALTY EXECUTIVES OF S.A. - New
 $160,000Active2 beds 1 baths1,124 sq. ft.
7367 Palm Park Blvd, San Antonio, TX 78223
MLS# 2020401Listed by: EXP REALTY


Protect your home and budget from life's surprises with an Assurant Home Warranty, backed by a partner that supports you through every step of homeownership. Explore Plans.
© 2023 - 2026 ERA Franchise Systems LLC. All rights reserved. ERA Franchise Systems LLC fully supports the principles of the Fair Housing Act and the Equal Opportunity Act. ERA, ERA Real Estate powered, and their respective logos are registered service marks of ERA Franchise Systems LLC. Each office is independently owned and operated.