
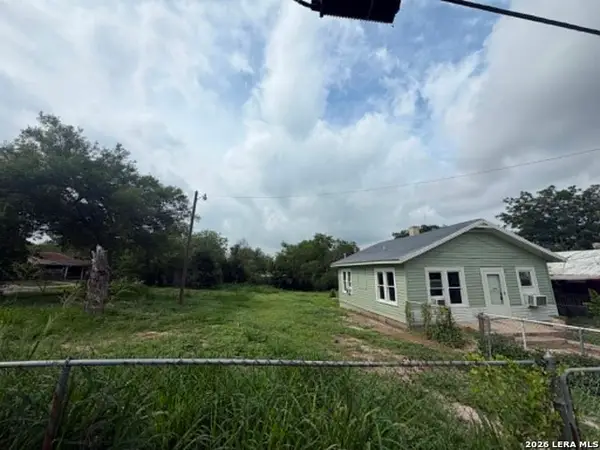
13415 Lacewood St, San Antonio, TX 78233
Local realty services provided by:ERA Brokers Consolidated
Listed by: christopher pate
Office: levi rodgers real estate group
MLS#:2020853
Source:LERA
Price summary
- Price:$199,990
- Price per sq. ft.:$125.54
About this home
Welcome to a turn-key, fully renovated gem in Northeast San Antonio offering a seamless blend of modern upgrades and ultimate convenience. This move-in ready home boasts a comprehensive fresh rehab featuring all-new interior and exterior paint, gorgeous new flooring throughout, sleek energy-efficient lighting, and a brand-new roof for total peace of mind (All Aug 2026). Perfectly situated for a vibrant lifestyle, you are just minutes from North East ISD schools, premier shopping and dining at The Forum at Olympia Parkway, and the scenic hiking trails of Comanche Lookout Park. With quick access to I-35 and Loop 1604, buyers will love the easy, stress-free commute of under 30 minutes to both JBSA-Randolph and JBSA-Fort Sam Houston. Don't miss your chance to own this beautifully updated, energy-efficient haven that perfectly caters to today's modern homebuyer!
Contact an agent
Home facts
- Year built:1976
- Subdivision & Development:WOODSTONE
- Listing ID #:2020853
- Added:1 day(s) ago
- Updated:October 02, 2026 at 04:18 PM
Rooms and interior
- Bedrooms:3
- Total bathrooms:2
- Full bathrooms:2
- Flooring:Vinyl
- Dining Description:Separate Dining Room
- Bathrooms Description:Single Vanity, Tub/Shower Combo
- Kitchen Description:Disposal, Self-Cleaning Oven, Stove/Range
- Bedroom Description:Ceiling Fan, Full Bath, Master Bedroom Downstairs
- Living area:1,593 sq. ft.
Heating and cooling
- Cooling:One Central
- Heating:Central, Electric
Structure and exterior
- Roof:Composition
- Year built:1976
- Building area:1,593 sq. ft.
- Lot area:0.19 Acres
- Lot Features:Cul-de-Sac/Dead End
- Architectural Style:One Story, Traditional
- Construction Materials:Brick
- Exterior Features:Covered Patio, Mature Trees, Patio Slab, Privacy Fence
- Foundation Description:Slab
- Levels:1 Story
Schools
- High school:Madison
- Middle school:Wood
- Elementary school:Woodstone
Utilities
- Water:Water System
- Sewer:Sewer System
Finances and disclosures
- Price:$199,990
- Price per sq. ft.:$125.54
- Tax amount:$5,324 (2026)
Features and amenities
- Laundry features:Dryer Connection, Washer Connection
- Amenities:Ceiling Fans, Utility Room Inside
Parking
- Parking description:Converted Garage
 IDX information is provided exclusively for consumers’ personal, non-commercial use, that it may not be used for any purpose other than to identify prospective properties consumers may be interested in purchasing, and that the data is deemed reliable but is not guaranteed accurate by LERA MLS (Local Expertise Regional Access). The MLS may, at its discretion, require use of other disclaimers as necessary to protect participants and/or the MLS from liability.
 New listings near 13415 Lacewood St
- New
 $159,900Active3 beds 1 baths1,210 sq. ft.
4259 Summer Sun Ln, San Antonio, TX 78217
MLS# 2020925Listed by: EXP REALTY - New
 $770,000Active5 beds 4 baths2,950 sq. ft.
17 Remington Run, San Antonio, TX 78258
MLS# 2020928Listed by: KELLER WILLIAMS CITY-VIEW - New
 $202,500Active2 beds 2 baths968 sq. ft.
3019 Cattail Hollow, San Antonio, TX 78222
MLS# 2020929Listed by: EXP REALTY - New
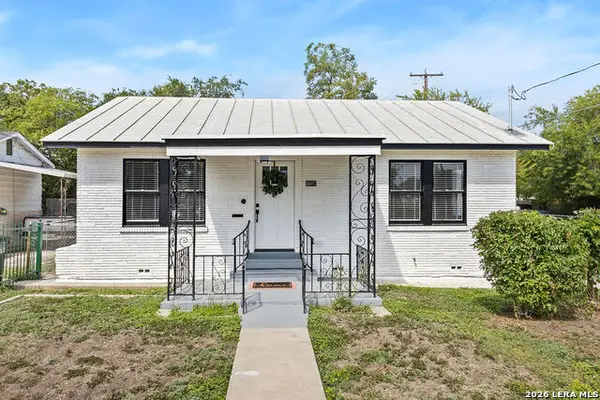 $225,000Active3 beds 2 baths1,054 sq. ft.
2055 E Crockett St, San Antonio, TX 78202
MLS# 2020932Listed by: OPTION ONE REAL ESTATE - New
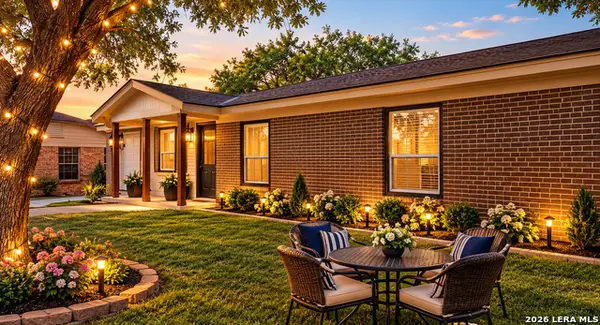 $255,000Active3 beds 2 baths1,400 sq. ft.
347 Bertetti, San Antonio, TX 78227
MLS# 2020940Listed by: HOME TEAM OF AMERICA - New
 $499,999Active5 beds 4 baths2,748 sq. ft.
7023 Comanche Cave, San Antonio, TX 78233
MLS# 2020941Listed by: EXP REALTY - New
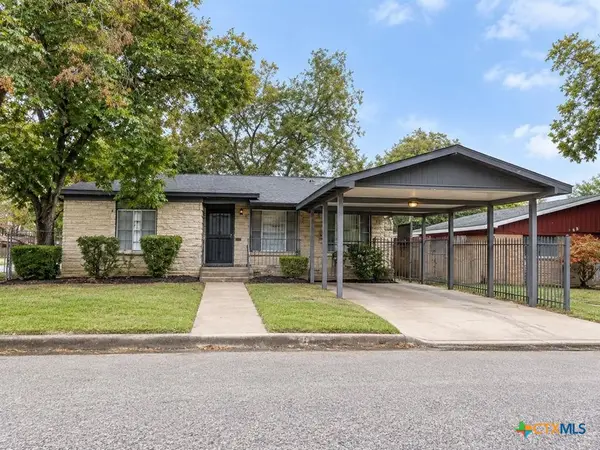 $230,000Active3 beds 1 baths1,284 sq. ft.
350 Cosgrove Street, San Antonio, TX 78210
MLS# 626647Listed by: COLDWELL BANKER REALTY - New
 $374,500Active5 beds 4 baths3,154 sq. ft.
14114 Hertford Shire Shr, San Antonio, TX 78245
MLS# 7715369Listed by: KW-AUSTIN PORTFOLIO REAL ESTATE - New
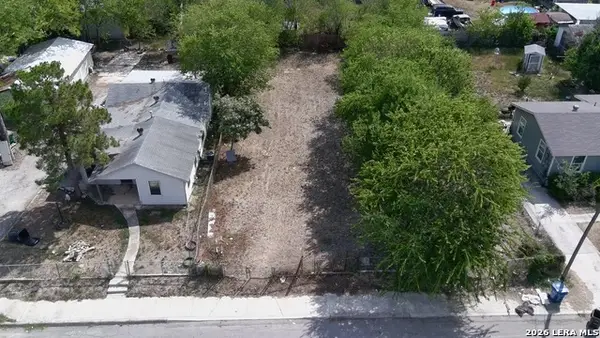 $39,900Active0.14 Acres
1416 W Gerald Ave 1, San Antonio, TX 78211
MLS# 2020892Listed by: ELYABBEY REALTY - New
 $129,000Active2 beds 1 baths672 sq. ft.
146 Koehler Ct, San Antonio, TX 78223
MLS# 2020894Listed by: LA PALOMA REALTY


Protect your home and budget from life's surprises with an Assurant Home Warranty, backed by a partner that supports you through every step of homeownership. Explore Plans.
© 2023 - 2026 ERA Franchise Systems LLC. All rights reserved. ERA Franchise Systems LLC fully supports the principles of the Fair Housing Act and the Equal Opportunity Act. ERA, ERA Real Estate powered, and their respective logos are registered service marks of ERA Franchise Systems LLC. Each office is independently owned and operated.