
347 Bertetti, San Antonio, TX 78227
Local realty services provided by:ERA Brokers Consolidated
347 Bertetti,San Antonio, TX 78227
$255,000
- 3 Beds
- 2 Baths
- 1,400 sq. ft.
- Single family
- Active
Listed by: diana rodriguez
Office: home team of america
MLS#:2020940
Source:LERA
Price summary
- Price:$255,000
- Price per sq. ft.:$182.14
About this home
Welcome to Your Beautifully Upgraded Home on Bertetti Dr! If you're searching for a classy home in a well-established neighborhood, look no further-this stunning property has it all. Thoughtfully upgraded with attention to every detail, this 3-bedroom, 2-bathroom home is ready for its next family to create lasting memories. The heart of the home is the fully upgraded kitchen, featuring granite countertops, a breakfast bar, and custom-built cabinets with soft-close functionality. Enjoy the convenience of built-in organizers for spices, beverages, trash compartments, grill trays, and more. Additional highlights include a lazy Susan, ample storage for all your cooking essentials, a deep stainless steel sink with vegetable sprayer and disposal, and a gas 5-burner stove with double ovens. A stainless steel microwave with built-in vent and a stylish backsplash complete the space. You'll also appreciate the walk-in pantry, ice maker line, and thoughtfully designed drawers with built-in dividers. The spacious primary bedroom offers a well-designed organizational closet, while the primary bathroom features a beautifully tiled walk-in shower and a custom vanity. A third bedroom is positioned on the opposite side of the home, providing added privacy-perfect for guests or a home office. Additional features include heavy laminate wood flooring throughout, tile in the bathrooms, double-pane windows for easy cleaning and energy efficiency, ceiling fans in every room, upgraded lighting with dedicated controls, fresh interior paint, and dusk-to-dawn porch lighting. The home also includes central air and heat, as well as functional wall heaters in bathrooms and the hallway. The utility area is conveniently located inside, with space for either a stackable or standard washer and dryer setup. Located in the desirable Northside School District, this home offers easy access to major highways including 90, 410, 1604, and 151. Enjoy a short walk to a nearby neighborhood park, or visit Rainbow Hills Park, home to the award-winning Yates Community Center offering sports leagues, art classes, dance, music, and more. You're also just minutes from downtown, The Pearl, and Lackland AFB. Don't miss out on this exceptional home-schedule your private tour today!...
Contact an agent
Home facts
- Year built:1960
- Subdivision & Development:RAINBOW HILLS
- Listing ID #:2020940
- Added:1 day(s) ago
- Updated:October 03, 2026 at 11:56 AM
Rooms and interior
- Bedrooms:3
- Total bathrooms:2
- Full bathrooms:2
- Flooring:Ceramic Tile, Laminate
- Dining Description:Breakfast Bar, Living Room/Dining Room Combo, Separate Dining Room
- Bathrooms Description:Shower Only, Single Vanity
- Kitchen Description:Breakfast Bar, Custom Cabinets, Disposal, Gas Cooking, Ice Maker Connection, Microwave Oven, Self-Cleaning Oven, Stove/Range, Walk-In Pantry
- Bedroom Description:All Bedrooms Downstairs, Ceiling Fan, Full Bath, Master Bedroom Downstairs, Walk-In Closet, Walk-In Closets
- Living area:1,400 sq. ft.
Heating and cooling
- Cooling:One Central
- Heating:Central, Natural Gas
Structure and exterior
- Roof:Composition
- Year built:1960
- Building area:1,400 sq. ft.
- Lot area:0.17 Acres
- Architectural Style:One Story, Ranch
- Construction Materials:Asbestos Shingle, Brick
- Exterior Features:Chain Link Fence, Decorative Bars, Mature Trees, Patio Slab, Storage Building/Shed, Storm Doors, Storm Windows
- Foundation Description:Slab
- Levels:1 Story
Schools
- High school:John Jay
- Middle school:Rayburn Sam
- Elementary school:Glenn John
Utilities
- Water:Water System
Finances and disclosures
- Price:$255,000
- Price per sq. ft.:$182.14
- Tax amount:$3,910 (2025)
Features and amenities
- Laundry features:Dryer Connection, Laundry Main Level, Laundry Room, Washer Connection
- Amenities:Carbon Monoxide Detector, Ceiling Fans, City Garbage Service, Converted Garage, Gas Water Heater, High Speed Internet, Smoke Alarm, Utility Room Inside
Parking
- Parking description:Converted Garage
 IDX information is provided exclusively for consumers’ personal, non-commercial use, that it may not be used for any purpose other than to identify prospective properties consumers may be interested in purchasing, and that the data is deemed reliable but is not guaranteed accurate by LERA MLS (Local Expertise Regional Access). The MLS may, at its discretion, require use of other disclaimers as necessary to protect participants and/or the MLS from liability.
 New listings near 347 Bertetti
- New
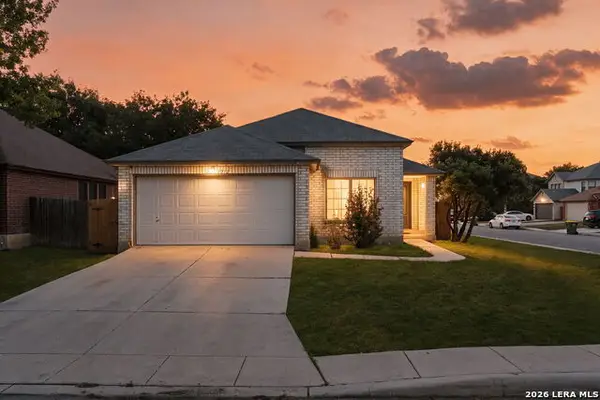 $240,000Active4 beds 3 baths1,682 sq. ft.
1212 Carmel Oaks, San Antonio, TX 78253
MLS# 2021127Listed by: COLDWELL BANKER D'ANN HARPER, REALTOR - New
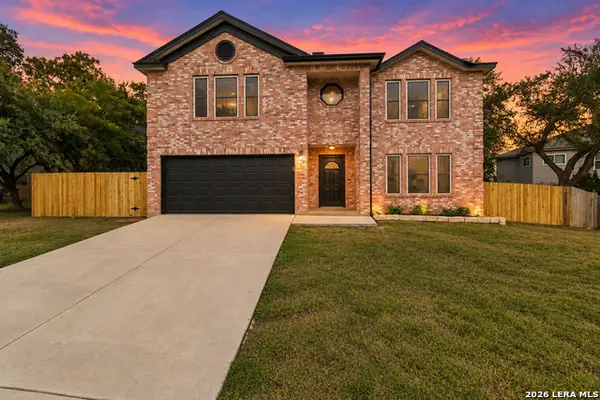 $370,000Active4 beds 3 baths2,856 sq. ft.
6937 Crested Quail, San Antonio, TX 78250
MLS# 2021128Listed by: REAL BROKER, LLC - New
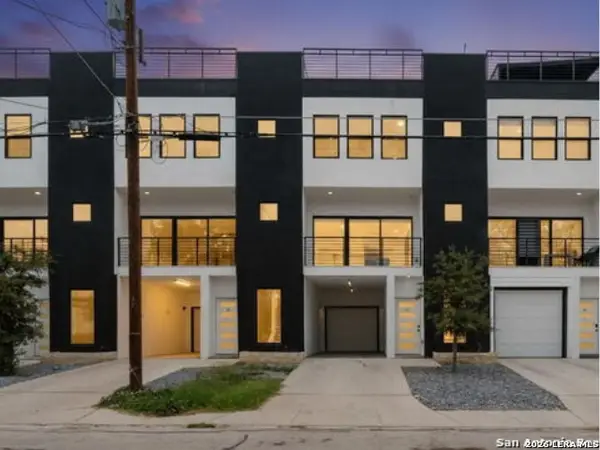 $425,000Active3 beds 4 baths6,980 sq. ft.
308 S Mesquite St #101, San Antonio, TX 78203
MLS# 2021131Listed by: REAL BROKER, LLC - New
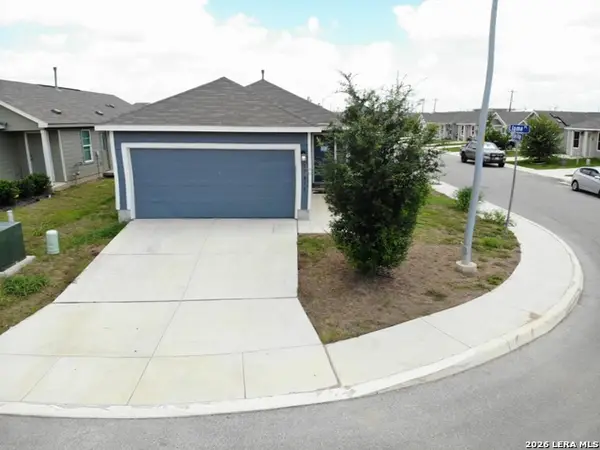 $175,000Active4 beds 2 baths1,500 sq. ft.
13815 Llama Place, San Antonio, TX 78252
MLS# 2021134Listed by: DFW METRO HOUSING - New
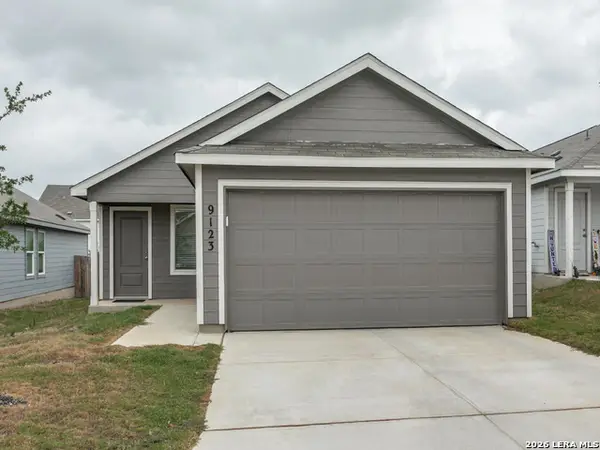 $209,999Active3 beds 2 baths1,402 sq. ft.
9123 Selene Pl, San Antonio, TX 78252
MLS# 2021136Listed by: REAL BROKER, LLC - New
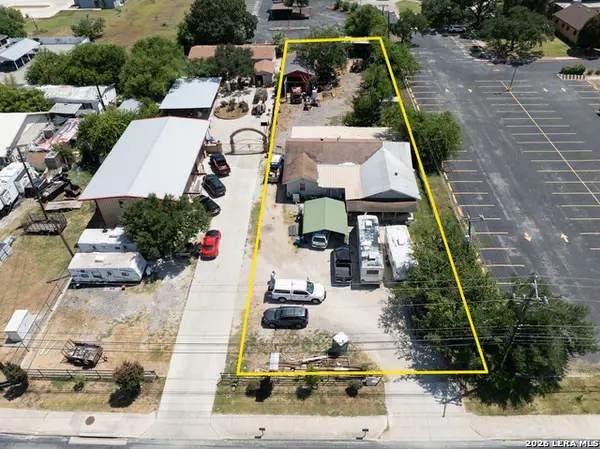 $339,000Active5 beds 3 baths2,360 sq. ft.
6764-2 Crestway, San Antonio, TX 78239
MLS# 2021140Listed by: UNITED REALTY GROUP OF TEXAS, LLC - New
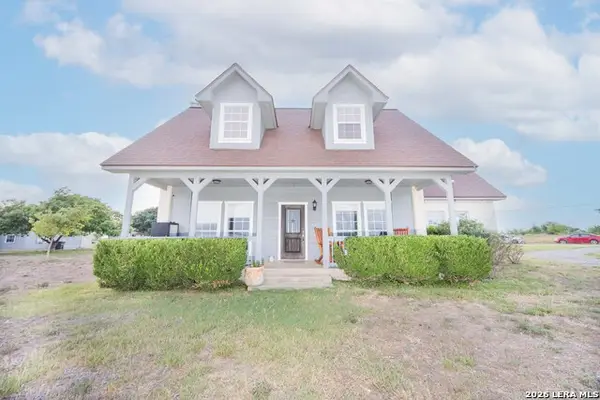 $719,357Active4 beds 3 baths2,665 sq. ft.
241 Private Road 3808, San Antonio, TX 78253
MLS# 2021141Listed by: SPRINGER REALTY - Open Sat, 1 to 4pmNew
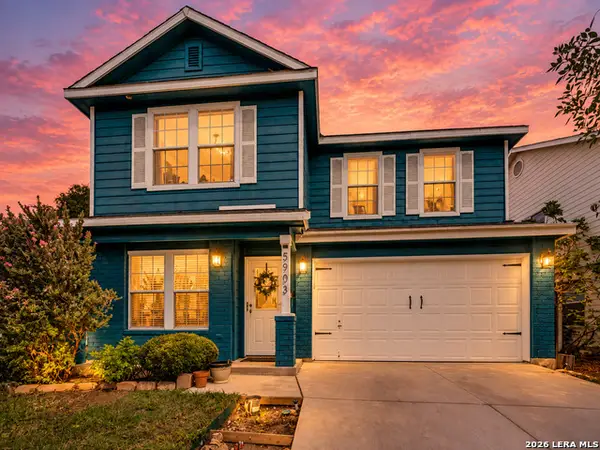 $335,000Active4 beds 3 baths2,556 sq. ft.
5903 Trent Rnch, San Antonio, TX 78249
MLS# 2021143Listed by: SKYLIGHT REALTY GROUP, LLC - New
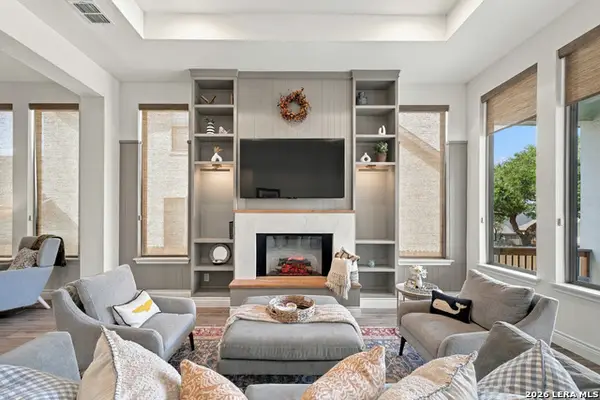 $535,000Active4 beds 3 baths2,125 sq. ft.
1053 Cadogan Squire, San Antonio, TX 78260
MLS# 2021144Listed by: REAL BROKER, LLC - New
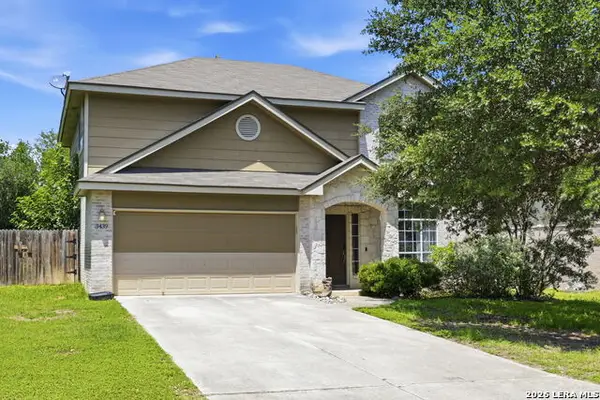 $298,000Active3 beds 3 baths2,000 sq. ft.
3439 Butterleigh, San Antonio, TX 78247
MLS# 2021103Listed by: TEXAS PREMIER REALTY


Protect your home and budget from life's surprises with an Assurant Home Warranty, backed by a partner that supports you through every step of homeownership. Explore Plans.
© 2023 - 2026 ERA Franchise Systems LLC. All rights reserved. ERA Franchise Systems LLC fully supports the principles of the Fair Housing Act and the Equal Opportunity Act. ERA, ERA Real Estate powered, and their respective logos are registered service marks of ERA Franchise Systems LLC. Each office is independently owned and operated.