
13545 Valjean Ave, San Antonio, TX 78253
Local realty services provided by:ERA Brokers Consolidated
13545 Valjean Ave,San Antonio, TX 78253
$479,990
- 4 Beds
- 3 Baths
- 2,470 sq. ft.
- Single family
- Active
Listed by: chaquia thomas
Office: drb group realty, llc.
MLS#:2021334
Source:LERA
Price summary
- Price:$479,990
- Price per sq. ft.:$194.33
- Monthly HOA dues:$40
About this home
The Hickory offers comfort and style in a layout that works for the way you live today. From the inviting entryway to the expansive open-concept living area, every space feels connected and welcoming. The gourmet kitchen features a large island overlooking the dining and family room for effortless entertaining. A luxurious primary suite offers privacy and opulence, with a spacious bath and oversized closet. A second bedroom downstairs and a tech space adds convenience and practicality, while two additional large bedrooms and an oversized game room can be found upstairs. The Hickory delivers the versatility you need with the comfort you crave.
Contact an agent
Home facts
- Year built:2026
- Subdivision & Development:VERANDA
- Listing ID #:2021334
- Added:1 day(s) ago
- Updated:October 05, 2026 at 03:47 PM
Rooms and interior
- Bedrooms:4
- Total bathrooms:3
- Full bathrooms:3
- Flooring:Carpeting, Ceramic Tile, Vinyl
- Bathrooms Description:Double Vanity, Garden Tub, Tub/Shower Separate
- Kitchen Description:Built-In Oven, Cook Top, Dishwasher, Disposal, Eat-In Kitchen, Gas Cooking, Island Kitchen, Microwave Oven, Walk-In Pantry
- Bedroom Description:Full Bath, Master Bedroom Downstairs, Walk-In Closet, Walk-In Closets
- Living area:2,470 sq. ft.
Heating and cooling
- Cooling:One Central
- Heating:Central, Natural Gas
Structure and exterior
- Roof:Composition
- Year built:2026
- Building area:2,470 sq. ft.
- Lot area:0.18 Acres
- Lot Features:Corner, Level
- Architectural Style:Two Story
- Construction Materials:3 Sides Masonry
- Exterior Features:Covered Patio, Privacy Fence, Sprinkler System
- Foundation Description:Slab
- Levels:2 Story
Schools
- High school:William Brennan
- Middle school:Luna
- Elementary school:Edmund Lieck
Utilities
- Water:City, Water System
- Sewer:City, Sewer System
Finances and disclosures
- Price:$479,990
- Price per sq. ft.:$194.33
- Tax amount:$790 (2025)
Features and amenities
- Laundry features:Dryer Connection, Laundry Main Level, Laundry Room, Washer Connection
- Amenities:Built-In Oven, Carbon Monoxide Detector, In Wall Pest Control, Park/Playground, Smoke Alarm
Parking
- Parking description:Attached Garage, Garage Door Opener, Two Car Garage
 IDX information is provided exclusively for consumers’ personal, non-commercial use, that it may not be used for any purpose other than to identify prospective properties consumers may be interested in purchasing, and that the data is deemed reliable but is not guaranteed accurate by LERA MLS (Local Expertise Regional Access). The MLS may, at its discretion, require use of other disclaimers as necessary to protect participants and/or the MLS from liability.
 New listings near 13545 Valjean Ave
- New
 $525,000Active3 beds 2 baths2,491 sq. ft.
9858 Scenic Hills Dr, San Antonio, TX 78255
MLS# 2021363Listed by: KELLER WILLIAMS BOERNE - New
 $185,000Active3 beds 2 baths1,312 sq. ft.
911 Topaz St, San Antonio, TX 78228
MLS# 2021365Listed by: CENTRAL METRO REALTY - New
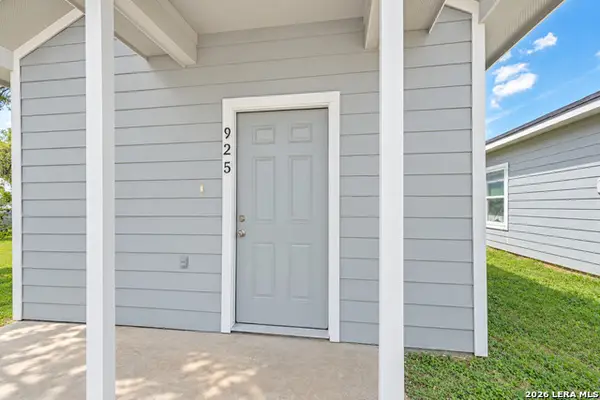 $214,999Active3 beds 2 baths1,110 sq. ft.
925 S San Joaquin Ave, San Antonio, TX 78237
MLS# 2021337Listed by: WHITE LINE REALTY LLC - New
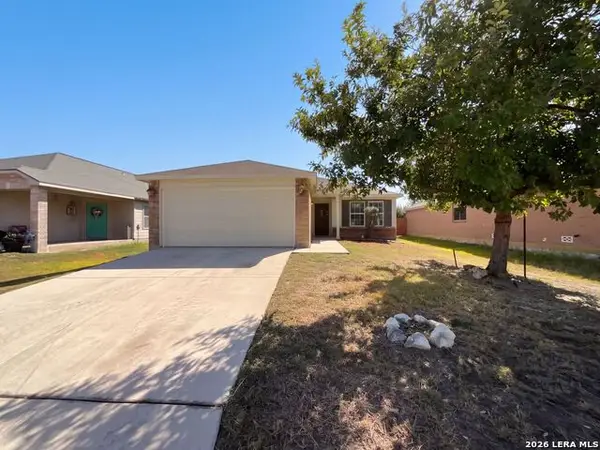 $264,000Active3 beds 2 baths1,385 sq. ft.
10914 Rivera Cv, San Antonio, TX 78249
MLS# 2021338Listed by: OPENDOOR BROKERAGE, LLC - New
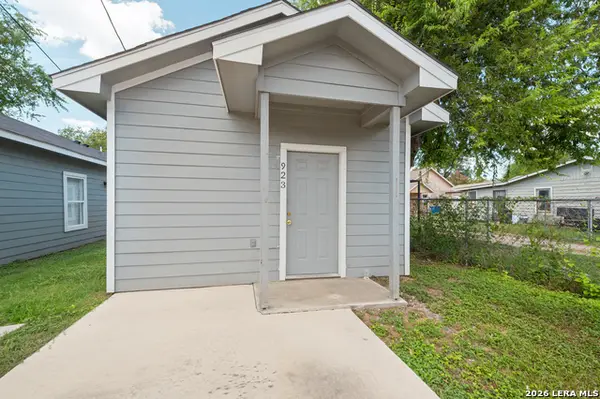 $214,999Active3 beds 2 baths1,110 sq. ft.
923 S San Joaquin Ave, San Antonio, TX 78237
MLS# 2021339Listed by: WHITE LINE REALTY LLC - New
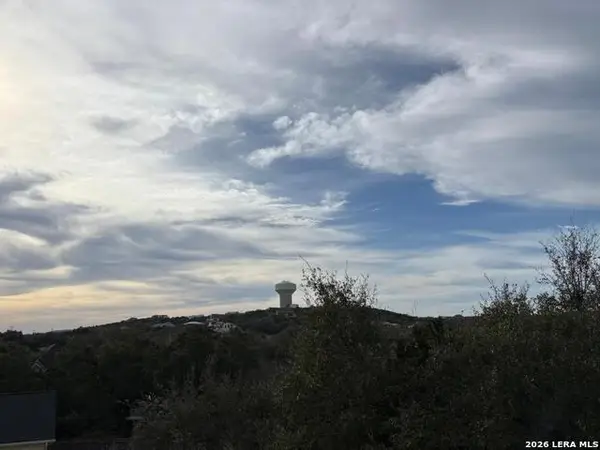 $519,900Active4 beds 3 baths2,250 sq. ft.
611 Midnight Dr, San Antonio, TX 78260
MLS# 2021327Listed by: MADRID REALTY - New
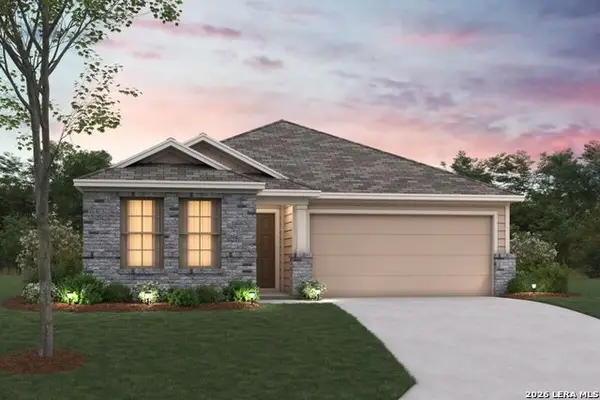 $311,760Active3 beds 2 baths1,683 sq. ft.
4860 Casa Noble, San Antonio, TX 78222
MLS# 2021335Listed by: ESCAPE REALTY - New
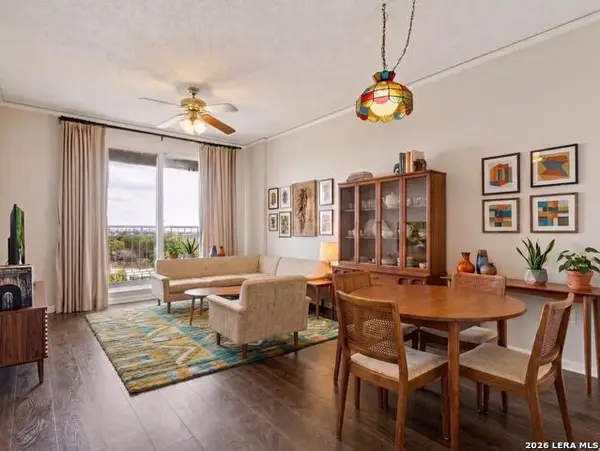 $123,000Active1 beds 1 baths688 sq. ft.
1 Towers Park Ln #703, San Antonio, TX 78209
MLS# 2021322Listed by: ENGEL & VOLKERS ALAMO HEIGHTS - New
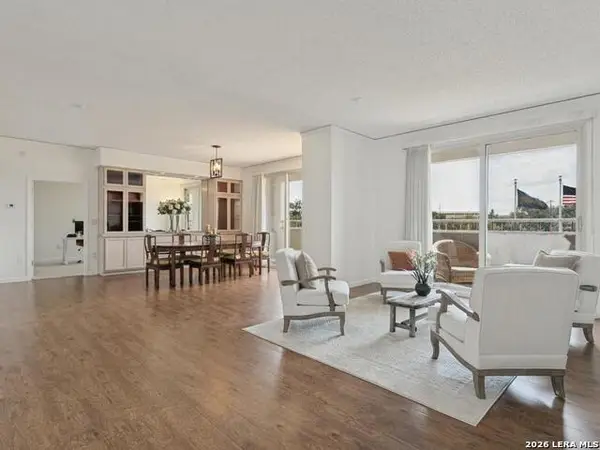 $287,000Active2 beds 2 baths1,484 sq. ft.
1 Towers Park Ln #317, San Antonio, TX 78209
MLS# 2021323Listed by: ENGEL & VOLKERS ALAMO HEIGHTS


Protect your home and budget from life's surprises with an Assurant Home Warranty, backed by a partner that supports you through every step of homeownership. Explore Plans.
© 2023 - 2026 ERA Franchise Systems LLC. All rights reserved. ERA Franchise Systems LLC fully supports the principles of the Fair Housing Act and the Equal Opportunity Act. ERA, ERA Real Estate powered, and their respective logos are registered service marks of ERA Franchise Systems LLC. Each office is independently owned and operated.