
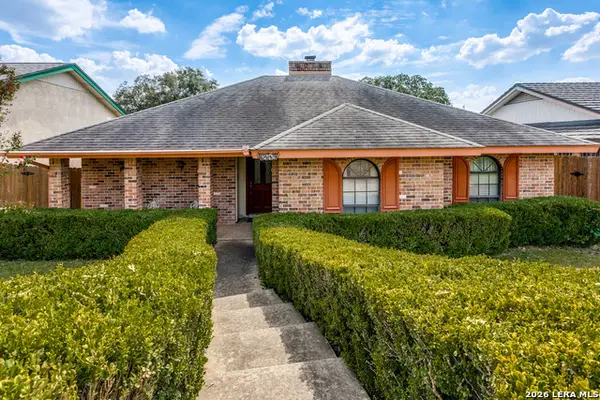
10914 Rivera Cv, San Antonio, TX 78249
Local realty services provided by:ERA Experts
Listed by: amber broadway
Office: opendoor brokerage, llc.
MLS#:2021338
Source:LERA
Price summary
- Price:$264,000
- Price per sq. ft.:$190.61
- Monthly HOA dues:$27.67
About this home
INCREDIBLE BUYER INCENTIVES: $4,000 MORTGAGE CONCESSION. Opendoor Home Loans will contribute up to $4,000 towards a permanent interest rate buy-down if you finance with Opendoor Home Loans LLC. 10914 Rivera Cv is a one-story San Antonio home with 1,358 square feet of living area, built in 2006. The kitchen has cabinet storage and counter space beside the connected dining and living areas. A broad opening keeps these gathering spaces connected. The primary bedroom sits toward the rear of the home and includes a walk-in closet and adjoining bathroom with a tub-shower combination. Two additional bedrooms share a hall bathroom. A rear patio overlooks the backyard and mature trees. A laundry room and attached garage add utility, with all living spaces arranged on one level. Included 100-Day Home Warranty with buyer activation
Contact an agent
Home facts
- Year built:2006
- Subdivision & Development:RIVER MIST U-1
- Listing ID #:2021338
- Added:1 day(s) ago
- Updated:October 05, 2026 at 02:57 PM
Rooms and interior
- Bedrooms:3
- Total bathrooms:2
- Full bathrooms:2
- Flooring:Carpeting, Linoleum
- Bathrooms Description:Tub/Shower Combo
- Bedroom Description:Walk-In Closet, Walk-In Closets
- Living area:1,385 sq. ft.
Heating and cooling
- Cooling:One Central
- Heating:Central, Natural Gas
Structure and exterior
- Roof:Composition
- Year built:2006
- Building area:1,385 sq. ft.
- Lot area:0.14 Acres
- Architectural Style:One Story
- Construction Materials:Brick
- Foundation Description:Slab
- Levels:1 Story
Schools
- High school:Alamo Heights
- Middle school:Stinson Katherine
- Elementary school:Wanke
Utilities
- Sewer:Sewer System
Finances and disclosures
- Price:$264,000
- Price per sq. ft.:$190.61
- Tax amount:$5,457 (2025)
Features and amenities
- Laundry features:Laundry Room
- Amenities:Ceiling Fans
Parking
- Parking description:Attached Garage, Two Car Garage
 IDX information is provided exclusively for consumers’ personal, non-commercial use, that it may not be used for any purpose other than to identify prospective properties consumers may be interested in purchasing, and that the data is deemed reliable but is not guaranteed accurate by LERA MLS (Local Expertise Regional Access). The MLS may, at its discretion, require use of other disclaimers as necessary to protect participants and/or the MLS from liability.
 New listings near 10914 Rivera Cv
- New
 $519,900Active4 beds 3 baths2,250 sq. ft.
611 Midnight Dr, San Antonio, TX 78260
MLS# 2021327Listed by: MADRID REALTY - New
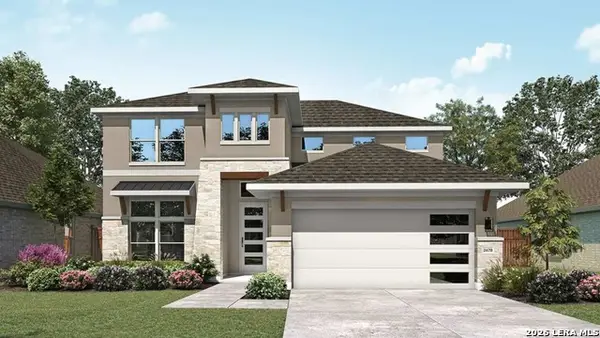 $479,990Active4 beds 3 baths2,470 sq. ft.
13545 Valjean Ave, San Antonio, TX 78253
MLS# 2021334Listed by: DRB GROUP REALTY, LLC - New
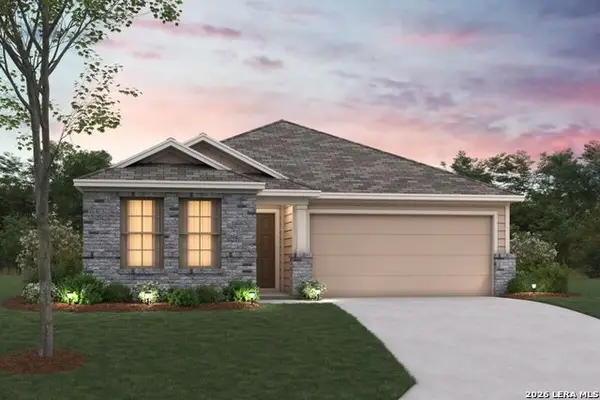 $311,760Active3 beds 2 baths1,683 sq. ft.
4860 Casa Noble, San Antonio, TX 78222
MLS# 2021335Listed by: ESCAPE REALTY - New
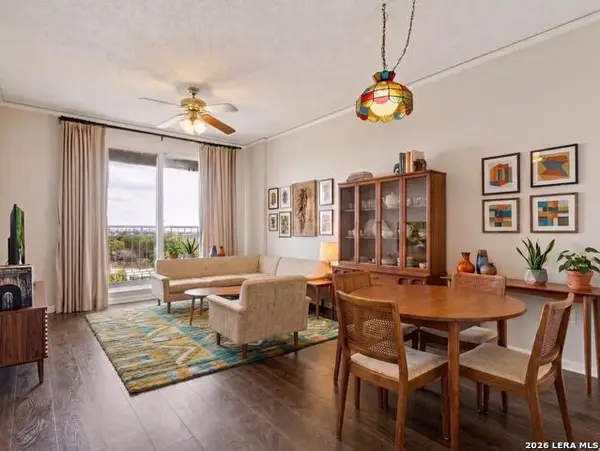 $123,000Active1 beds 1 baths688 sq. ft.
1 Towers Park Ln #703, San Antonio, TX 78209
MLS# 2021322Listed by: ENGEL & VOLKERS ALAMO HEIGHTS - New
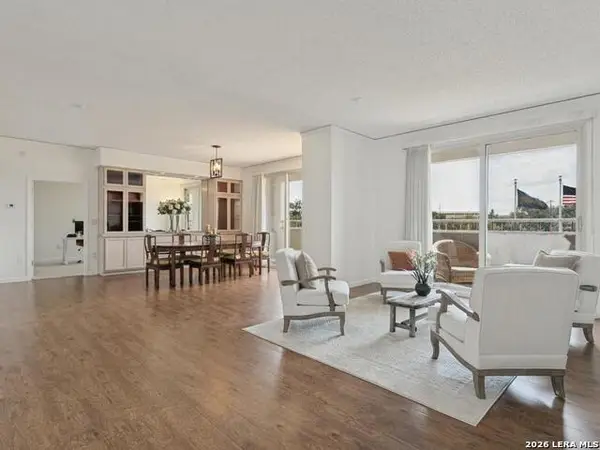 $287,000Active2 beds 2 baths1,484 sq. ft.
1 Towers Park Ln #317, San Antonio, TX 78209
MLS# 2021323Listed by: ENGEL & VOLKERS ALAMO HEIGHTS - New
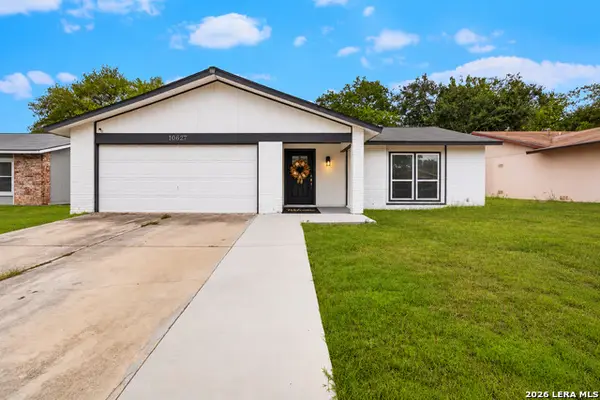 $199,900Active3 beds 2 baths1,816 sq. ft.
10627 Green Timber, San Antonio, TX 78223
MLS# 2021310Listed by: E7 REALTY - New
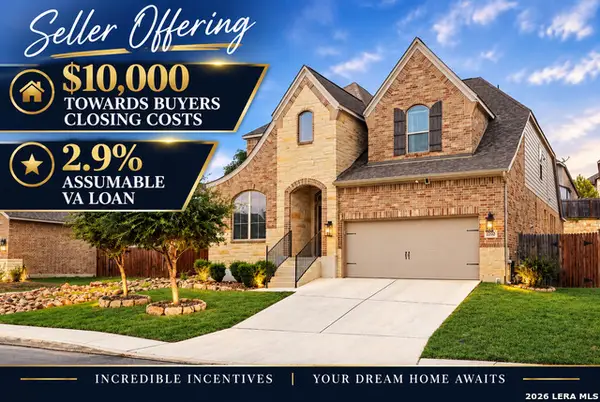 $514,900Active4 beds 4 baths3,204 sq. ft.
2202 Elysian Trl, San Antonio, TX 78253
MLS# 2021312Listed by: NEXT SPACE REALTY - New
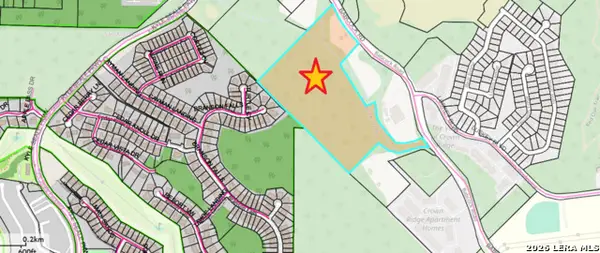 $4,000,125Active31 Acres
0 Babcock Rd, San Antonio, TX 78255
MLS# 2021316Listed by: WORLD WIDE REALTY,LLC - New
 $289,712Active3 beds 2 baths1,944 sq. ft.
6419 Royal Rdg, San Antonio, TX 78239
MLS# 2021302Listed by: REALTY EXECUTIVES OF S.A.


Protect your home and budget from life's surprises with an Assurant Home Warranty, backed by a partner that supports you through every step of homeownership. Explore Plans.
© 2023 - 2026 ERA Franchise Systems LLC. All rights reserved. ERA Franchise Systems LLC fully supports the principles of the Fair Housing Act and the Equal Opportunity Act. ERA, ERA Real Estate powered, and their respective logos are registered service marks of ERA Franchise Systems LLC. Each office is independently owned and operated.