
14114 Hertford Shire, San Antonio, TX 78245
Local realty services provided by:ERA Brokers Consolidated
Listed by: kelly thate
Office: keller williams realty
MLS#:1991333
Source:LERA
Price summary
- Price:$374,500
- Price per sq. ft.:$118.74
- Monthly HOA dues:$75
About this home
***BUY THIS HOME WITH NO MONEY DOWN!***Qualify for a free grant of up to 5% of your loan amount when you purchase this home, and the grant never has to be repaid! WHY WAIT FOR NEW CONSTRUCTION & PAY 50K MORE? 2 separate Homes sold as one!!! This NEXT GEN 3154 SQ FT - THIS NEARLY NEW LENNAR NEXT GEN HOME IS MOVE-IN READY. Skip the added expense and post-closing projects of starting from scratch. Many after-closing expenses are already DONE FOR YOU, including ceiling fans and two-inch blinds, Ring floodlights and sensors, refrigerator, water softener, Tuff storage shed, EV Tesla charger with a dedicated 60A circuit, stained/sealed fencing, and TVs and TV mounts. This is a savings of $22,950 to the buyers, added to the $$25K savings from buying this home versus others available in Brookmill PRICED HIGHER. The highly desirable Lennar Steely Next Gen floor plan offers incredible flexibility with an ATTACHED APARTMENT on the main level featuring its own separate entrance, living room, bedroom, full bathroom, and kitchen. It's an ideal setup for multigenerational living, aging parents, adult children, extended guests, a private home office, or simply having a second independent living space under one roof. The main home features a bright, open-concept layout centered around a beautiful kitchen with white Shaker-style cabinetry, quartz countertops, stainless steel appliances, subway backsplash, an extensive center island, and abundance of workspace. kitchen flows seamlessly into the dining and family rooms and out to the covered patio, perfect for everyday living and entertaining. The downstairs primary suite offers dual vanities, an oversized walk-in shower, and a spacious walk-in closet. A versatile flex room near the front entry can serve as an office, playroom, fitness room, hobby space, or additional bedroom. Upstairs are two additional bedrooms, a shared full bath, and an impressive 24' x 14' SECOND LIVING AREA-perfect for a game room, media room, homework space, or additional family room. Energy-efficient features include a tankless water heater, spray-foam attic insulation, Low-E windows, LED lighting, upgraded insulation, MERV 11 filtration, and luxury vinyl plank flooring. Outside, enjoy a covered patio and a fenced backyard with fencing already stained and sealed. 14114 Hertford Shire is located in Brookmill. Convenient to Lackland AFB, shopping, dining, major employers, and San Antonio conveniences. Community amenities include a pool, clubhouse, playground, walking trails, greenbelt areas, park space, resident activities, and planned amenities. WHY WAIT ON NEW CONSTRUCTION AND THEN SPEND MORE TIME AND MONEY BEFORE YOU CAN MOVE IN COMFORTABLY? Here, the extras are already done and paid for. Add the PRIVATE NEXT GEN SUITE and flexible floor plan, and this nearly new home offers something truly special. Schedule your private showing today!...
Contact an agent
Home facts
- Year built:2024
- Subdivision & Development:*MILLBROOK*
- Listing ID #:1991333
- Added:106 day(s) ago
- Updated:September 27, 2026 at 01:47 PM
Rooms and interior
- Bedrooms:5
- Total bathrooms:4
- Full bathrooms:3
- Half bathrooms:1
- Flooring:Carpeting, Ceramic Tile, Laminate, Vinyl, Wood
- Dining Description:Breakfast Bar, Living Room/Dining Room Combo, Separate Dining Room, Two Eating Areas
- Bathrooms Description:Double Vanity, Shower Only
- Kitchen Description:Breakfast Bar, Dishwasher, Disposal, Island Kitchen, Microwave Oven, Refrigerator, Self-Cleaning Oven, Vent Fan, Walk-In Pantry
- Bedroom Description:Ceiling Fan, Full Bath, Master Bedroom Downstairs, Outside Access, Sitting Room, Walk-In Closet, Walk-In Closets
- Living area:3,154 sq. ft.
Heating and cooling
- Cooling:Two Central, Zoned
- Heating:Central, Electric, Natural Gas, Zoned
Structure and exterior
- Roof:Composition
- Year built:2024
- Building area:3,154 sq. ft.
- Lot area:0.17 Acres
- Lot Features:On Greenbelt
- Architectural Style:Two Story
- Construction Materials:4 Sides Masonry, Stone/Rock
- Exterior Features:Covered Patio, Patio Slab, Privacy Fence
- Foundation Description:Slab
- Levels:2 Story
Schools
- High school:Medina Valley
- Middle school:Loma Alta
- Elementary school:Ladera
Utilities
- Water:Water System
Finances and disclosures
- Price:$374,500
- Price per sq. ft.:$118.74
- Tax amount:$2 (2025)
Features and amenities
- Laundry features:Dryer Connection, Laundry Lower Level, Laundry Main Level, Washer Connection
- Amenities:Attic - Expandable, Attic - Floored, Attic - Partially Finished, Bike Trails, Ceiling Fans, Clubhouse, Gas Water Heater, High Speed Internet, Jogging Trails, Maid's Quarters, Park/Playground, Smoke Alarm, Study/Library, Utility Room Inside, Water Softener (owned)
Parking
- Parking description:Two Car Garage
 IDX information is provided exclusively for consumers’ personal, non-commercial use, that it may not be used for any purpose other than to identify prospective properties consumers may be interested in purchasing, and that the data is deemed reliable but is not guaranteed accurate by LERA MLS (Local Expertise Regional Access). The MLS may, at its discretion, require use of other disclaimers as necessary to protect participants and/or the MLS from liability.
 New listings near 14114 Hertford Shire
- Open Sun, 11am to 3pmNew
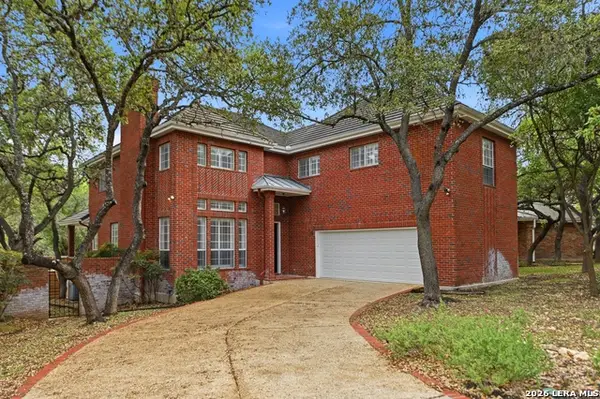 $599,900Active4 beds 4 baths3,280 sq. ft.
15 Villa Verde, San Antonio, TX 78230
MLS# 2019635Listed by: SAN ANTONIO ELITE REALTY - New
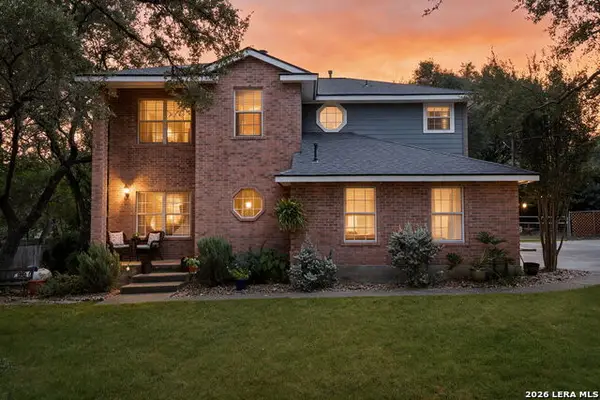 $479,000Active4 beds 3 baths2,009 sq. ft.
530 Cactus Flower St, San Antonio, TX 78260
MLS# 2019628Listed by: COLDWELL BANKER D'ANN HARPER - New
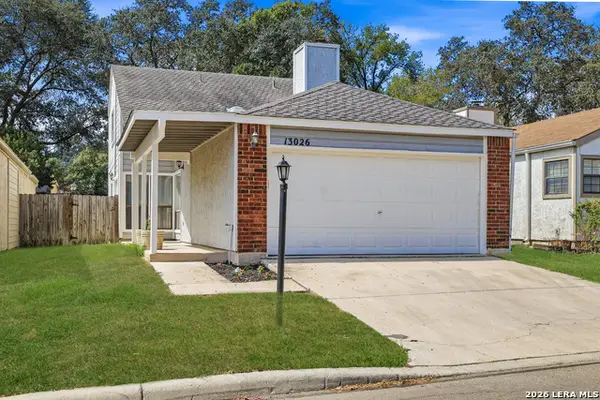 $239,000Active3 beds 2 baths1,376 sq. ft.
13026 Brook Garden Ln, San Antonio, TX 78232
MLS# 2019632Listed by: REAL BROKER, LLC - New
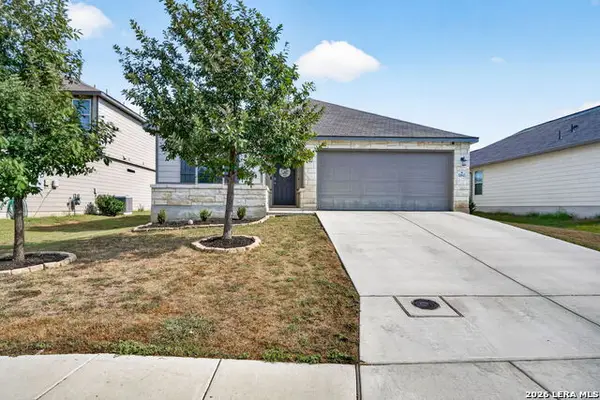 $249,777Active3 beds 2 baths1,629 sq. ft.
10643 Penelope Way, Converse, TX 78109
MLS# 2019633Listed by: KELLER WILLIAMS HERITAGE - New
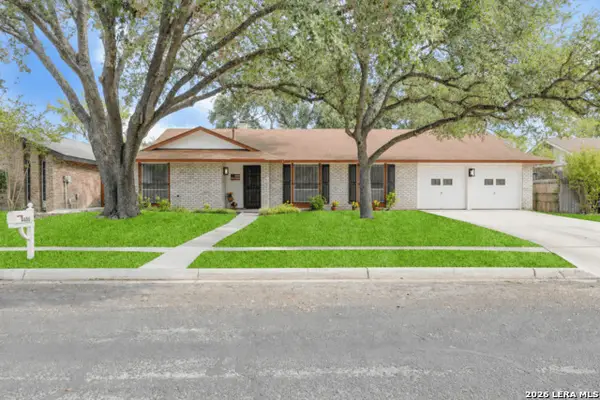 $234,999Active4 beds 2 baths1,656 sq. ft.
4406 Greystone, San Antonio, TX 78233
MLS# 2019626Listed by: CENTURY 21 SCOTT MYERS, REALTORS - New
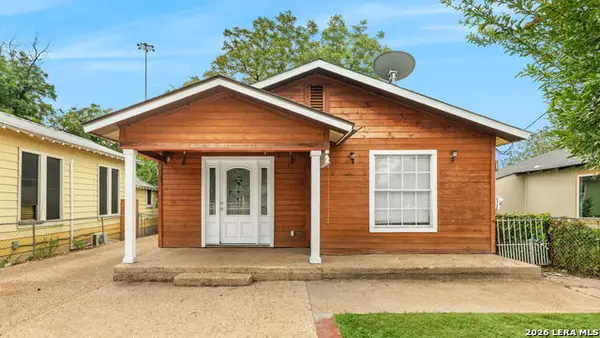 $135,000Active2 beds 1 baths912 sq. ft.
202 E Lubbock, San Antonio, TX 78204
MLS# 2019617Listed by: HOMESTEAD & RANCH REAL ESTATE - New
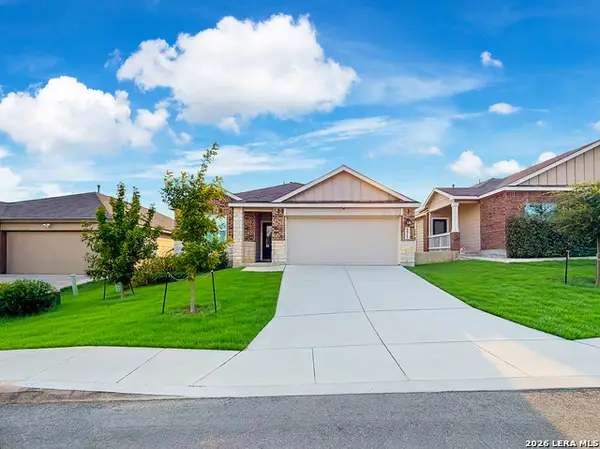 $318,500Active4 beds 3 baths1,925 sq. ft.
6821 Arid Way, San Antonio, TX 78252
MLS# 2019620Listed by: IH 10 REALTY - New
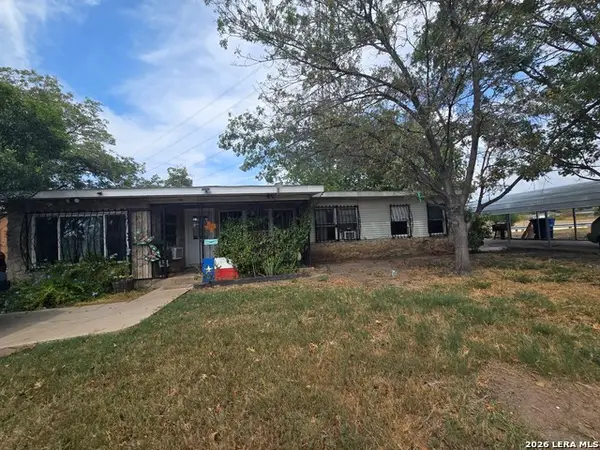 $125,000Active3 beds 1 baths1,059 sq. ft.
231 Sandra, San Antonio, TX 78223
MLS# 2019625Listed by: KERR REALTY - Open Sun, 2 to 4pmNew
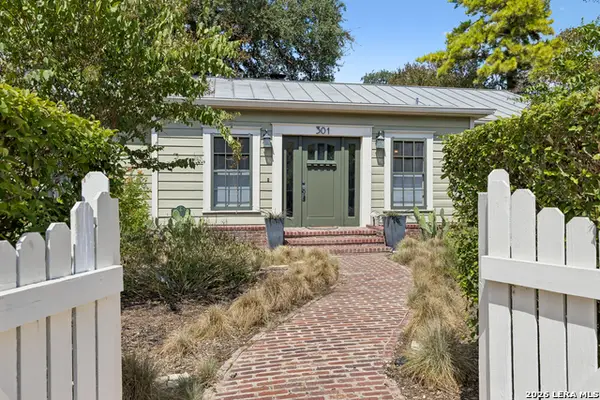 $545,000Active2 beds 2 baths1,667 sq. ft.
301 Parland Pl, San Antonio, TX 78209
MLS# 2018945Listed by: PHYLLIS BROWNING COMPANY - New
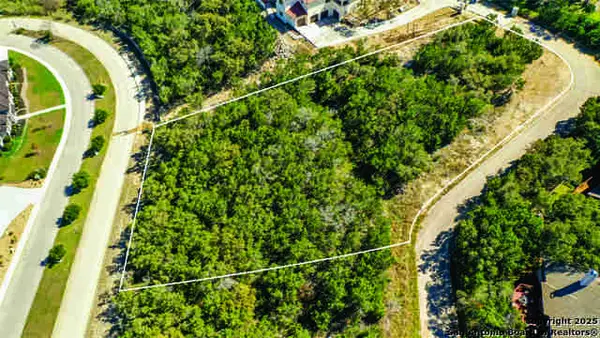 $255,000Active1.05 Acres
526 Winding Ravine, San Antonio, TX 78258
MLS# 2019613Listed by: KOLB REAL ESTATE LLC


Protect your home and budget from life's surprises with an Assurant Home Warranty, backed by a partner that supports you through every step of homeownership. Explore Plans.
© 2023 - 2026 ERA Franchise Systems LLC. All rights reserved. ERA Franchise Systems LLC fully supports the principles of the Fair Housing Act and the Equal Opportunity Act. ERA, ERA Real Estate powered, and their respective logos are registered service marks of ERA Franchise Systems LLC. Each office is independently owned and operated.