
1426 Clementson Dr, San Antonio, TX 78260
Local realty services provided by:ERA Experts
1426 Clementson Dr,San Antonio, TX 78260
$775,000
- 4 Beds
- 4 Baths
- 3,011 sq. ft.
- Single family
- Active
Listed by: kristen schramme
Office: keller williams legacy
MLS#:2020649
Source:LERA
Price summary
- Price:$775,000
- Price per sq. ft.:$257.39
- Monthly HOA dues:$58.5
About this home
Located in the prestigious gated community of Clementson Ranch, this beautiful one story home offers 3,010 square feet of thoughtfully designed living space on a generous .60 acre lot in Comal ISD, with no city property taxes. Originally built as the model home, it showcases a welcoming floor plan with 4 bedrooms, 3.5 bathrooms, a dedicated office, and a dedicated dining room. One of the home's standout features is the private pool, creating a wonderful setting for relaxing and enjoying time with family and friends. The spacious family room makes a striking impression with soaring ceilings and a beautiful fireplace, creating an inviting gathering space for everyday living and entertaining. The large format kitchen is designed to be both functional and impressive, featuring upgraded cabinetry, beautiful stone details in both the range nook and island, a distinctive range hood, and a convenient breakfast nook overlooking the outdoor living areas. The primary suite provides a peaceful retreat with a tray ceiling and an upgraded primary shower designed for comfort and relaxation. The dedicated dining room also features a tray ceiling, adding an elegant touch to the space. Step outside to enjoy the privacy and greenery of the .60 acre lot, where the pool, covered patio, and pergola come together to create an inviting outdoor living space. The pergola adds another wonderful area to relax and enjoy the outdoors, while the pool provides a refreshing setting for warm Texas days. Whether enjoying a quiet afternoon by the pool or gathering with family and friends, this private setting offers plenty of room to relax and entertain. The location offers the best of Hill Country living while keeping city conveniences close at hand. Enjoy nearby restaurants, shopping, medical services, and everyday amenities, with convenient access to the Stone Oak medical area without having to navigate the heavier traffic found closer to the city. San Antonio International Airport is approximately 15 minutes away, making travel especially convenient. A three car garage provides plenty of room for vehicles, storage, and everyday needs. With its one story design, generous acreage, gated community setting, private pool, desirable Comal ISD schools , and convenient location, this Clementson Ranch home offers a wonderful opportunity to enjoy the relaxed feel of Hill Country living with many of the amenities of the city near by....
Contact an agent
Home facts
- Year built:2008
- Subdivision & Development:CLEMENTSON RANCH
- Listing ID #:2020649
- Added:2 day(s) ago
- Updated:October 04, 2026 at 01:28 AM
Rooms and interior
- Bedrooms:4
- Total bathrooms:4
- Full bathrooms:3
- Half bathrooms:1
- Flooring:Carpeting, Ceramic Tile
- Dining Description:Breakfast Bar, Separate Dining Room, Two Eating Areas
- Bathrooms Description:Garden Tub, Separate Vanity, Tub Has Whirlpool, Tub/Shower Separate
- Kitchen Description:Breakfast Bar, Built-In Oven, Cook Top, Dishwasher, Disposal, Eat-In Kitchen, Gas Cooking, Island Kitchen, Microwave Oven, Solid Counter Tops, Vent Fan, Walk-In Pantry
- Bedroom Description:All Bedrooms Downstairs, Ceiling Fan, Full Bath, Master Bedroom Downstairs, Secondary Bedroom Downstairs, Split, Walk-In Closet, Walk-In Closets
- Living area:3,011 sq. ft.
Heating and cooling
- Cooling:One Central
- Heating:1 Unit, Central, Natural Gas
Structure and exterior
- Roof:Heavy Composition
- Year built:2008
- Building area:3,011 sq. ft.
- Lot area:0.6 Acres
- Lot Features:1/2-1 Acre
- Architectural Style:Contemporary, One Story
- Construction Materials:4 Sides Masonry, Brick, Stone/Rock, Stucco
- Exterior Features:Covered Patio, Mature Trees, Patio Slab, Sprinkler System
- Foundation Description:Slab
- Levels:1 Story
Schools
- High school:Pieper
- Middle school:Pieper Ranch
- Elementary school:Timberwood Park
Utilities
- Sewer:Aerobic Septic
Finances and disclosures
- Price:$775,000
- Price per sq. ft.:$257.39
- Tax amount:$11,847 (2025)
Features and amenities
- Laundry features:Dryer Connection, Laundry Lower Level, Laundry Main Level, Laundry Room, Washer Connection
- Amenities:2+ Water Heater Units, Built-In Oven, Carbon Monoxide Detector, Ceiling Fans, Chandelier, Controlled Access, Gas Water Heater, Park/Playground, Plumb for Water Softener, Pre-Wired for Security, Smoke Alarm, Study/Library, Utility Room Inside
- Pool features:In Ground Pool, Pool
Parking
- Parking description:Attached Garage, Garage Door Opener, Three Car Garage
 IDX information is provided exclusively for consumers’ personal, non-commercial use, that it may not be used for any purpose other than to identify prospective properties consumers may be interested in purchasing, and that the data is deemed reliable but is not guaranteed accurate by LERA MLS (Local Expertise Regional Access). The MLS may, at its discretion, require use of other disclaimers as necessary to protect participants and/or the MLS from liability.
 New listings near 1426 Clementson Dr
- New
 $140,000Active3 beds 1 baths1,034 sq. ft.
335 Park Plz, San Antonio, TX 78237
MLS# 2011195Listed by: COLDWELL BANKER D'ANN HARPER - New
 $289,900Active3 beds 2 baths1,637 sq. ft.
3023 Manila Dr, San Antonio, TX 78217
MLS# 7281851Listed by: REALTY OF AMERICA, LLC - New
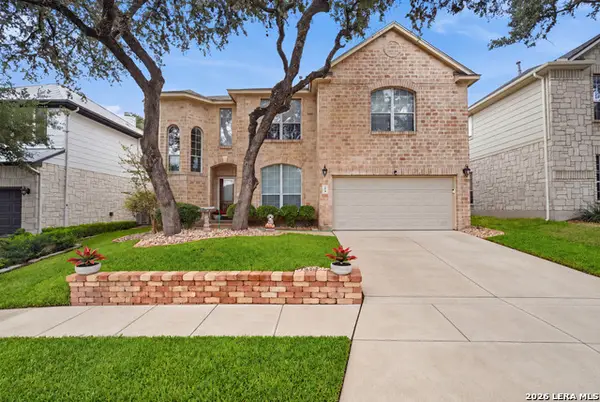 $399,500Active3 beds 3 baths2,425 sq. ft.
62 Atwell Park, San Antonio, TX 78254
MLS# 2021201Listed by: REALTY EXECUTIVES OF S.A. - New
 $135,000Active2 beds 2 baths925 sq. ft.
10527 Perrin Beitel Rd #209A, San Antonio, TX 78217
MLS# 2021204Listed by: 5 L REALTY, LLC - New
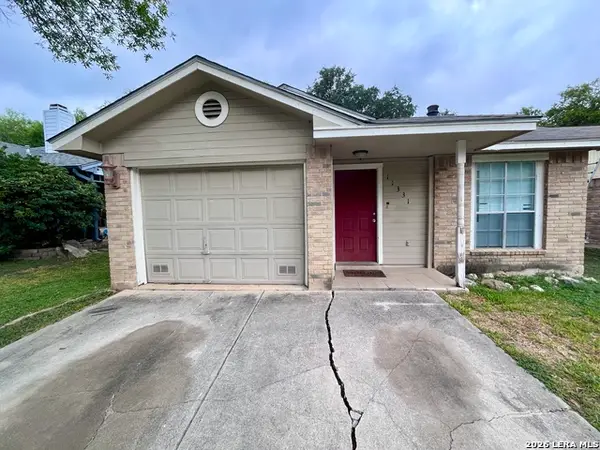 $133,500Active2 beds 2 baths1,103 sq. ft.
11331 Jarbo Pass, San Antonio, TX 78245
MLS# 2021205Listed by: JB GOODWIN, REALTORS - New
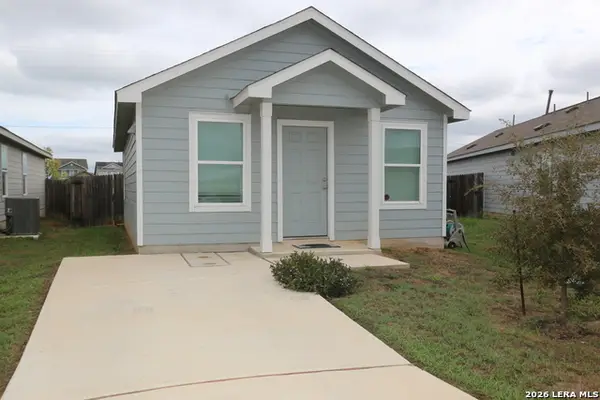 $149,900Active2 beds 2 baths741 sq. ft.
7438 Silos Ridge, San Antonio, TX 78252
MLS# 2021208Listed by: HABY REALTY - New
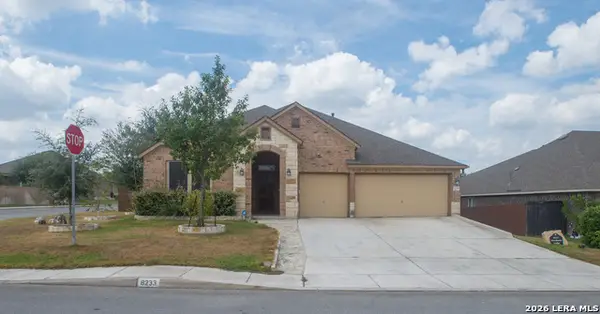 $670,000Active4 beds 4 baths3,406 sq. ft.
8233 Merchants Ldg, San Antonio, TX 78255
MLS# 2021209Listed by: SAN ANTONIO'S FINEST REALTY - New
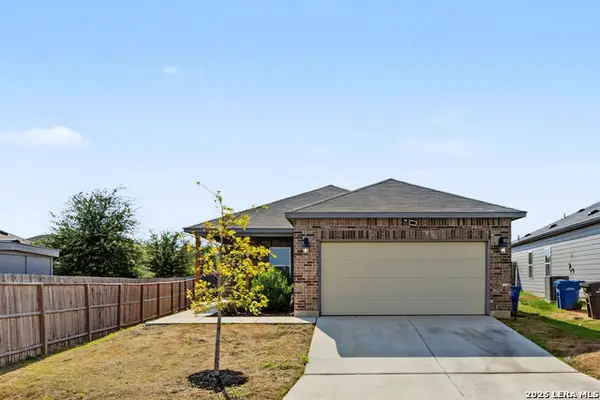 $199,000Active3 beds 2 baths1,263 sq. ft.
10615 Welder Oak, San Antonio, TX 78223
MLS# 2021212Listed by: REAL BROKER, LLC - New
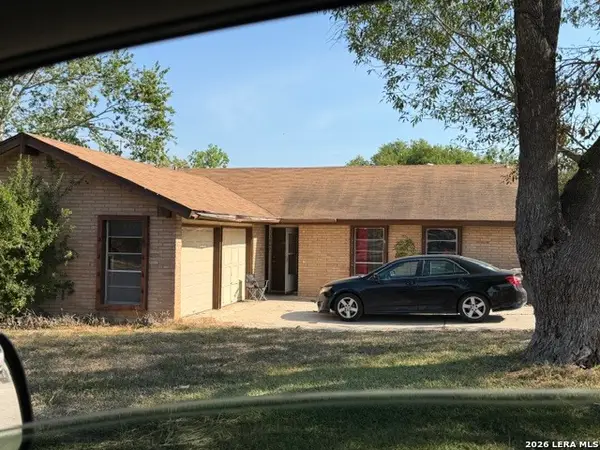 $119,990Active4 beds 2 baths1,355 sq. ft.
11967 Alamo Blanco St, San Antonio, TX 78233
MLS# 2021172Listed by: LPT REALTY, LLC - New
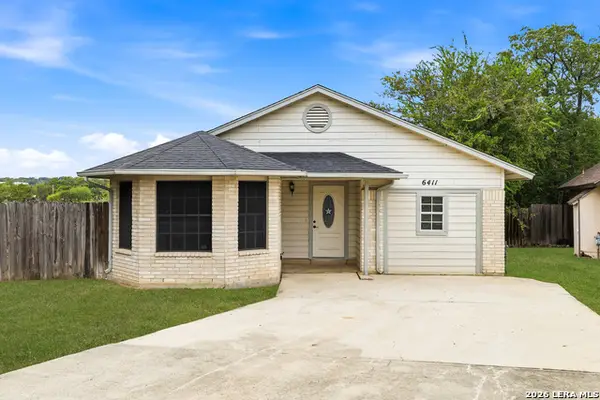 $220,000Active3 beds 2 baths1,409 sq. ft.
6411 Royalty Pt, San Antonio, TX 78238
MLS# 2021177Listed by: REAL BROKER, LLC


Protect your home and budget from life's surprises with an Assurant Home Warranty, backed by a partner that supports you through every step of homeownership. Explore Plans.
© 2023 - 2026 ERA Franchise Systems LLC. All rights reserved. ERA Franchise Systems LLC fully supports the principles of the Fair Housing Act and the Equal Opportunity Act. ERA, ERA Real Estate powered, and their respective logos are registered service marks of ERA Franchise Systems LLC. Each office is independently owned and operated.