
14266 Savannah Pass, San Antonio, TX 78216
Local realty services provided by:ERA Experts
14266 Savannah Pass,San Antonio, TX 78216
$444,900
- 4 Beds
- 3 Baths
- 2,662 sq. ft.
- Single family
- Active
Upcoming open houses
- Sat, Nov 1401:00 pm - 03:00 pm
Listed by: gricelda garza
Office: the agency san antonio
MLS#:2029061
Source:LERA
Price summary
- Price:$444,900
- Price per sq. ft.:$167.13
- Monthly HOA dues:$20.83
About this home
Experience elevated living in the desirable Enclave at Camino Ranch, where comfort, space, and an exceptional location come together. This beautifully appointed home offers a thoughtfully designed floor plan with an abundance of natural light, laminate wood flooring, and tile throughout. With absolutely no carpet, you'll enjoy both style and easy maintenance. One of the home's standout features is its proximity to Silverhorn Golf Course, making it an appealing choice for golf lovers. The well-appointed kitchen is designed for both everyday living and entertaining, featuring granite countertops, an oversized center island, stainless steel appliances, a walk-in pantry, and generous cabinetry to keep everything organized. Offering versatility for a variety of lifestyles, the home includes a downstairs bedroom that can easily serve as a guest suite, home office, or private retreat. The second-floor features three additional bedrooms along with a spacious game room, perfect for movie nights, hobbies, or creating a separate entertainment space. Unwind in the inviting primary suite, where backyard views create a relaxing atmosphere. French doors lead to the ensuite bathroom, complete with a luxurious whirlpool soaking tub, separate walk-in shower, dual sinks, and individual his-and-hers closets for added convenience. Practical features continue throughout the property, including a two-car garage with elevated ceilings and additional storage possibilities. Step outside to a backyard shaded by mature trees, where a covered patio provides the perfect spot for outdoor dining, entertaining, or simply enjoying a quiet evening. With no neighboring home on one side, the property also offers an added sense of privacy and breathing room. Conveniently located near Highway 281 and Loop 1604, you'll have easy access to shopping, dining, everyday essentials, and the airport while enjoying the charm of this sought-after community. A home with this much space, versatility, and golf course access deserves a closer look! Schedule your private tour today and see firsthand everything this Enclave at Camino Ranch property has waiting for you....
Contact an agent
Home facts
- Year built:2006
- Subdivision & Development:ENCLAVE AT CAMINO RANCH
- Listing ID #:2029061
- Added:5 day(s) ago
- Updated:November 12, 2026 at 09:30 PM
Rooms and interior
- Bedrooms:4
- Total bathrooms:3
- Full bathrooms:2
- Half bathrooms:1
- Flooring:Ceramic Tile, Laminate
- Dining Description:Separate Dining Room, Two Eating Areas
- Bathrooms Description:Double Vanity, Garden Tub, Tub/Shower Separate
- Kitchen Description:Dishwasher, Disposal, Eat-In Kitchen, Island Kitchen, Microwave Oven, Smooth Cooktop, Stove/Range, Vent Fan, Walk-In Pantry
- Bedroom Description:Ceiling Fan, Full Bath, Master Bedroom Upstairs, Secondary Bedroom Downstairs, Walk-In Closet, Walk-In Closets
- Living area:2,662 sq. ft.
Heating and cooling
- Cooling:One Central, Zoned
- Heating:Central, Electric
Structure and exterior
- Roof:Composition
- Year built:2006
- Building area:2,662 sq. ft.
- Lot area:0.19 Acres
- Architectural Style:Two Story
- Construction Materials:3 Sides Masonry, Brick, Stucco
- Exterior Features:Covered Patio, Has Gutters, Mature Trees, Patio Slab, Privacy Fence
- Foundation Description:Slab
- Levels:2 Story
Schools
- High school:Churchill
- Middle school:Eisenhower
- Elementary school:Harmony Hills
Utilities
- Water:Water System
- Sewer:Sewer System
Finances and disclosures
- Price:$444,900
- Price per sq. ft.:$167.13
- Tax amount:$10,247 (2026)
Features and amenities
- Laundry features:Dryer Connection, Laundry Room, Laundry Upper Level, Washer Connection
- Amenities:Ceiling Fans, Chandelier, City Garbage Service, Electric Water Heater, Plumb for Water Softener, Study/Library, Utility Room Inside, Water Softener (owned)
Parking
- Parking description:Attached Garage, Two Car Garage
 IDX information is provided exclusively for consumers’ personal, non-commercial use, that it may not be used for any purpose other than to identify prospective properties consumers may be interested in purchasing, and that the data is deemed reliable but is not guaranteed accurate by LERA MLS (Local Expertise Regional Access). The MLS may, at its discretion, require use of other disclaimers as necessary to protect participants and/or the MLS from liability.
New listings near 14266 Savannah Pass
- New
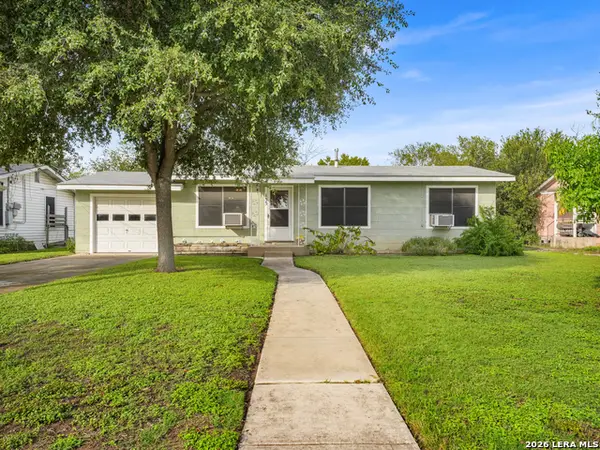 $135,000Active3 beds 1 baths1,025 sq. ft.
135 Goodell Dr, San Antonio, TX 78220
MLS# 2030107Listed by: THE BROKERAGE REALTY - New
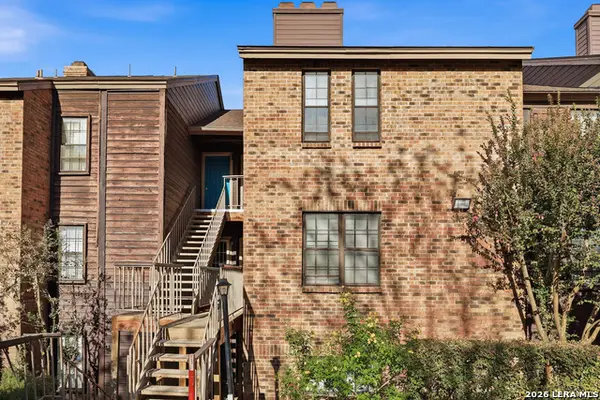 $125,000Active2 beds 2 baths1,090 sq. ft.
4212 Medical Drive #806, San Antonio, TX 78229
MLS# 2030119Listed by: RE/MAX NORTH-SAN ANTONIO - New
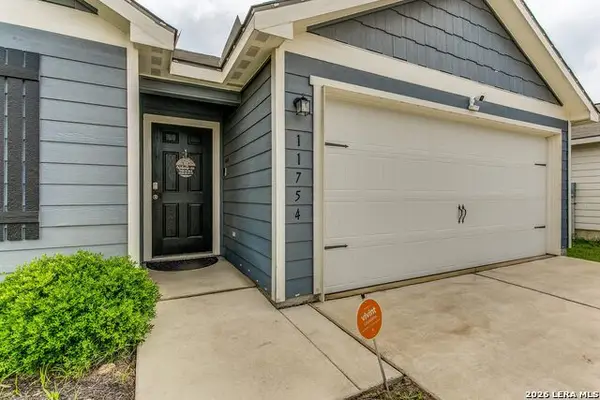 $220,000Active3 beds 2 baths1,516 sq. ft.
11754 Davalos Ln, San Antonio, TX 78252
MLS# 2030120Listed by: TEXAS SIGNATURE REALTY - New
 $220,000Active4 beds 2 baths1,953 sq. ft.
4911 Penrose St, San Antonio, TX 78228
MLS# 2030121Listed by: OPENDOOR BROKERAGE, LLC - New
 $410,000Active4 beds 3 baths2,257 sq. ft.
8722 Hideout Bnd, San Antonio, TX 78254
MLS# 2030132Listed by: PHYLLIS BROWNING COMPANY - New
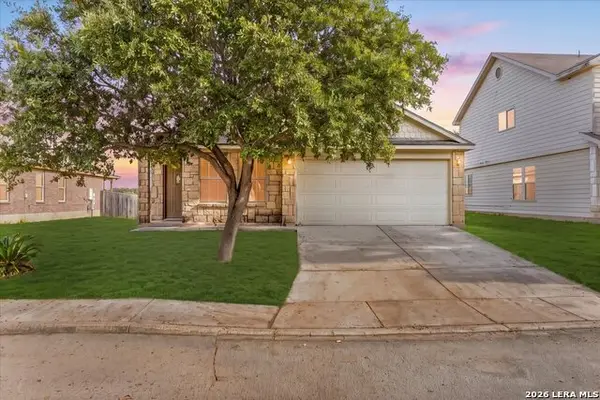 $229,900Active3 beds 2 baths1,513 sq. ft.
8118 Silver Grv, San Antonio, TX 78254
MLS# 2030037Listed by: REAL BROKER, LLC - New
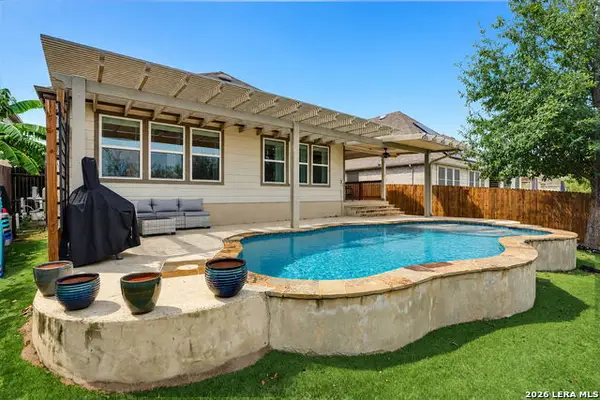 $424,990Active3 beds 2 baths2,107 sq. ft.
12234 Bianca Mill, San Antonio, TX 78254
MLS# 2030038Listed by: TEXAS RELOCATION EXPERTS - New
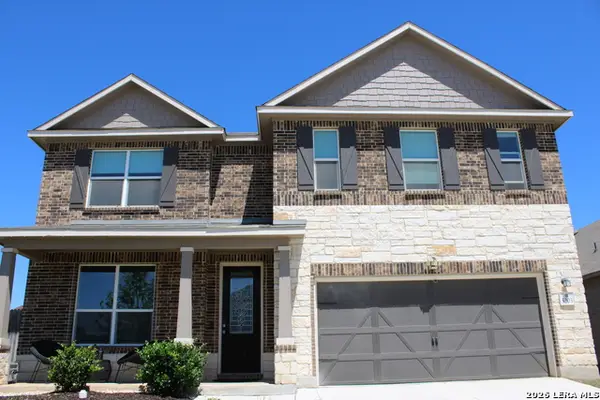 $505,000Active5 beds 4 baths3,453 sq. ft.
5203 Wolf Bane Dr, San Antonio, TX 78261
MLS# 2030047Listed by: NEWFOUND REAL ESTATE - New
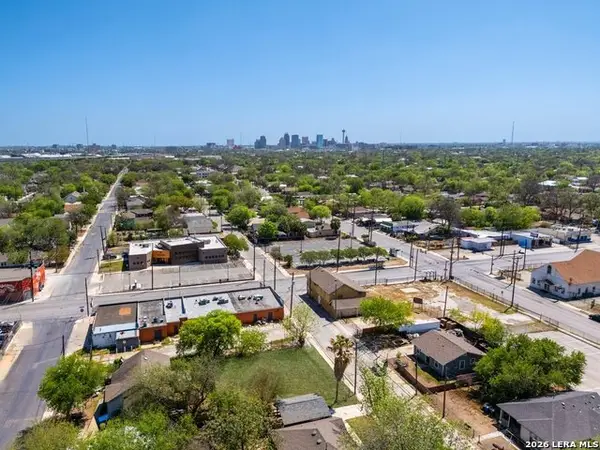 $50,000Active0.12 Acres
309 Albert St, San Antonio, TX 78207
MLS# 2030051Listed by: KELLER WILLIAMS HERITAGE - New
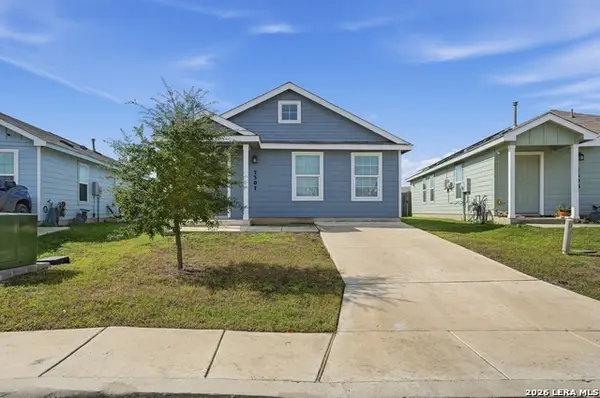 $194,900Active3 beds 2 baths1,450 sq. ft.
7307 Silos Trl, San Antonio, TX 78252
MLS# 2030061Listed by: NEWFOUND REAL ESTATE


Protect your home and budget from life's surprises with an Assurant Home Warranty, backed by a partner that supports you through every step of homeownership. Explore Plans.
© 2023 - 2026 ERA Franchise Systems LLC. All rights reserved. ERA Franchise Systems LLC fully supports the principles of the Fair Housing Act and the Equal Opportunity Act. ERA, ERA Real Estate powered, and their respective logos are registered service marks of ERA Franchise Systems LLC. Each office is independently owned and operated.