
14302 Draft Horse, San Antonio, TX 78254
Local realty services provided by:ERA Experts
Upcoming open houses
- Sat, Oct 2412:00 pm - 03:00 pm
Listed by: maria gonzalez
Office: the agency san antonio
MLS#:2023979
Source:LERA
Price summary
- Price:$709,999
- Price per sq. ft.:$202.91
- Monthly HOA dues:$44
About this home
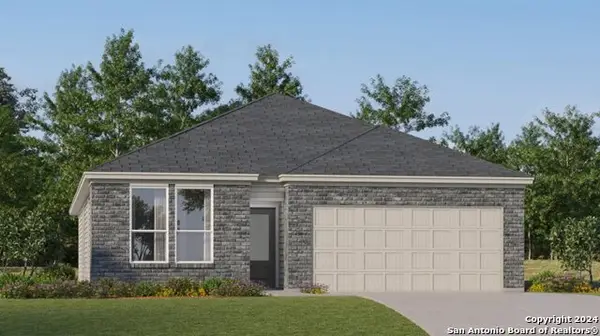
THE ONLY PERRY HOMES 3500 FLOOR PLAN CURRENTLY ON THE MARKET IN KALLISON RANCH! A rare opportunity to own this beautifully upgraded Perry Homes residence, perfectly situated on an oversized 0.29-acre cul-de-sac lot. Offering approximately 3,500 square feet of thoughtfully designed living space, this exceptional home features 5 bedrooms, 4.5 bathrooms, a dedicated study, game room, media room, and 3-car garage. From the moment you enter, dramatic 20-foot ceilings, an elegant staircase railing, and a stunning gas fireplace create a striking first impression. The expansive open-concept design flows effortlessly into a beautifully appointed kitchen featuring a farmhouse-style sink, five-burner gas cooktop, pot filler, generous island, and soft-close cabinetry and drawers. A private front study with double glass doors offers an elegant workspace, while the spacious primary retreat provides a relaxing escape. Upstairs, discover a dedicated media room with a two-step elevated entry and built-in speakers, a generous game room, and secondary bedrooms with a Jack-and-Jill bathroom configuration. Thoughtful upgrades include smart lighting throughout, motorized shades on upper windows, window treatments throughout, a water softener with reverse osmosis filtration system, and hard-surface flooring throughout the main level. Designed for indoor-outdoor entertaining, the extended covered patio features a ceiling fan and built-in speakers, overlooking an expansive backyard with endless possibilities. Custom exterior soffit lighting beautifully illuminates the home's architectural peaks and roofline, creating a striking evening presence. Enjoy the desirable Kallison Ranch community amenities while experiencing the craftsmanship, functionality, and distinctive details that make this residence truly exceptional. A rare floor plan, an extraordinary lot, and thoughtfully selected upgrades that truly set this home apart!...
Contact an agent
Home facts
- Year built:2022
- Subdivision & Development:KALLISON RANCH
- Listing ID #:2023979
- Added:8 day(s) ago
- Updated:October 24, 2026 at 01:38 PM
Rooms and interior
- Bedrooms:5
- Total bathrooms:5
- Full bathrooms:4
- Half bathrooms:1
- Flooring:Carpeting, Ceramic Tile, Laminate
- Dining Description:Breakfast Bar, Living Room/Dining Room Combo, Separate Dining Room, Two Eating Areas
- Bathrooms Description:Tub/Shower Separate
- Kitchen Description:Breakfast Bar, Built-In Oven, Dishwasher, Disposal, Eat-In Kitchen, Gas Cooking, Island Kitchen, Microwave Oven, Self-Cleaning Oven, Walk-In Pantry
- Bedroom Description:Master Bedroom Downstairs, Walk-In Closets
- Living area:3,499 sq. ft.
Heating and cooling
- Cooling:One Central
- Heating:Central, Electric
Structure and exterior
- Roof:Composition
- Year built:2022
- Building area:3,499 sq. ft.
- Lot area:0.29 Acres
- Architectural Style:Two Story
- Construction Materials:Brick, Cement Fiber, Stone/Rock
- Foundation Description:Slab
- Levels:2 Story
Schools
- High school:Harlan HS
- Middle school:Straus
- Elementary school:Henderson
Utilities
- Water:Water System
Finances and disclosures
- Price:$709,999
- Price per sq. ft.:$202.91
- Tax amount:$11,619 (2025)
Features and amenities
- Laundry features:Dryer Connection, Washer Connection
- Amenities:Built-In Oven, Carbon Monoxide Detector, Ceiling Fans, High Speed Internet, Park/Playground, Plumb for Water Softener, Pre-Wired for Security, Smoke Alarm, Study/Library, Utility Room Inside
Parking
- Parking description:Garage Door Opener, Three Car Garage
 IDX information is provided exclusively for consumers’ personal, non-commercial use, that it may not be used for any purpose other than to identify prospective properties consumers may be interested in purchasing, and that the data is deemed reliable but is not guaranteed accurate by LERA MLS (Local Expertise Regional Access). The MLS may, at its discretion, require use of other disclaimers as necessary to protect participants and/or the MLS from liability.
New listings near 14302 Draft Horse
- New
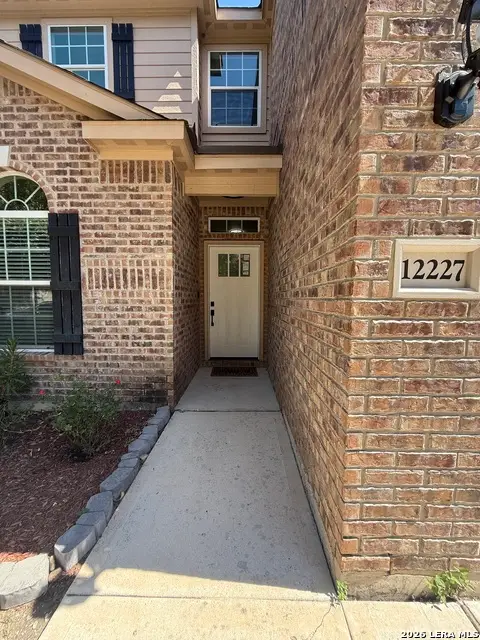 $335,000Active5 beds 3 baths2,581 sq. ft.
12227 Luckey, San Antonio, TX 78252
MLS# 2025940Listed by: ORCHARD BROKERAGE - New
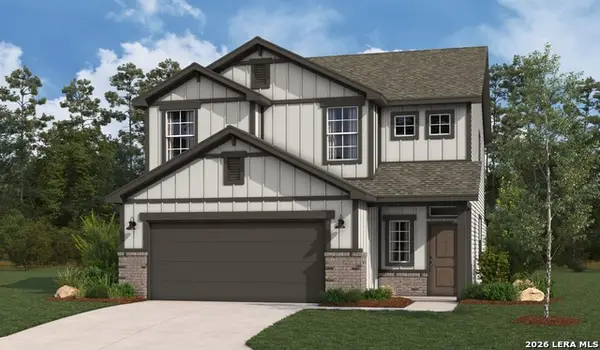 $315,990Active5 beds 4 baths2,290 sq. ft.
13206 Chanute Field Dr, San Antonio, TX 78253
MLS# 2025942Listed by: LPT REALTY, LLC - New
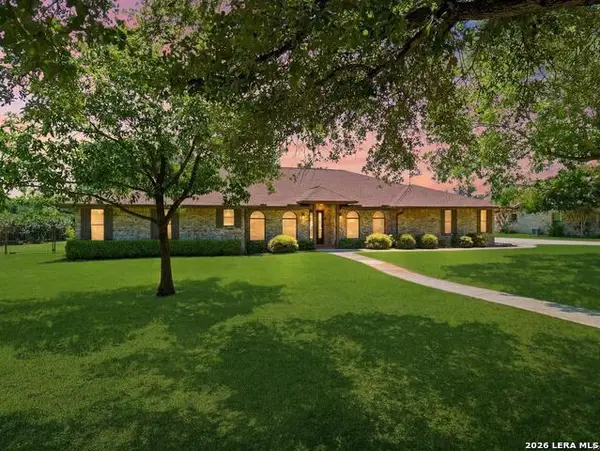 $598,000Active3 beds 3 baths2,582 sq. ft.
4730 Stanteen, San Antonio, TX 78263
MLS# 2025936Listed by: THE REALTY PLACE - New
 $399,000Active3 beds 2 baths1,933 sq. ft.
19942 Park Holw, San Antonio, TX 78259
MLS# 2025933Listed by: THE FIRM REAL ESTATE ADVISORS - Open Sat, 1 to 3pmNew
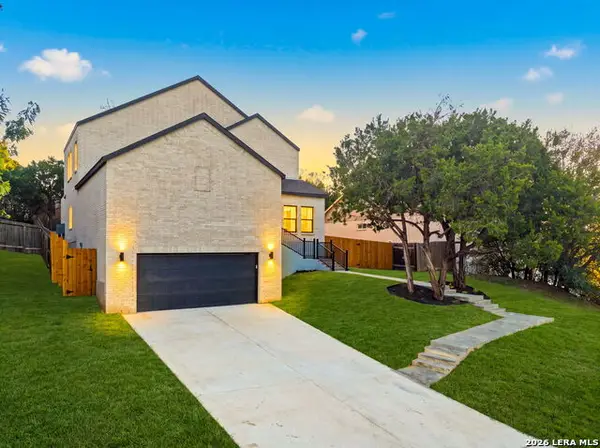 $515,000Active3 beds 3 baths1,889 sq. ft.
21006 Promontory Cir, San Antonio, TX 78258
MLS# 2025666Listed by: RESI REALTY, LLC - New
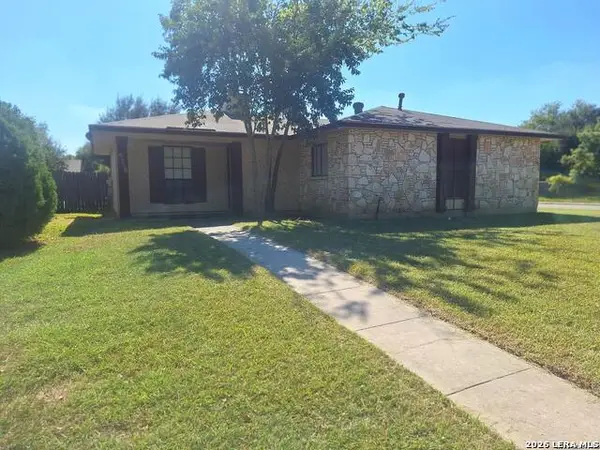 $189,900Active3 beds 2 baths1,080 sq. ft.
9338 Valley Rdg, San Antonio, TX 78250
MLS# 2025923Listed by: LEGENDARY REALTY - New
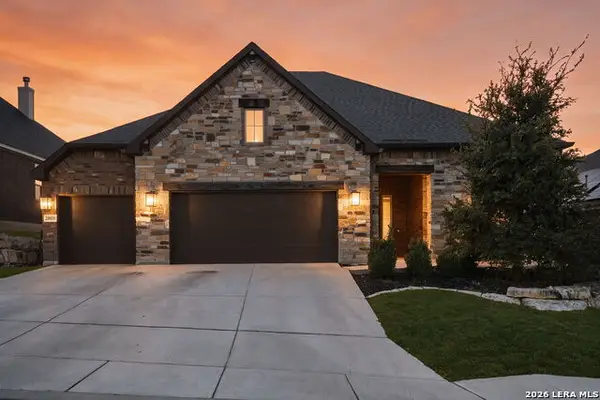 $615,000Active3 beds 3 baths2,456 sq. ft.
28819 Throssel Ln, San Antonio, TX 78260
MLS# 2025925Listed by: KELLER WILLIAMS HERITAGE - New
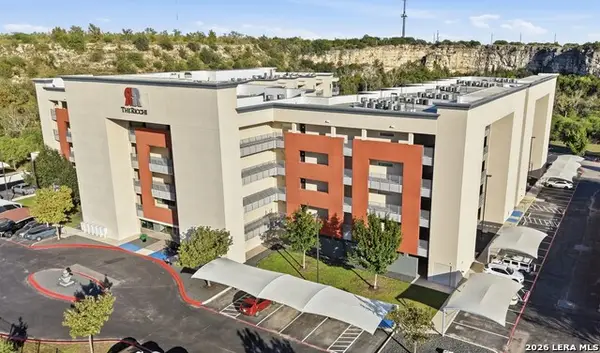 $399,000Active2 beds 2 baths1,628 sq. ft.
17902 La Cantera Pkwy #UNIT 506, San Antonio, TX 78257
MLS# 2025929Listed by: JB GOODWIN, REALTORS - New
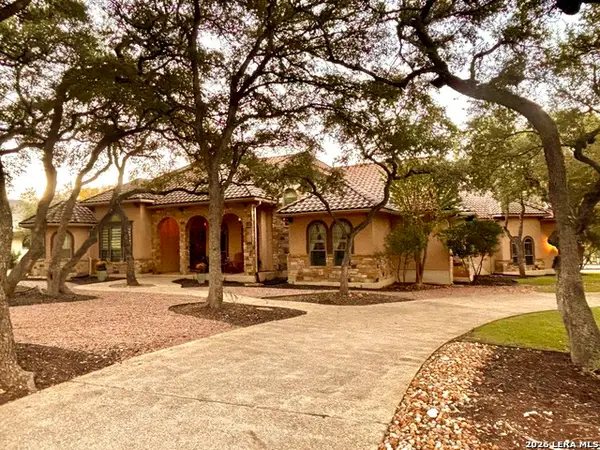 $998,700Active4 beds 4 baths4,355 sq. ft.
8519 Tuscan Hills Dr, San Antonio, TX 78266
MLS# 2025915Listed by: DRAYTON REALTY, LLC - New
 $284,999Active3 beds 2 baths1,904 sq. ft.
3710 Orkney Wheel, San Antonio, TX 78245
MLS# 2025891Listed by: KELLER WILLIAMS CITY-VIEW


Protect your home and budget from life's surprises with an Assurant Home Warranty, backed by a partner that supports you through every step of homeownership. Explore Plans.
© 2023 - 2026 ERA Franchise Systems LLC. All rights reserved. ERA Franchise Systems LLC fully supports the principles of the Fair Housing Act and the Equal Opportunity Act. ERA, ERA Real Estate powered, and their respective logos are registered service marks of ERA Franchise Systems LLC. Each office is independently owned and operated.