
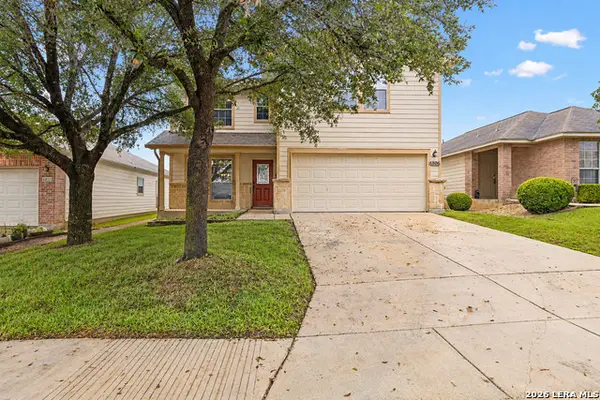
14407 Brooke Path, San Antonio, TX 78221
Local realty services provided by:ERA Brokers Consolidated
14407 Brooke Path,San Antonio, TX 78221
$249,900
- 4 Beds
- 3 Baths
- 1,802 sq. ft.
- Single family
- Active
Listed by: christopher marti
Office: keller williams city-view
MLS#:2029900
Source:LERA
Price summary
- Price:$249,900
- Price per sq. ft.:$138.68
- Monthly HOA dues:$59.67
About this home
Welcome to the Bergen by Lennar, a thoughtfully designed single-story home in Roosevelt Landing. The open-concept floor plan connects the kitchen, dining area, and family room, creating an inviting space for everyday living and entertaining. The kitchen features an island and breakfast bar, while the adjoining living area offers convenient access to a covered patio for relaxing outdoors or hosting guests. All four bedrooms are situated on one level, including the private owner's suite with an en-suite bathroom featuring a double vanity and walk-in shower, along with a walk-in closet. Additional highlights include an interior utility room and convenient main-level laundry. Residents can also enjoy the neighborhood park and playground.
Contact an agent
Home facts
- Year built:2026
- Subdivision & Development:Roosevelt Landing
- Listing ID #:2029900
- Added:1 day(s) ago
- Updated:November 12, 2026 at 04:14 PM
Rooms and interior
- Bedrooms:4
- Total bathrooms:3
- Full bathrooms:3
- Flooring:Carpeting, Vinyl
- Dining Description:Breakfast Bar
- Bathrooms Description:Double Vanity, Shower Only
- Kitchen Description:Breakfast Bar, Dishwasher, Island Kitchen, Stove/Range
- Bedroom Description:All Bedrooms Downstairs, Full Bath, Master Bedroom Downstairs, Walk-In Closet, Walk-In Closets
- Living area:1,802 sq. ft.
Heating and cooling
- Cooling:One Central
- Heating:Central, Electric, Natural Gas
Structure and exterior
- Roof:Composition
- Year built:2026
- Building area:1,802 sq. ft.
- Lot area:0.1 Acres
- Architectural Style:One Story
- Construction Materials:Brick, Cement Fiber
- Foundation Description:Slab
- Levels:1 Story
Schools
- High school:Southside
- Middle school:Julius Matthey
- Elementary school:Julian C. Gallardo Elementary
Utilities
- Water:Water System
- Sewer:Sewer System
Finances and disclosures
- Price:$249,900
- Price per sq. ft.:$138.68
- Tax amount:$2 (2026)
Features and amenities
- Laundry features:Dryer Connection, Laundry Main Level, Washer Connection
- Amenities:Park/Playground, Utility Room Inside
Parking
- Parking description:Two Car Garage
 IDX information is provided exclusively for consumers’ personal, non-commercial use, that it may not be used for any purpose other than to identify prospective properties consumers may be interested in purchasing, and that the data is deemed reliable but is not guaranteed accurate by LERA MLS (Local Expertise Regional Access). The MLS may, at its discretion, require use of other disclaimers as necessary to protect participants and/or the MLS from liability.
New listings near 14407 Brooke Path
- New
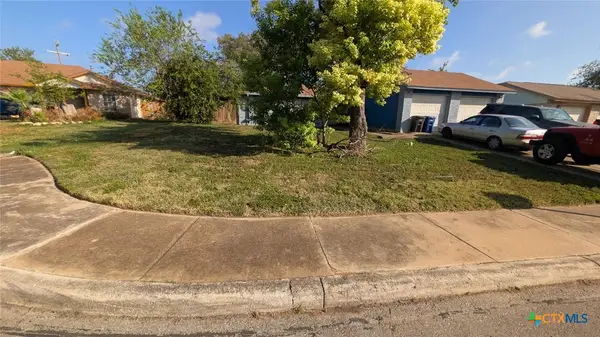 $285,000Active-- beds -- baths1,911 sq. ft.
8891 Meadow Range Street, San Antonio, TX 78250
MLS# 629884Listed by: FATHOM REALTY, LLC - New
 $435,000Active4 beds 3 baths2,169 sq. ft.
9403 Aggie Run, San Antonio, TX 78254
MLS# 2029983Listed by: SERHANT - New
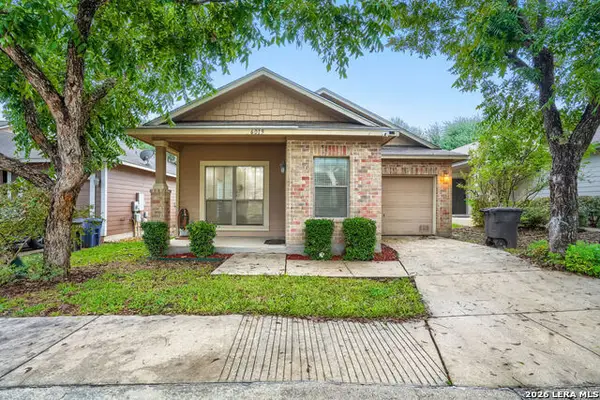 $272,000Active3 beds 2 baths1,363 sq. ft.
6019 Pecan Tree, San Antonio, TX 78240
MLS# 2029985Listed by: EXP REALTY - New
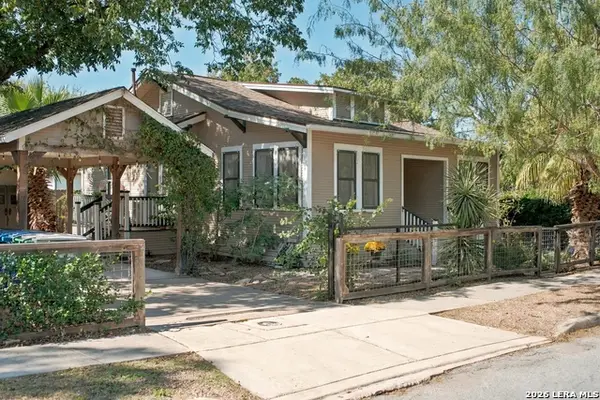 $375,000Active2 beds 2 baths1,041 sq. ft.
515 Kendall St, San Antonio, TX 78212
MLS# 2029990Listed by: ADAPT REALTY GROUP - New
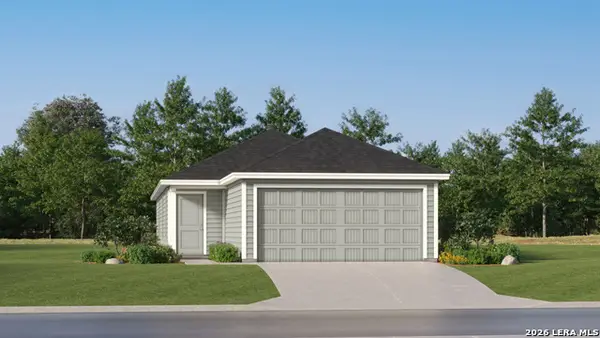 $150,224Active3 beds 2 baths1,200 sq. ft.
2747 Jasper Stone, San Antonio, TX 78264
MLS# 2029972Listed by: KELLER WILLIAMS CITY-VIEW - New
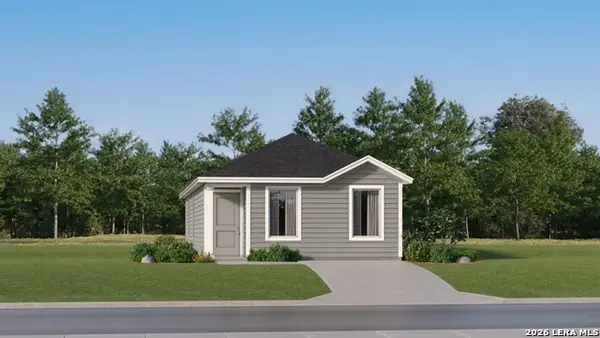 $148,524Active3 beds 2 baths1,033 sq. ft.
7451 Sapphire Grove, San Antonio, TX 78263
MLS# 2029973Listed by: KELLER WILLIAMS CITY-VIEW - Open Sat, 1am to 3pmNew
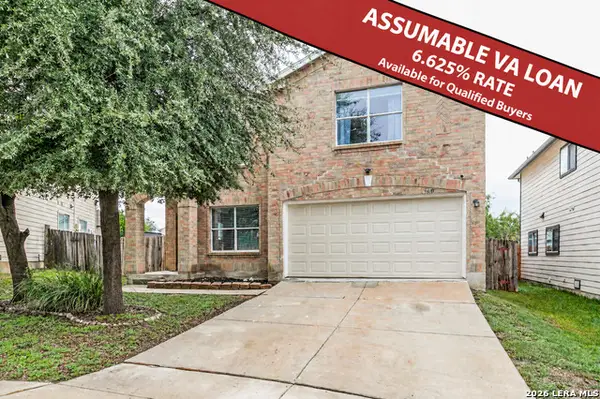 $300,000Active4 beds 3 baths2,500 sq. ft.
1410 Barker Bay, San Antonio, TX 78245
MLS# 2029974Listed by: KELLER WILLIAMS LEGACY - New
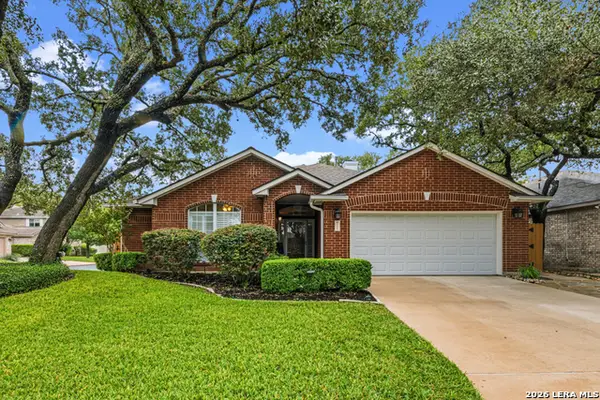 $355,000Active3 beds 2 baths2,033 sq. ft.
6306 Stable Brook Dr, San Antonio, TX 78249
MLS# 2029975Listed by: COLDWELL BANKER D'ANN HARPER, REALTOR - New
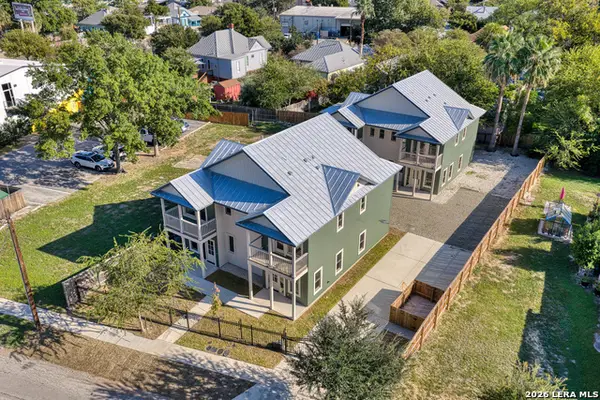 $450,000Active3 beds 3 baths1,520 sq. ft.
510 Stieren Street #101, San Antonio, TX 78210
MLS# 2029977Listed by: KUPER SOTHEBY'S INT'L REALTY - Open Sat, 11am to 2pmNew
 $339,999Active5 beds 3 baths2,527 sq. ft.
6806 Loma Vino, San Antonio, TX 78233
MLS# 2029978Listed by: KELLER WILLIAMS HERITAGE


Protect your home and budget from life's surprises with an Assurant Home Warranty, backed by a partner that supports you through every step of homeownership. Explore Plans.
© 2023 - 2026 ERA Franchise Systems LLC. All rights reserved. ERA Franchise Systems LLC fully supports the principles of the Fair Housing Act and the Equal Opportunity Act. ERA, ERA Real Estate powered, and their respective logos are registered service marks of ERA Franchise Systems LLC. Each office is independently owned and operated.