
14442 Briarledge St, San Antonio, TX 78247
Local realty services provided by:ERA Experts
14442 Briarledge St,San Antonio, TX 78247
$199,900
- 3 Beds
- 2 Baths
- 1,408 sq. ft.
- Single family
- Active
Listed by: roland flores
Office: jb goodwin, realtors
MLS#:2007843
Source:LERA
Price summary
- Price:$199,900
- Price per sq. ft.:$141.97
About this home
Nestled at the top of a quiet cul-de-sac, this charming single-story, 3-bedroom, 2-bathroom home sits on a generously sized lot surrounded by mature shade trees. Highlights include a cozy fireplace, a spacious covered patio, and a fully fenced backyard ideal for outdoor entertainment. HVAC was replaced with new 14 seer system Sept. 2026. Home needs TLC. Offering great potential in the desirable Briarwick neighborhood, this home is being sold "AS IS." There is an established park nearby that has gone through major improvements by the city of S.A. called Friesenhahn Park.
Contact an agent
Home facts
- Year built:1979
- Subdivision & Development:BRIARWICK
- Listing ID #:2007843
- Added:46 day(s) ago
- Updated:September 27, 2026 at 08:32 PM
Rooms and interior
- Bedrooms:3
- Total bathrooms:2
- Full bathrooms:2
- Flooring:Carpeting, Ceramic Tile, Linoleum
- Dining Description:Living Room/Dining Room Combo
- Bathrooms Description:Tub/Shower Combo
- Kitchen Description:Eat-In Kitchen
- Bedroom Description:Full Bath, Walk-In Closet
- Living area:1,408 sq. ft.
Heating and cooling
- Cooling:One Central
- Heating:Central, Natural Gas
Structure and exterior
- Roof:Composition
- Year built:1979
- Building area:1,408 sq. ft.
- Lot area:0.24 Acres
- Lot Features:Cul-de-Sac/Dead End
- Architectural Style:One Story
- Construction Materials:Brick, Wood
- Exterior Features:Covered Patio, Mature Trees, Patio Slab
- Foundation Description:Slab
- Levels:1 Story
Schools
- High school:Call District
- Middle school:Call District
- Elementary school:Call District
Utilities
- Water:Water System
Finances and disclosures
- Price:$199,900
- Price per sq. ft.:$141.97
- Tax amount:$5,142 (2025)
Features and amenities
- Laundry features:Dryer Connection, Washer Connection
- Amenities:Ceiling Fans, City Garbage Service, Gas Water Heater, High Speed Internet, Park/Playground
Parking
- Parking description:Two Car Garage
 IDX information is provided exclusively for consumers’ personal, non-commercial use, that it may not be used for any purpose other than to identify prospective properties consumers may be interested in purchasing, and that the data is deemed reliable but is not guaranteed accurate by LERA MLS (Local Expertise Regional Access). The MLS may, at its discretion, require use of other disclaimers as necessary to protect participants and/or the MLS from liability.
 New listings near 14442 Briarledge St
- New
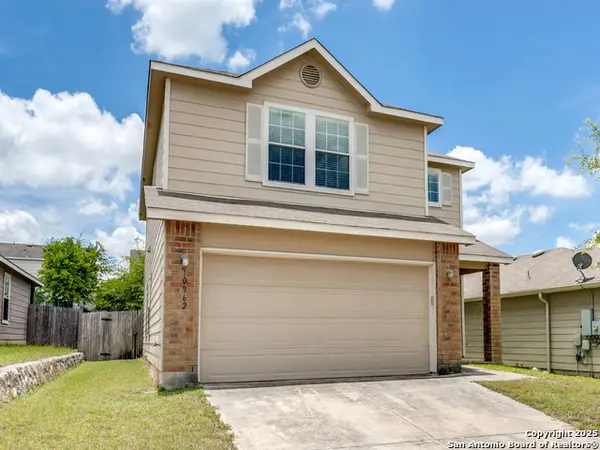 $216,969Active3 beds 3 baths2,052 sq. ft.
10962 Burning Lamp, San Antonio, TX 78245
MLS# 2019663Listed by: KELLER WILLIAMS CITY-VIEW - New
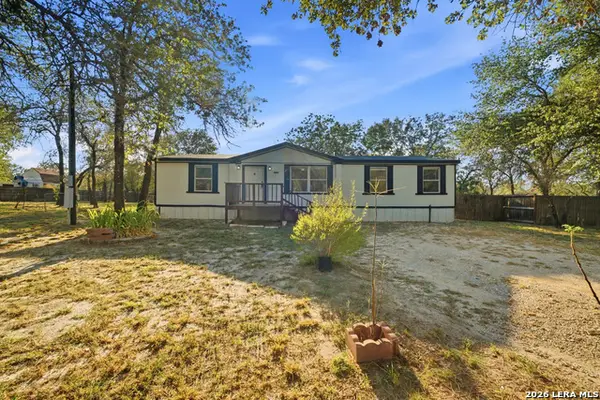 $188,000Active3 beds 2 baths1,456 sq. ft.
23927 Wilted Oak, San Antonio, TX 78264
MLS# 2019660Listed by: AT HOME TEXAS REALTY - New
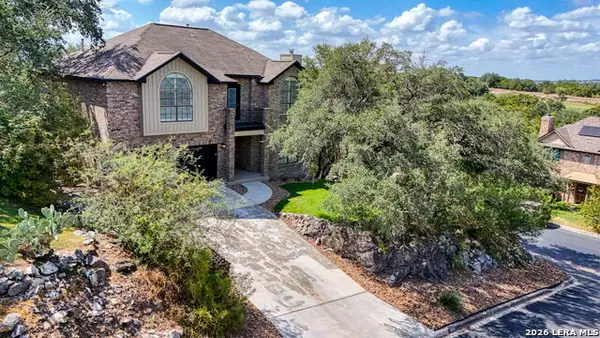 $473,600Active4 beds 3 baths2,277 sq. ft.
6818 Apaloosa Way, San Antonio, TX 78256
MLS# 2019654Listed by: HOME TEAM OF AMERICA - New
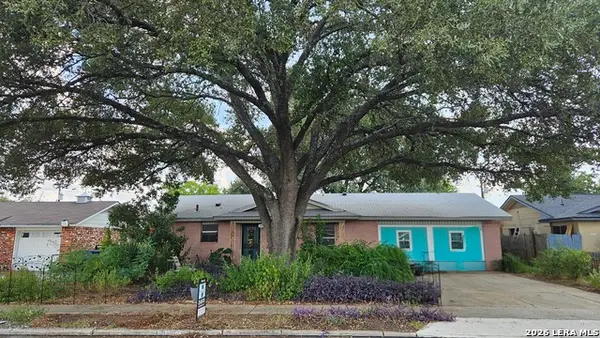 $179,000Active2 beds 1 baths1,356 sq. ft.
4806 Wycliff Dr, San Antonio, TX 78220
MLS# 2019656Listed by: TEXAS OPEN DOOR REALTY - New
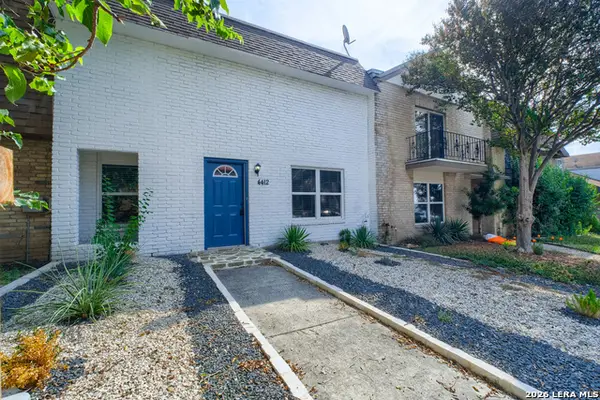 $160,000Active3 beds 2 baths1,400 sq. ft.
4412 Shakertown, San Antonio, TX 78238
MLS# 2019647Listed by: KELLER WILLIAMS CITY-VIEW - New
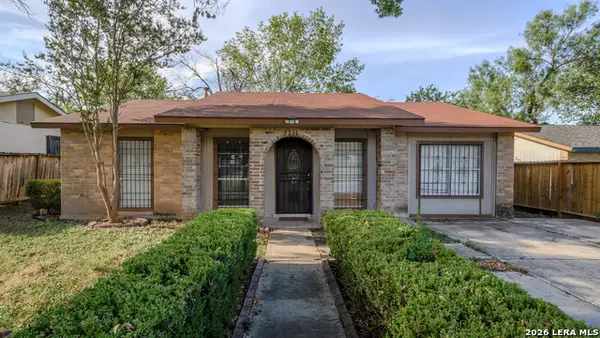 $79,900Active3 beds 2 baths1,230 sq. ft.
9231 Port Victoria St, San Antonio, TX 78242
MLS# 2019648Listed by: ELITE GROUP REALTY, LLC - New
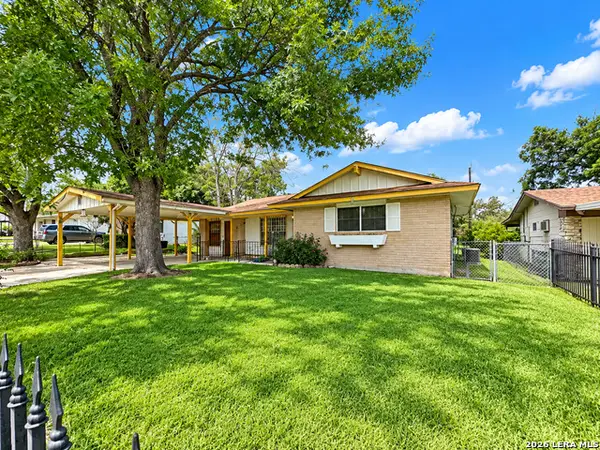 $109,500Active3 beds 1 baths951 sq. ft.
7931 Rimfire Dr, San Antonio, TX 78227
MLS# 2019638Listed by: CA & COMPANY, REALTORS - New
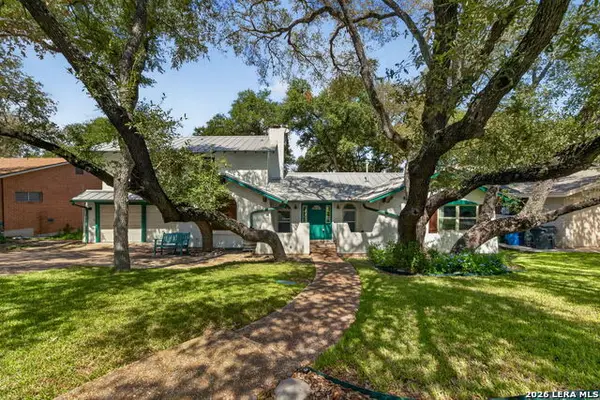 $420,000Active3 beds 2 baths2,162 sq. ft.
3523 Rock Creek Run, San Antonio, TX 78230
MLS# 2019643Listed by: CENTURY 21 SCOTT MYERS, REALTORS - Open Sun, 11am to 3pmNew
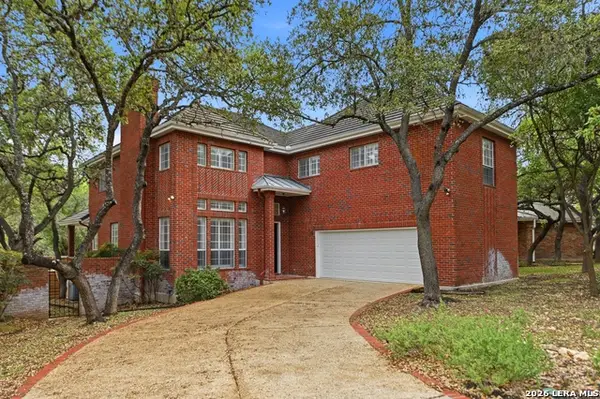 $599,900Active4 beds 4 baths3,280 sq. ft.
15 Villa Verde, San Antonio, TX 78230
MLS# 2019635Listed by: SAN ANTONIO ELITE REALTY - New
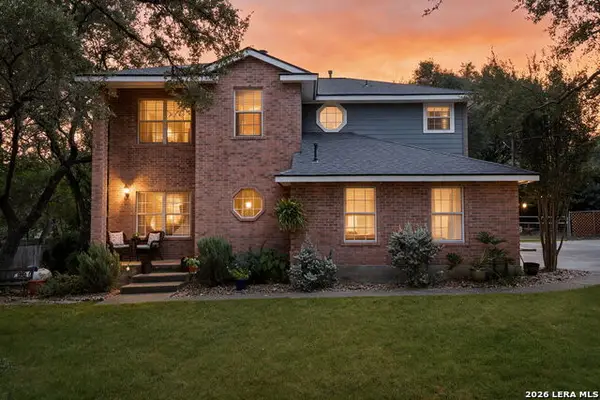 $479,000Active4 beds 3 baths2,009 sq. ft.
530 Cactus Flower St, San Antonio, TX 78260
MLS# 2019628Listed by: COLDWELL BANKER D'ANN HARPER


Protect your home and budget from life's surprises with an Assurant Home Warranty, backed by a partner that supports you through every step of homeownership. Explore Plans.
© 2023 - 2026 ERA Franchise Systems LLC. All rights reserved. ERA Franchise Systems LLC fully supports the principles of the Fair Housing Act and the Equal Opportunity Act. ERA, ERA Real Estate powered, and their respective logos are registered service marks of ERA Franchise Systems LLC. Each office is independently owned and operated.