
14928 Forward Pass, San Antonio, TX 78248
Local realty services provided by:ERA Brokers Consolidated
14928 Forward Pass,San Antonio, TX 78248
$416,500
- 3 Beds
- 3 Baths
- 2,060 sq. ft.
- Single family
- Active
Listed by: joel lee
Office: ih 10 realty
MLS#:2009755
Source:LERA
Price summary
- Price:$416,500
- Price per sq. ft.:$202.18
- Monthly HOA dues:$30.83
About this home
Back on market with some minor touchups done. Come see for yourself this beautiful mid sized home. Open floor plan with lots of natural light and a high ceiling. Saltillo tile runs seamlessly from living room, into the dining area, kitchen and office. Primary Bedroom downstairs with a perfect view of your backyard pool. Updated master bathroom featuring a spa-inspired walk-in shower with dual shower heads, and bench. Office/flex room located downstairs next to the garage with half bathroom, laundry room and exit to backyard/pool. Head upstairs to the loft area and secondary bedrooms equipped with ceiling fans and big closets. Kitchen features updated cabinets, shelves and countertop. 2 car garage has access to a spacious attic for maximum storage and a water softener is already in place.
Contact an agent
Home facts
- Year built:1985
- Subdivision & Development:CHURCHILL ESTATES
- Listing ID #:2009755
- Added:60 day(s) ago
- Updated:October 19, 2026 at 03:25 AM
Rooms and interior
- Bedrooms:3
- Total bathrooms:3
- Full bathrooms:2
- Half bathrooms:1
- Flooring:Laminate, Saltillo Tile
- Bathrooms Description:Double Vanity, Tub/Shower Separate
- Bedroom Description:Ceiling Fan, Full Bath, Master Bedroom Downstairs, Walk-In Closet, Walk-In Closets
- Living area:2,060 sq. ft.
Heating and cooling
- Cooling:One Central
- Heating:Central, Electric
Structure and exterior
- Roof:Composition
- Year built:1985
- Building area:2,060 sq. ft.
- Lot area:0.13 Acres
- Architectural Style:Two Story
- Construction Materials:1 Side Masonry
- Exterior Features:Gazebo, Has Gutters, Privacy Fence, Special Yard Lighting
- Foundation Description:Slab
- Levels:2 Story
Schools
- High school:Churchill
- Middle school:Eisenhower
- Elementary school:Huebner
Utilities
- Water:City
- Sewer:City
Finances and disclosures
- Price:$416,500
- Price per sq. ft.:$202.18
- Tax amount:$8,095 (2026)
Features and amenities
- Laundry features:Dryer Connection, Laundry Lower Level, Laundry Room, Washer Connection
- Amenities:Ceiling Fans, Park/Playground, Sports Court, Tennis, Water Softener (owned)
- Pool features:In Ground Pool, Pool
Parking
- Parking description:Two Car Garage
 IDX information is provided exclusively for consumers’ personal, non-commercial use, that it may not be used for any purpose other than to identify prospective properties consumers may be interested in purchasing, and that the data is deemed reliable but is not guaranteed accurate by LERA MLS (Local Expertise Regional Access). The MLS may, at its discretion, require use of other disclaimers as necessary to protect participants and/or the MLS from liability.
 New listings near 14928 Forward Pass
- New
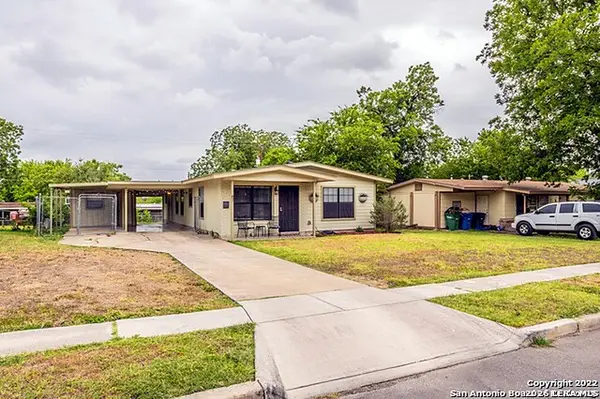 $260,000Active3 beds 2 baths1,606 sq. ft.
67 Storeywood Dr, San Antonio, TX 78213
MLS# 2024462Listed by: LIFESTYLES REALTY CENTRAL TEXAS INC - New
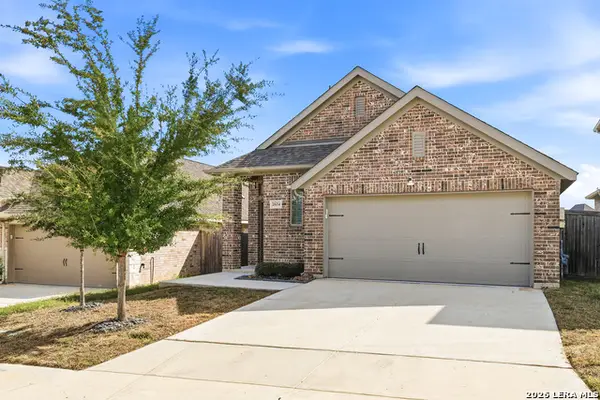 $299,500Active4 beds 3 baths1,736 sq. ft.
2634 River Pointe, San Antonio, TX 78245
MLS# 2024441Listed by: GARRETT WRIGHT PROPERTIES, LLC - New
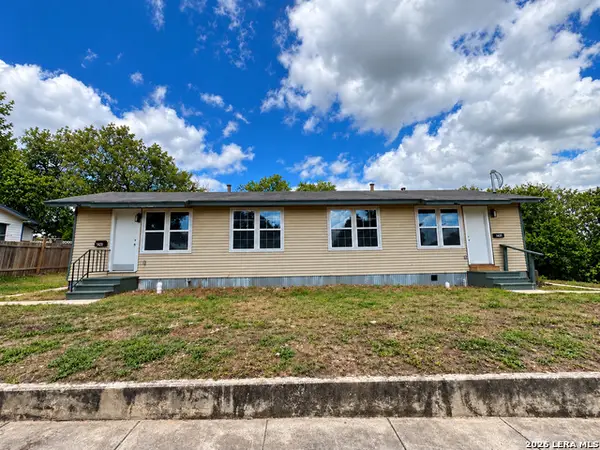 $260,000Active-- beds -- baths1,344 sq. ft.
1431 Norfleet St, San Antonio, TX 78208
MLS# 2024444Listed by: WHITE LINE REALTY LLC - New
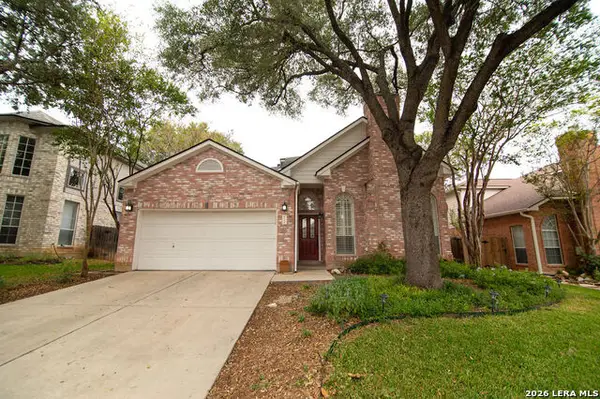 $348,500Active3 beds 3 baths2,045 sq. ft.
6126 Spring Vly, San Antonio, TX 78247
MLS# 2024445Listed by: LPT REALTY, LLC - New
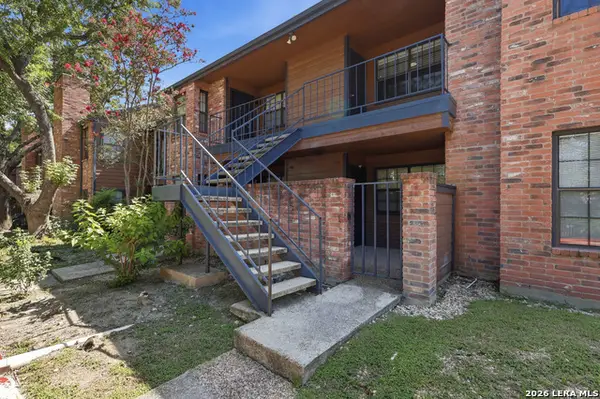 $125,000Active1 beds 1 baths473 sq. ft.
4803 Hmailton Wolfe Rd #924, San Antonio, TX 78229
MLS# 2024446Listed by: AXIS BROKERAGE - New
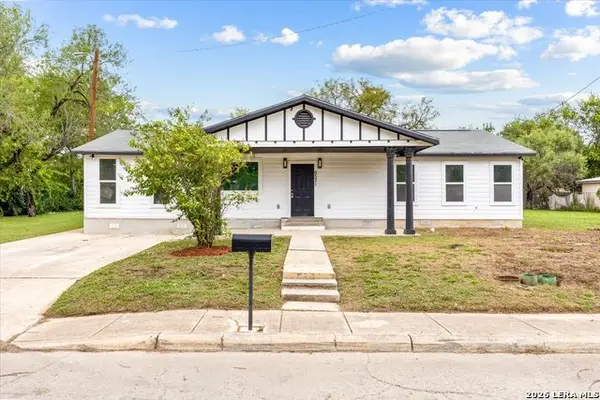 $265,000Active4 beds 2 baths1,956 sq. ft.
6531 Tahoka St, San Antonio, TX 78227
MLS# 2024457Listed by: 1ST CHOICE REALTY GROUP - New
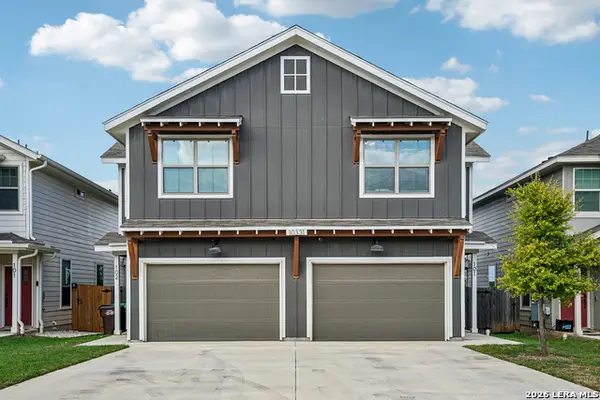 $468,000Active-- beds -- baths2,712 sq. ft.
10331 Lynwood Crk, San Antonio, TX 78245
MLS# 2024436Listed by: KELLER WILLIAMS BOERNE - New
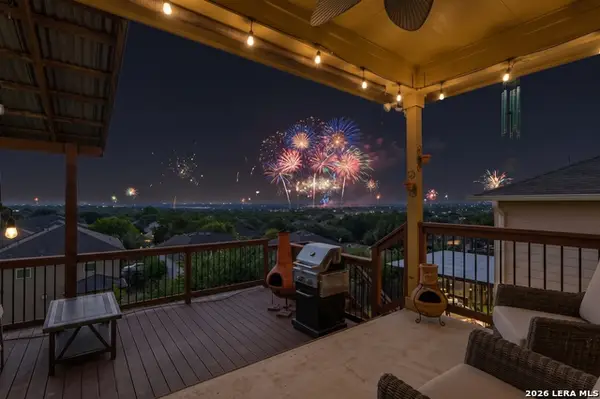 $265,000Active3 beds 2 baths1,635 sq. ft.
13135 Fairacres Way, San Antonio, TX 78233
MLS# 2024423Listed by: KELLER WILLIAMS LEGACY - New
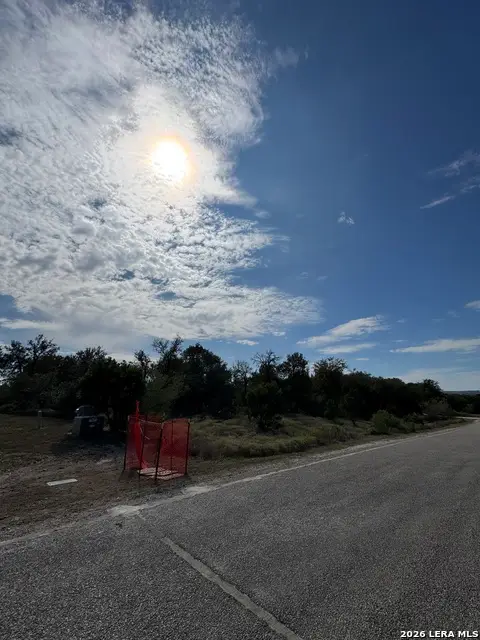 $185,000Active1.51 Acres
LOT 18 Pr 3702, San Antonio, TX 78253
MLS# 2024424Listed by: 3D REALTY & PROPERTY MANAGEMENT - New
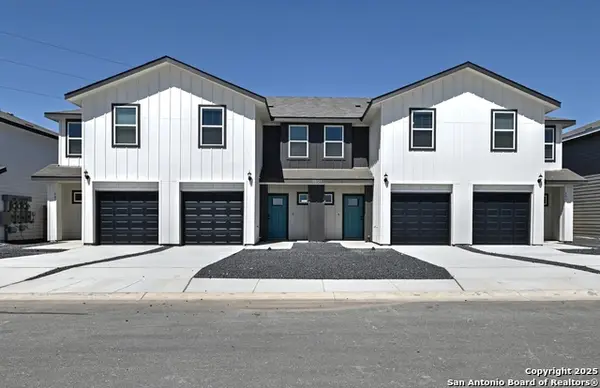 $949,000Active-- beds -- baths5,448 sq. ft.
11302 Clearmine, San Antonio, TX 78224
MLS# 2024427Listed by: TRU REAL ESTATE GROUP


Protect your home and budget from life's surprises with an Assurant Home Warranty, backed by a partner that supports you through every step of homeownership. Explore Plans.
© 2023 - 2026 ERA Franchise Systems LLC. All rights reserved. ERA Franchise Systems LLC fully supports the principles of the Fair Housing Act and the Equal Opportunity Act. ERA, ERA Real Estate powered, and their respective logos are registered service marks of ERA Franchise Systems LLC. Each office is independently owned and operated.