
15234 Moonlit Grv, San Antonio, TX 78247
Local realty services provided by:ERA Brokers Consolidated
15234 Moonlit Grv,San Antonio, TX 78247
$399,998
- 4 Beds
- 3 Baths
- 2,992 sq. ft.
- Single family
- Active
Upcoming open houses
- Sat, Aug 2902:00 pm - 04:00 pm
Listed by: jesse landin
Office: redfin corporation
MLS#:2006866
Source:LERA
Price summary
- Price:$399,998
- Price per sq. ft.:$133.69
About this home
This well-maintained two-story home in the friendly Eden community is move-in ready and offers a practical layout with plenty of natural light. Featuring four bedrooms and 2.5 baths, the home has great curb appeal with mature trees and a welcoming entry with a high ceiling and chandelier. The spacious living room features a fireplace and flows seamlessly into the dining area. The kitchen offers ample cabinetry and counter space, along with a breakfast nook highlighted by bay windows and decorative lighting. The first-floor primary suite provides a comfortable retreat with an ensuite bath featuring a soaking tub and walk-in shower. A separate home office or den with French doors adds flexible space for working from home or other needs. Upstairs, three generously sized secondary bedrooms provide plenty of room for family, guests, or additional living space. Recent updates include a new washer and dryer, new refrigerator, and new front door. The backyard is designed for outdoor enjoyment, featuring both covered and open patio areas, an outdoor kitchen, swimming pool, and storage shed. Conveniently located near shopping, restaurants, parks, and more, with highly acclaimed NEISD schools nearby. Schedule your personal tour today!...
Contact an agent
Home facts
- Year built:1986
- Subdivision & Development:EDEN
- Listing ID #:2006866
- Added:1 day(s) ago
- Updated:August 20, 2026 at 07:30 PM
Rooms and interior
- Bedrooms:4
- Total bathrooms:3
- Full bathrooms:2
- Half bathrooms:1
- Flooring:Laminate, Saltillo Tile
- Dining Description:Living Room/Dining Room Combo, Separate Dining Room, Two Eating Areas
- Bathrooms Description:Double Vanity, Tub/Shower Separate
- Kitchen Description:Dishwasher, Disposal, Eat-In Kitchen, Refrigerator, Solid Counter Tops, Stove/Range
- Bedroom Description:Full Bath, Master Bedroom Downstairs, Walk-In Closet, Walk-In Closets
- Living area:2,992 sq. ft.
Heating and cooling
- Cooling:One Central
- Heating:Central, Electric
Structure and exterior
- Roof:Composition
- Year built:1986
- Building area:2,992 sq. ft.
- Lot area:0.16 Acres
- Architectural Style:Two Story
- Construction Materials:Brick, Cement Fiber, Siding
- Exterior Features:Bar-B-Que Pit/Grill, Covered Patio, Mature Trees, Outdoor Kitchen, Patio Slab, Privacy Fence, Storage Building/Shed
- Foundation Description:Slab
- Levels:2 Story
Schools
- High school:Macarthur
- Middle school:Driscoll
- Elementary school:Redland Oaks
Utilities
- Water:City
- Sewer:City
Finances and disclosures
- Price:$399,998
- Price per sq. ft.:$133.69
- Tax amount:$5,870 (2025)
Features and amenities
- Laundry features:Dryer, Dryer Connection, Laundry Main Level, Laundry Room, Washer, Washer Connection
- Amenities:Ceiling Fans, Electric Water Heater, Smoke Alarm, Study/Library
- Pool features:In Ground Pool, Pool
Parking
- Parking description:Attached Garage, Two Car Garage
 IDX information is provided exclusively for consumers’ personal, non-commercial use, that it may not be used for any purpose other than to identify prospective properties consumers may be interested in purchasing, and that the data is deemed reliable but is not guaranteed accurate by LERA MLS (Local Expertise Regional Access). The MLS may, at its discretion, require use of other disclaimers as necessary to protect participants and/or the MLS from liability.
 New listings near 15234 Moonlit Grv
- New
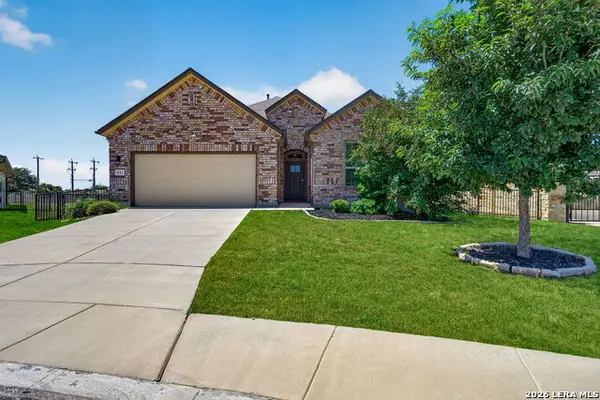 $350,000Active3 beds 3 baths2,004 sq. ft.
9211 Sundrop Vly, San Antonio, TX 78254
MLS# 2010247Listed by: COLDWELL BANKER D'ANN HARPER - New
 $160,000Active3 beds 1 baths816 sq. ft.
2238 Sw 19th St, San Antonio, TX 78207
MLS# 2010249Listed by: REAL BROKER, LLC - New
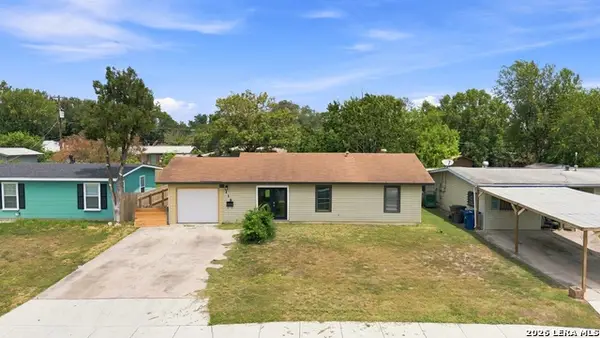 $190,000Active3 beds 1 baths1,130 sq. ft.
119 Harcourt Ave, San Antonio, TX 78223
MLS# 2010250Listed by: REAL BROKER, LLC - New
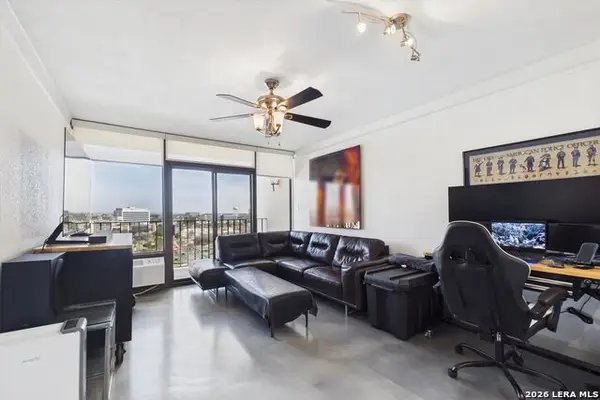 $155,000Active1 beds 1 baths796 sq. ft.
7701 Wurzbach #1803, San Antonio, TX 78229
MLS# 2010253Listed by: HASSLOCHER BOUTIQUE REAL ESTATE - New
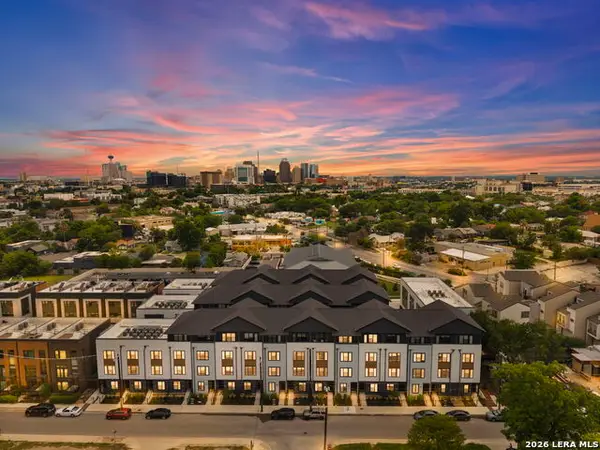 $449,999Active3 beds 3 baths1,922 sq. ft.
719 E Locust #3106, San Antonio, TX 78212
MLS# 2010255Listed by: KELLER WILLIAMS CITY-VIEW - New
 $250,000Active3 beds 2 baths1,417 sq. ft.
7178 Spring Terrace Dr, San Antonio, TX 78249
MLS# 2010256Listed by: EXP REALTY - New
 $475,000Active3 beds 3 baths2,110 sq. ft.
3615 Willow Walk, San Antonio, TX 78259
MLS# 2010261Listed by: RE/MAX PREFERRED, REALTORS - New
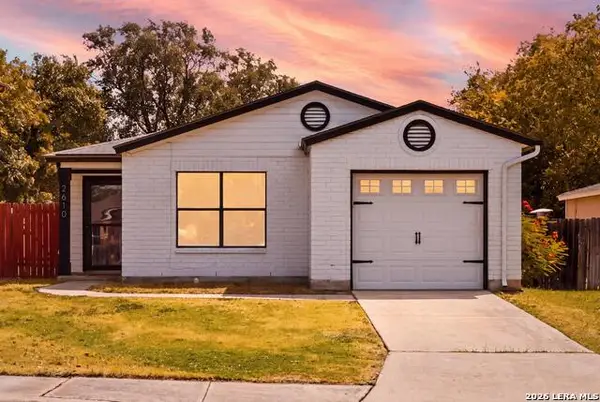 $190,000Active2 beds 1 baths1,068 sq. ft.
2610 Buffalo Pass Dr, San Antonio, TX 78245
MLS# 2010264Listed by: REAL BROKER, LLC - New
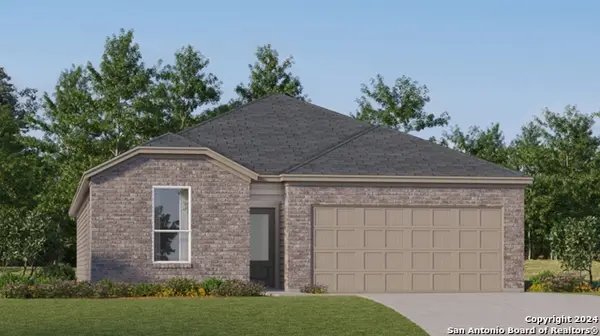 $295,999Active4 beds 3 baths2,024 sq. ft.
3441 Laguna Azul, San Antonio, TX 78245
MLS# 2009828Listed by: KELLER WILLIAMS CITY-VIEW


Protect your home and budget from life's surprises with an Assurant Home Warranty, backed by a partner that supports you through every step of homeownership. Explore Plans.
© 2023 - 2026 ERA Franchise Systems LLC. All rights reserved. ERA Franchise Systems LLC fully supports the principles of the Fair Housing Act and the Equal Opportunity Act. ERA, ERA Real Estate powered, and their respective logos are registered service marks of ERA Franchise Systems LLC. Each office is independently owned and operated.