
7178 Spring Terrace Dr, San Antonio, TX 78249
Local realty services provided by:ERA Brokers Consolidated
Listed by: shane neal
Office: exp realty
MLS#:2010256
Source:LERA
Price summary
- Price:$250,000
- Price per sq. ft.:$176.43
About this home
Welcome to this beautifully updated single-story home offering 3 spacious bedrooms, 2 full bathrooms, and a bright open-concept floor plan designed for comfortable modern living. Fully remodeled in 2023 and featuring no carpet throughout, this move-in-ready home combines stylish finishes with thoughtful functionality, including a spacious living area with a cozy fireplace, separate dining area, breakfast bar, walk-in pantry, and convenient indoor utility room. The converted garage provides valuable additional living space and can easily serve as a media room, game room, home office, gym, or flex space to fit your lifestyle. For added peace of mind, the HVAC system was replaced in March 2026. Situated on a desirable cul-de-sac/corner lot overlooking a greenbelt, the property offers a wonderful combination of privacy and scenery. Residents can also enjoy neighborhood amenities including basketball courts, bike and jogging trails, and a park/playground. With its extensive remodel, versatile living spaces, desirable one-story layout, and fantastic location, this home is ready to impress!...
Contact an agent
Home facts
- Year built:1985
- Subdivision & Development:OXBOW
- Listing ID #:2010256
- Added:1 day(s) ago
- Updated:August 20, 2026 at 07:30 PM
Rooms and interior
- Bedrooms:3
- Total bathrooms:2
- Full bathrooms:2
- Flooring:Ceramic Tile, Laminate
- Dining Description:Breakfast Bar, Separate Dining Room
- Bathrooms Description:Double Vanity, Shower Only
- Kitchen Description:Breakfast Bar, Custom Cabinets, Dishwasher, Disposal, Microwave Oven, Self-Cleaning Oven, Smooth Cooktop, Walk-In Pantry
- Bedroom Description:All Bedrooms Downstairs, Ceiling Fan, Full Bath, Master Bedroom Downstairs, Multi-Closets, Walk-In Closet, Walk-In Closets
- Living area:1,417 sq. ft.
Heating and cooling
- Cooling:Heat Pump, One Central
- Heating:Central, Electric
Structure and exterior
- Roof:Metal
- Year built:1985
- Building area:1,417 sq. ft.
- Lot area:0.23 Acres
- Lot Features:Cul-de-Sac/Dead End, Gently Rolling, On Greenbelt, Sloping
- Architectural Style:One Story
- Construction Materials:Brick, Siding
- Exterior Features:Covered Patio, Patio Slab, Privacy Fence, Workshop
- Foundation Description:Slab
- Levels:1 Story
Schools
- High school:Marshall
- Middle school:Rudder
- Elementary school:Boone
Utilities
- Water:City, Water System
- Sewer:City
Finances and disclosures
- Price:$250,000
- Price per sq. ft.:$176.43
- Tax amount:$6,281 (2026)
Features and amenities
- Laundry features:Dryer Connection, Laundry Main Level, Laundry Room, Washer Connection
- Amenities:Basketball Court, Bike Trails, Ceiling Fans, City Garbage Service, Converted Garage, Electric Water Heater, Jogging Trails, Park/Playground, Utility Room Inside
Parking
- Parking description:Converted Garage
 IDX information is provided exclusively for consumers’ personal, non-commercial use, that it may not be used for any purpose other than to identify prospective properties consumers may be interested in purchasing, and that the data is deemed reliable but is not guaranteed accurate by LERA MLS (Local Expertise Regional Access). The MLS may, at its discretion, require use of other disclaimers as necessary to protect participants and/or the MLS from liability.
 New listings near 7178 Spring Terrace Dr
- New
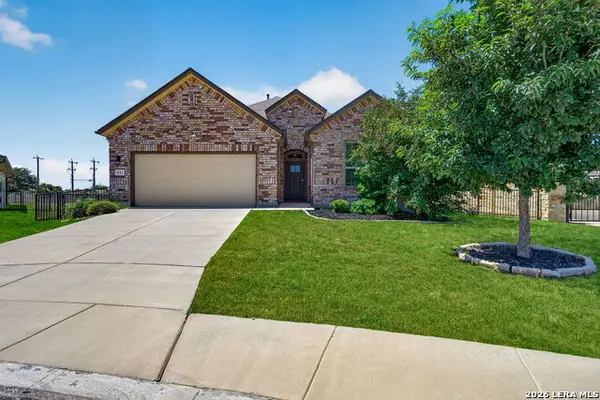 $350,000Active3 beds 3 baths2,004 sq. ft.
9211 Sundrop Vly, San Antonio, TX 78254
MLS# 2010247Listed by: COLDWELL BANKER D'ANN HARPER - New
 $160,000Active3 beds 1 baths816 sq. ft.
2238 Sw 19th St, San Antonio, TX 78207
MLS# 2010249Listed by: REAL BROKER, LLC - New
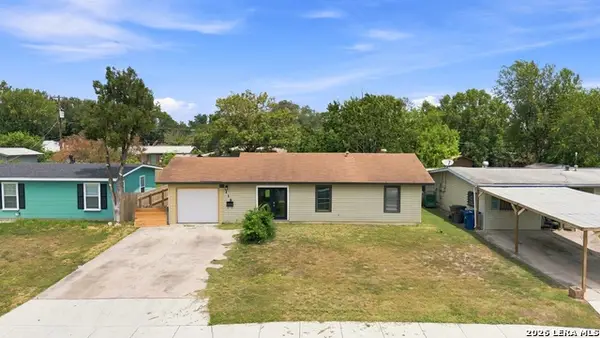 $190,000Active3 beds 1 baths1,130 sq. ft.
119 Harcourt Ave, San Antonio, TX 78223
MLS# 2010250Listed by: REAL BROKER, LLC - New
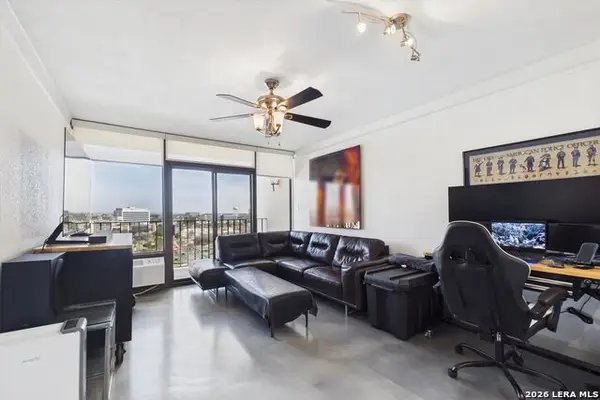 $155,000Active1 beds 1 baths796 sq. ft.
7701 Wurzbach #1803, San Antonio, TX 78229
MLS# 2010253Listed by: HASSLOCHER BOUTIQUE REAL ESTATE - New
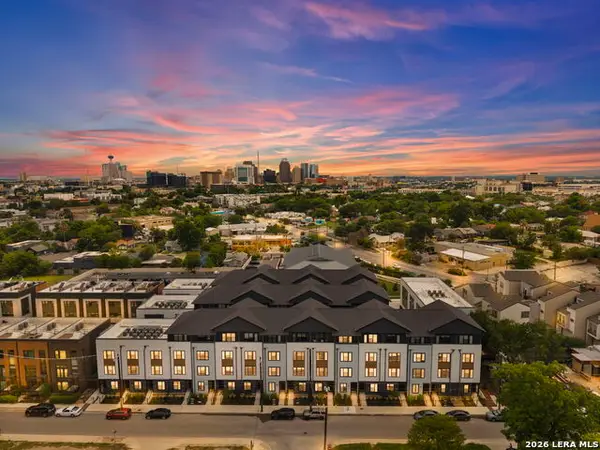 $449,999Active3 beds 3 baths1,922 sq. ft.
719 E Locust #3106, San Antonio, TX 78212
MLS# 2010255Listed by: KELLER WILLIAMS CITY-VIEW - New
 $475,000Active3 beds 3 baths2,110 sq. ft.
3615 Willow Walk, San Antonio, TX 78259
MLS# 2010261Listed by: RE/MAX PREFERRED, REALTORS - New
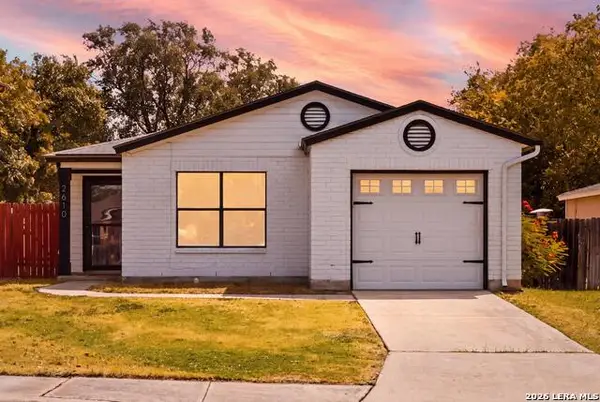 $190,000Active2 beds 1 baths1,068 sq. ft.
2610 Buffalo Pass Dr, San Antonio, TX 78245
MLS# 2010264Listed by: REAL BROKER, LLC - New
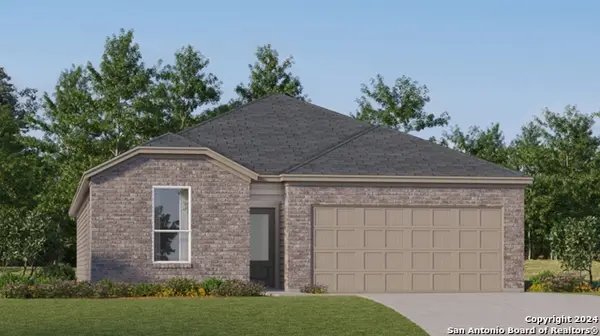 $295,999Active4 beds 3 baths2,024 sq. ft.
3441 Laguna Azul, San Antonio, TX 78245
MLS# 2009828Listed by: KELLER WILLIAMS CITY-VIEW - New
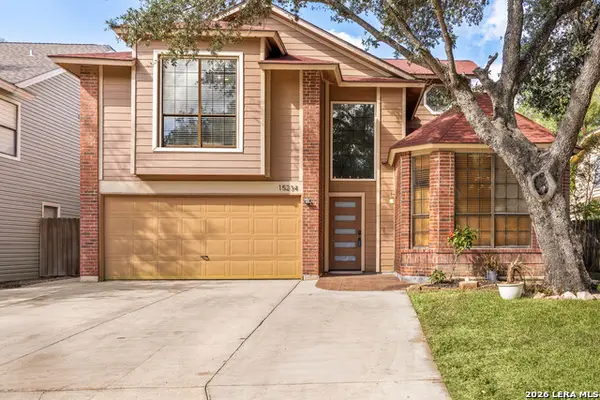 $399,998Active4 beds 3 baths2,992 sq. ft.
15234 Moonlit Grv, San Antonio, TX 78247
MLS# 2006866Listed by: REDFIN CORPORATION


Protect your home and budget from life's surprises with an Assurant Home Warranty, backed by a partner that supports you through every step of homeownership. Explore Plans.
© 2023 - 2026 ERA Franchise Systems LLC. All rights reserved. ERA Franchise Systems LLC fully supports the principles of the Fair Housing Act and the Equal Opportunity Act. ERA, ERA Real Estate powered, and their respective logos are registered service marks of ERA Franchise Systems LLC. Each office is independently owned and operated.