
15254 Field Sparrow, San Antonio, TX 78253
Local realty services provided by:ERA Experts
15254 Field Sparrow,San Antonio, TX 78253
$320,000
- 5 Beds
- 3 Baths
- 2,544 sq. ft.
- Single family
- Active
Listed by: bea flores
Office: sovereign real estate group
MLS#:2018010
Source:LERA
Price summary
- Price:$320,000
- Price per sq. ft.:$125.79
- Monthly HOA dues:$48.33
About this home
Welcome to this spacious home in the sought-after Redbird Ranch community, featuring an open-concept layout designed for comfortable everyday living and entertaining. Natural light fills the main living areas, creating an easy flow between the kitchen, dining, and family room. The kitchen offers granite countertops, stainless steel appliances, 42-inch cabinetry, generous prep space, and a walk-in pantry. The private primary suite is conveniently located on the first floor and features an ensuite bath with dual vanities, soaking tub, separate shower, and walk-in closet. Upstairs, you'll find four additional bedrooms along with a large loft that provides flexible space for a game room, media area, home office, or second living area. Enjoy the outdoors from the covered patio overlooking a spacious backyard with plenty of room for entertaining, gardening, pets, or play. Redbird Ranch offers an impressive selection of community amenities, including swimming pools, clubhouse, parks, playgrounds, jogging trails, and sports courts. Conveniently located near schools, shopping, dining, and everyday conveniences, this home offers plenty of space both inside and out....
Contact an agent
Home facts
- Year built:2016
- Subdivision & Development:Redbird Ranch
- Listing ID #:2018010
- Added:1 day(s) ago
- Updated:September 21, 2026 at 11:35 PM
Rooms and interior
- Bedrooms:5
- Total bathrooms:3
- Full bathrooms:2
- Half bathrooms:1
- Flooring:Carpeting, Ceramic Tile
- Dining Description:Breakfast Bar, Separate Dining Room, Two Eating Areas
- Bathrooms Description:Double Vanity, Tub/Shower Separate
- Kitchen Description:Breakfast Bar, Dishwasher, Disposal, Eat-In Kitchen, Gas Cooking, Island Kitchen, Microwave Oven, Solid Counter Tops, Stove/Range, Vent Fan
- Bedroom Description:Master Bedroom Downstairs, Walk-In Closet, Walk-In Closets
- Living area:2,544 sq. ft.
Heating and cooling
- Cooling:One Central
- Heating:Central, Electric
Structure and exterior
- Roof:Composition
- Year built:2016
- Building area:2,544 sq. ft.
- Lot area:0.12 Acres
- Architectural Style:Two Story
- Construction Materials:4 Sides Masonry, Brick
- Foundation Description:Slab
- Levels:2 Story
Schools
- High school:Harlan HS
- Middle school:Bernal
- Elementary school:HERBERT G. BOLDT ELE
Utilities
- Water:City
- Sewer:City
Finances and disclosures
- Price:$320,000
- Price per sq. ft.:$125.79
- Tax amount:$5,234 (2025)
Features and amenities
- Laundry features:Dryer Connection, Laundry Main Level, Laundry Room, Washer Connection
- Amenities:Basketball Court, Clubhouse, Gas Water Heater, Jogging Trails, Park/Playground, Smoke Alarm, Sports Court, Utility Room Inside
Parking
- Parking description:Attached Garage, Two Car Garage
 IDX information is provided exclusively for consumers’ personal, non-commercial use, that it may not be used for any purpose other than to identify prospective properties consumers may be interested in purchasing, and that the data is deemed reliable but is not guaranteed accurate by LERA MLS (Local Expertise Regional Access). The MLS may, at its discretion, require use of other disclaimers as necessary to protect participants and/or the MLS from liability.
 New listings near 15254 Field Sparrow
- New
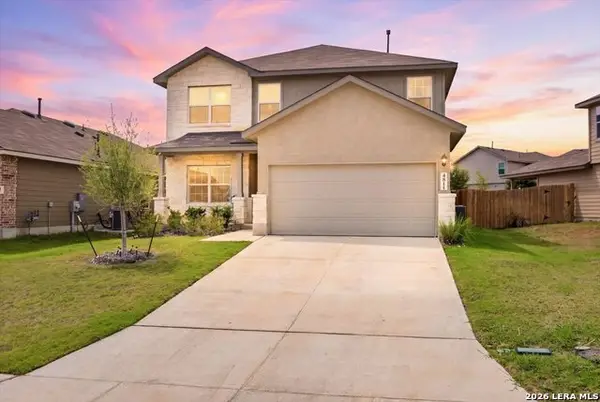 $399,900Active5 beds 4 baths2,678 sq. ft.
4811 Paluxy Trl, San Antonio, TX 78253
MLS# 2018247Listed by: JPAR SAN ANTONIO - New
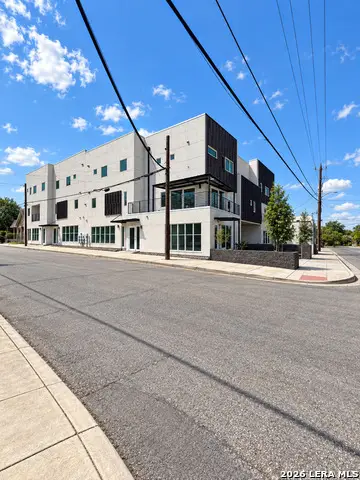 $605,000Active2 beds 3 baths1,943 sq. ft.
2619 S Flores St #2-3, San Antonio, TX 78204
MLS# 2018257Listed by: EPIQUE REALTY LLC - New
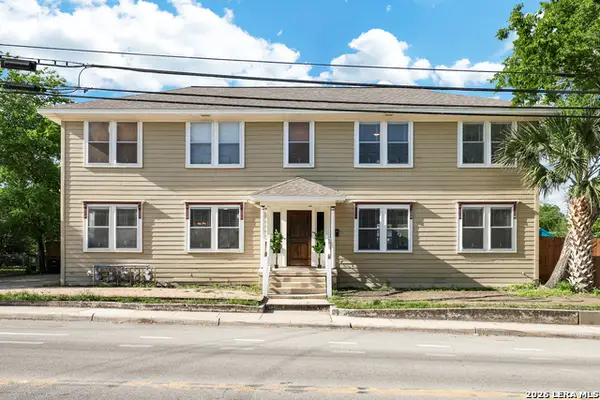 $725,000Active-- beds -- baths2,850 sq. ft.
423 E Ashby Pl, San Antonio, TX 78212
MLS# 2018182Listed by: RIGEL REALTY LLC - New
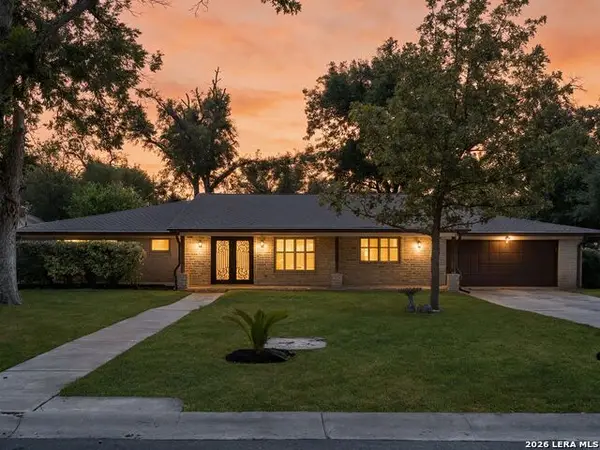 $575,000Active4 beds 4 baths3,031 sq. ft.
102 Riviera Drive, San Antonio, TX 78213
MLS# 2018183Listed by: KUPER SOTHEBY'S INT'L REALTY - New
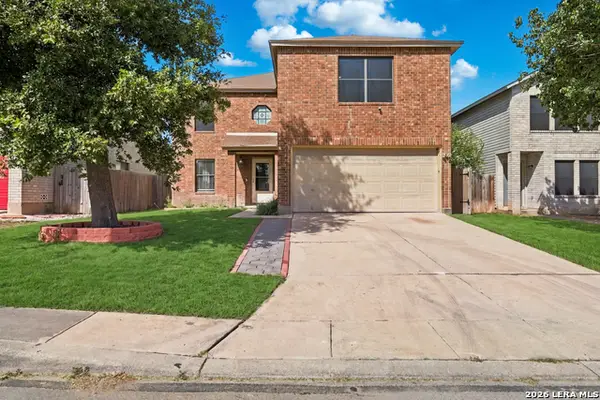 $310,000Active4 beds 3 baths2,982 sq. ft.
311 Territory Oak, San Antonio, TX 78253
MLS# 2018186Listed by: KELLER WILLIAMS HERITAGE - New
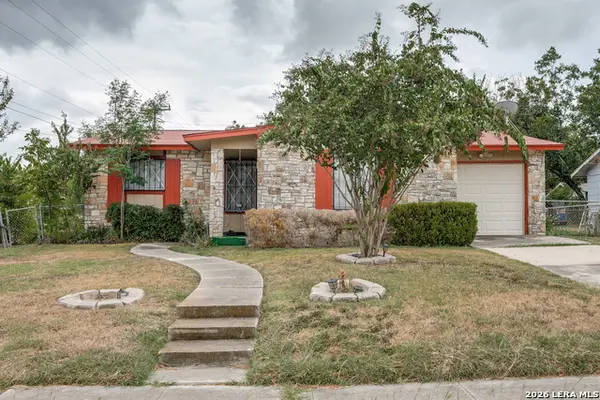 $145,000Active3 beds 3 baths934 sq. ft.
1902 Calais, San Antonio, TX 78224
MLS# 2018189Listed by: LPT REALTY, LLC - New
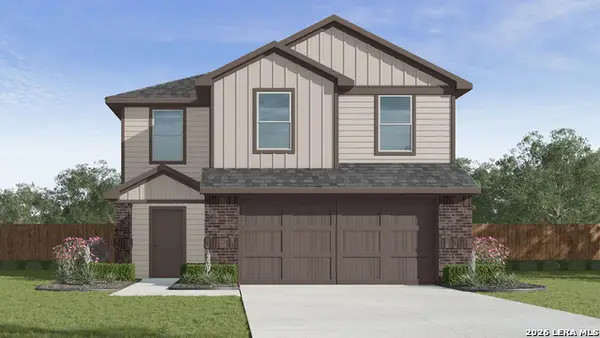 $280,810Active3 beds 3 baths1,470 sq. ft.
13806 Petronila Jade, San Antonio, TX 78253
MLS# 2018190Listed by: KELLER WILLIAMS HERITAGE - New
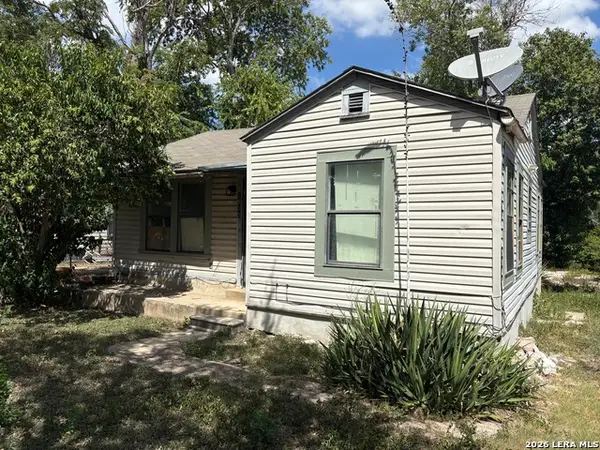 $137,000Active3 beds 1 baths1,182 sq. ft.
1935 Lamar St, San Antonio, TX 78202
MLS# 2018195Listed by: KELLER WILLIAMS HERITAGE - New
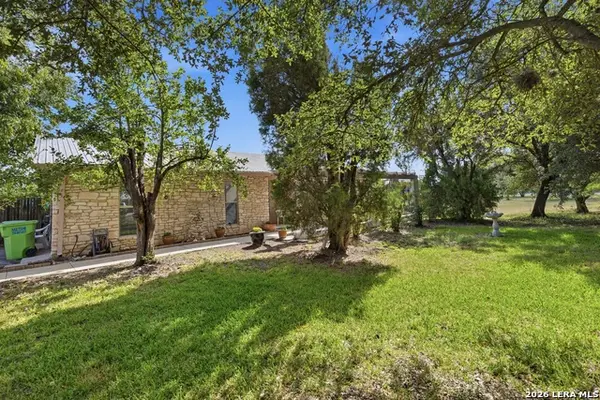 $420,000Active3 beds 2 baths1,860 sq. ft.
15019 Geronimo Loop, San Antonio, TX 78254
MLS# 2018201Listed by: RE/MAX ASSOCIATES - New
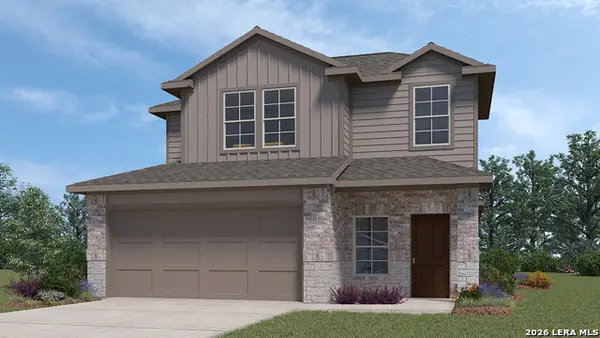 $279,050Active3 beds 3 baths1,858 sq. ft.
3715 Rock Garden Way, San Antonio, TX 78222
MLS# 2018202Listed by: KELLER WILLIAMS HERITAGE


Protect your home and budget from life's surprises with an Assurant Home Warranty, backed by a partner that supports you through every step of homeownership. Explore Plans.
© 2023 - 2026 ERA Franchise Systems LLC. All rights reserved. ERA Franchise Systems LLC fully supports the principles of the Fair Housing Act and the Equal Opportunity Act. ERA, ERA Real Estate powered, and their respective logos are registered service marks of ERA Franchise Systems LLC. Each office is independently owned and operated.