
1534 Palmer, San Antonio, TX 78260
Local realty services provided by:ERA Experts
1534 Palmer,San Antonio, TX 78260
$865,000
- 4 Beds
- 4 Baths
- 3,742 sq. ft.
- Single family
- Active
Listed by: carolyn hernandez
Office: bhhs penfed realty
MLS#:2010206
Source:LERA
Price summary
- Price:$865,000
- Price per sq. ft.:$231.16
- Monthly HOA dues:$109.17
About this home
Beautifully maintained Ashton Woods home offering elegance, space, and a highly desirable Summerglen location near Hwy. 281 and Wilderness Oak. With 4 bedrooms, 3.5 baths, and approximately 3,742 square feet, this move-in-ready home features a versatile and thoughtfully designed floor plan. The spacious primary suite is located downstairs and includes a spa-inspired bath and private exterior access to the covered patio. A secondary bedroom with an en-suite bath is also conveniently located on the first floor. The main living area showcases an open design with a large kitchen featuring abundant rich cabinetry, a breakfast island, butler's pantry, and generous space for cooking and gathering. Additional first-floor spaces include formal living and dining areas, a breakfast nook, private study, and inviting family room. Upstairs, two generously sized bedrooms, a secondary bath, and an expansive game room provide additional flexible living and entertaining space. Situated on an impressive approximately .90-acre lot, the outdoor setting offers lush landscaping, stone and wrought-iron fencing, a basketball court, and plenty of room to enjoy the outdoors. Conveniently positioned near the community exit, the property benefits from easy access while mature landscaping and the home's placement create a more private, peaceful setting. An exceptional combination of refined finishes, spacious living areas, and a generous lot in one of the area's sought-after communities....
Contact an agent
Home facts
- Year built:2012
- Subdivision & Development:SUMMERGLEN
- Listing ID #:2010206
- Added:2 day(s) ago
- Updated:August 23, 2026 at 01:41 PM
Rooms and interior
- Bedrooms:4
- Total bathrooms:4
- Full bathrooms:3
- Half bathrooms:1
- Flooring:Ceramic Tile, Wood
- Dining Description:Breakfast Bar, Separate Dining Room, Two Eating Areas
- Bathrooms Description:Double Vanity, Garden Tub, Tub/Shower Separate
- Kitchen Description:Breakfast Bar, Built-In Oven, Cook Top, Custom Cabinets, Dishwasher, Disposal, Double Ovens, Eat-In Kitchen, Gas Cooking, Island Kitchen, Microwave Oven, Self-Cleaning Oven, Walk-In Pantry
- Bedroom Description:Ceiling Fan, Full Bath, Master Bedroom Downstairs, Outside Access, Secondary Bedroom Downstairs, Walk-In Closet, Walk-In Closets
- Living area:3,742 sq. ft.
Heating and cooling
- Cooling:Two Central
- Heating:Central, Natural Gas
Structure and exterior
- Roof:Composition
- Year built:2012
- Building area:3,742 sq. ft.
- Lot area:0.91 Acres
- Lot Features:1/2-1 Acre, Corner, Level
- Architectural Style:Contemporary, Two Story
- Construction Materials:Stucco
- Exterior Features:Covered Patio, Deck/Balcony, Has Gutters, Mature Trees, Privacy Fence, Sprinkler System
- Foundation Description:Slab
- Levels:2 Story
Schools
- High school:Johnson
- Middle school:Tejeda
- Elementary school:Tuscany Heights
Utilities
- Water:City, Water System
- Sewer:City
Finances and disclosures
- Price:$865,000
- Price per sq. ft.:$231.16
- Tax amount:$17,775 (2025)
Features and amenities
- Laundry features:Dryer Connection, Laundry Main Level, Laundry Room, Washer Connection
- Amenities:2+ Water Heater Units, Attic - Finished, Attic - Floored, Basketball Court, Built-In Oven, Ceiling Fans, Chandelier, Controlled Access, Gas Water Heater, Guarded Access, High Speed Internet, Park/Playground, Pre-Wired for Security, Private Garbage Service, Security System (Owned), Smoke Alarm, Study/Library, Tennis, Utility Room Inside, Water Softener (owned)
Parking
- Parking description:Garage Door Opener, Three Car Garage
 IDX information is provided exclusively for consumers’ personal, non-commercial use, that it may not be used for any purpose other than to identify prospective properties consumers may be interested in purchasing, and that the data is deemed reliable but is not guaranteed accurate by LERA MLS (Local Expertise Regional Access). The MLS may, at its discretion, require use of other disclaimers as necessary to protect participants and/or the MLS from liability.
 New listings near 1534 Palmer
- New
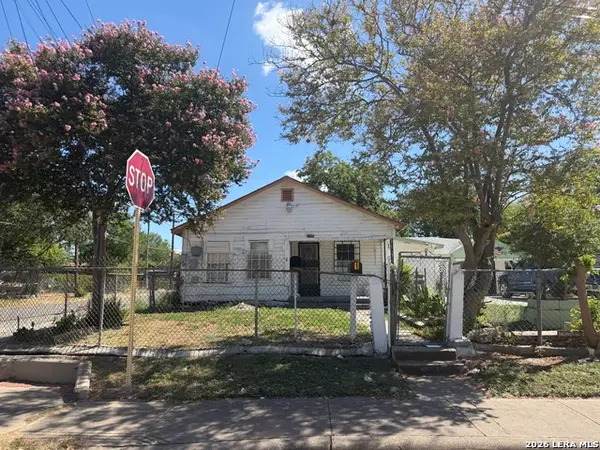 $222,000Active-- beds -- baths2,967 sq. ft.
3100 Vera Cruz, San Antonio, TX 78207
MLS# 2009090Listed by: TRIPOINT REALTY LLC - New
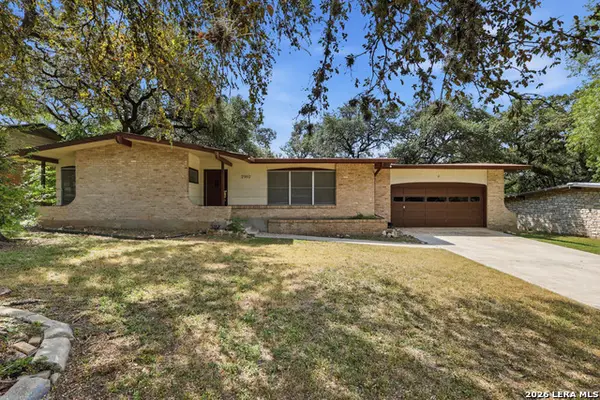 $249,000Active4 beds 2 baths1,662 sq. ft.
2902 Old Ranch Rd, San Antonio, TX 78217
MLS# 2010787Listed by: REDBIRD REALTY LLC - New
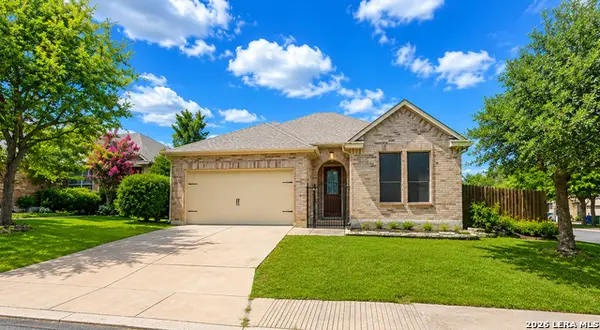 $389,000Active3 beds 2 baths1,896 sq. ft.
8003 Cooper Ml, San Antonio, TX 78255
MLS# 2010956Listed by: REAL BROKER, LLC - New
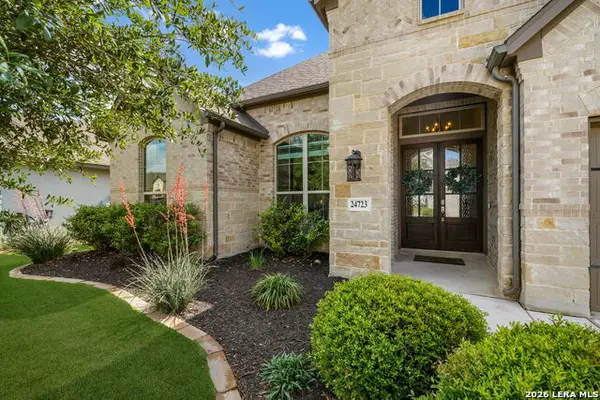 $663,000Active4 beds 3 baths2,826 sq. ft.
24723 Para Siempre, San Antonio, TX 78261
MLS# 2010965Listed by: KELLER WILLIAMS LEGACY - New
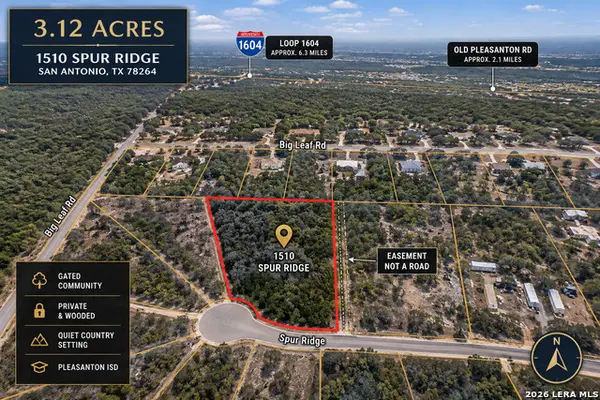 $229,900Active3.12 Acres
1510 Spur Rdg, San Antonio, TX 78264
MLS# 2010970Listed by: TEIFKE REAL ESTATE - New
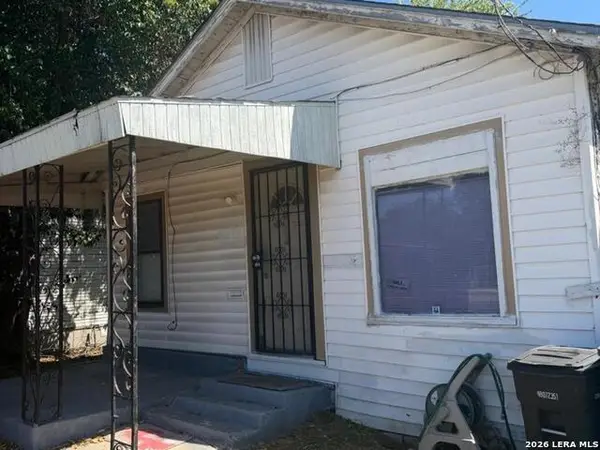 $122,000Active2 beds 1 baths880 sq. ft.
816 Culebra Rd, San Antonio, TX 78201
MLS# 2009085Listed by: TRIPOINT REALTY LLC - New
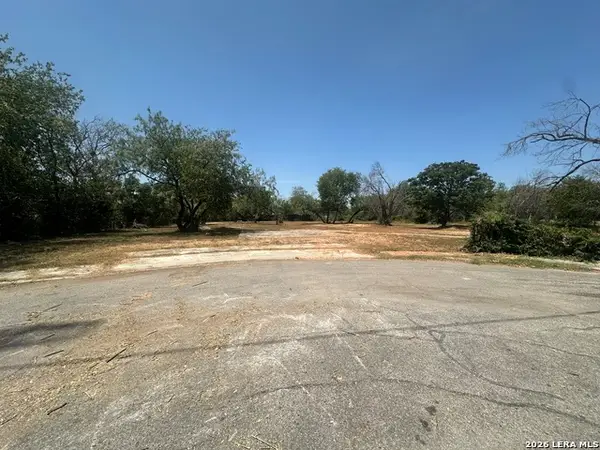 $97,000Active0.91 Acres
1143 Sw 35th St, San Antonio, TX 78237
MLS# 2010961Listed by: EXP REALTY - New
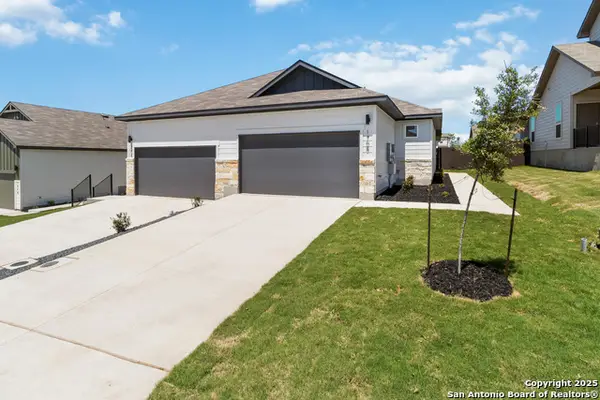 $512,000Active-- beds -- baths2,598 sq. ft.
5131 Cindy Br, San Antonio, TX 78253
MLS# 2010957Listed by: TRU REAL ESTATE GROUP - Open Sun, 12 to 4pmNew
 $624,900Active5 beds 3 baths3,017 sq. ft.
12311 Upton Park, San Antonio, TX 78253
MLS# 2010955Listed by: CA & COMPANY, REALTORS - New
 $280,000Active5 beds 4 baths2,631 sq. ft.
7202 Galaxy Brk, San Antonio, TX 78252
MLS# 2010942Listed by: URIAH REAL ESTATE ORGANIZATION


Protect your home and budget from life's surprises with an Assurant Home Warranty, backed by a partner that supports you through every step of homeownership. Explore Plans.
© 2023 - 2026 ERA Franchise Systems LLC. All rights reserved. ERA Franchise Systems LLC fully supports the principles of the Fair Housing Act and the Equal Opportunity Act. ERA, ERA Real Estate powered, and their respective logos are registered service marks of ERA Franchise Systems LLC. Each office is independently owned and operated.