
15577 Doublecreek Drive, San Antonio, TX 78253
Local realty services provided by:ERA Experts
15577 Doublecreek Drive,San Antonio, TX 78253
$337,000
- 4 Beds
- 3 Baths
- 1,956 sq. ft.
- Single family
- Active
Listed by: dayton schrader
Office: exp realty
MLS#:1994079
Source:LERA
Price summary
- Price:$337,000
- Price per sq. ft.:$172.29
- Monthly HOA dues:$40
About this home
The Upton floor plan is a thoughtfully designed one-story home that offers four bedrooms, three bathrooms, and a spacious two-car garage. This layout is perfect for those who appreciate a balance of open-concept living and private retreats. The heart of the home features a well-appointed kitchen that flows effortlessly into the dining and living areas, creating an inviting space for entertaining and everyday relaxation. The primary suite is a peaceful sanctuary with a luxurious en-suite bath and a generous walk-in closet. Secondary bedrooms provide flexibility for guests, a home office, or additional living space. With modern finishes, abundant natural light, and smart design elements, the Upton is a home that combines style and functionality for effortless living.
Contact an agent
Home facts
- Year built:2026
- Subdivision & Development:SUMMERLIN
- Listing ID #:1994079
- Added:97 day(s) ago
- Updated:September 28, 2026 at 01:56 PM
Rooms and interior
- Bedrooms:4
- Total bathrooms:3
- Full bathrooms:3
- Flooring:Carpeting, Ceramic Tile, Vinyl
- Dining Description:Separate Dining Room
- Bathrooms Description:Double Vanity, Shower Only
- Kitchen Description:Dishwasher, Disposal, Eat-In Kitchen, Gas Cooking, Ice Maker Connection, Island Kitchen, Microwave Oven, Stove/Range, Walk-In Pantry
- Bedroom Description:Full Bath, Master Bedroom Downstairs, Walk-In Closet, Walk-In Closets
- Living area:1,956 sq. ft.
Heating and cooling
- Cooling:One Central
- Heating:Central
Structure and exterior
- Roof:Composition
- Year built:2026
- Building area:1,956 sq. ft.
- Lot area:0.13 Acres
- Architectural Style:One Story
- Construction Materials:Brick, Siding, Stone/Rock
- Exterior Features:Covered Patio
- Foundation Description:Slab
- Levels:1 Story
Schools
- High school:Medina Valley
- Middle school:Loma Alta
- Elementary school:Potranco
Utilities
- Water:Water System
Finances and disclosures
- Price:$337,000
- Price per sq. ft.:$172.29
- Tax amount:$2 (2025)
Features and amenities
- Laundry features:Dryer Connection, Laundry Main Level, Washer Connection
- Amenities:Attic - Pull Down Stairs, Ceiling Fans, Gas Water Heater, High Speed Internet, In Wall Pest Control, Park/Playground, Plumb for Water Softener, Pre-Wired for Security, Smoke Alarm, Sports Court, Study/Library, Utility Room Inside
Parking
- Parking description:Garage Door Opener, Two Car Garage
 IDX information is provided exclusively for consumers’ personal, non-commercial use, that it may not be used for any purpose other than to identify prospective properties consumers may be interested in purchasing, and that the data is deemed reliable but is not guaranteed accurate by LERA MLS (Local Expertise Regional Access). The MLS may, at its discretion, require use of other disclaimers as necessary to protect participants and/or the MLS from liability.
 New listings near 15577 Doublecreek Drive
- New
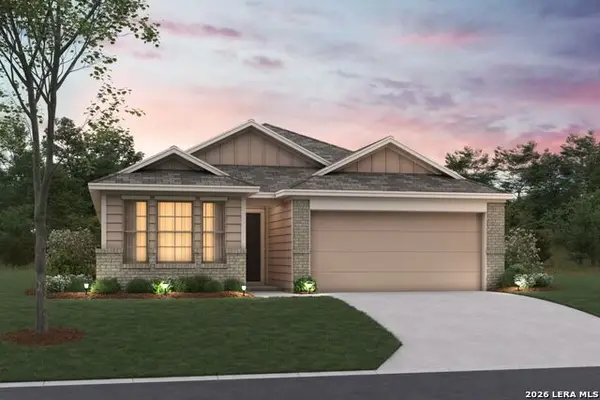 $323,870Active3 beds 2 baths1,687 sq. ft.
4864 Casa Noble, San Antonio, TX 78222
MLS# 2019736Listed by: ESCAPE REALTY - New
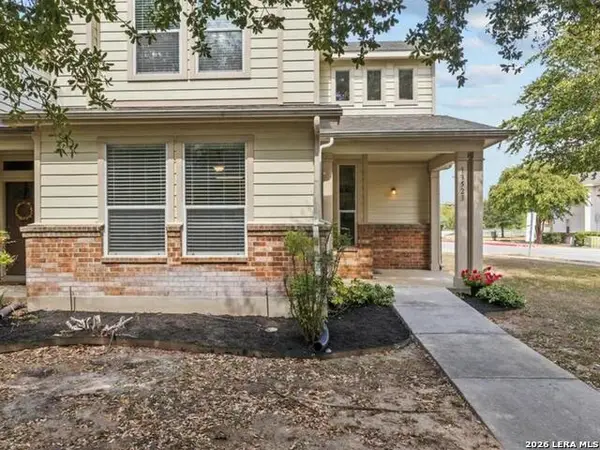 $194,900Active3 beds 3 baths1,614 sq. ft.
13523 Bristow Dawn #13523, San Antonio, TX 78217
MLS# 2019739Listed by: PHILLIPS & ASSOCIATES REALTY - New
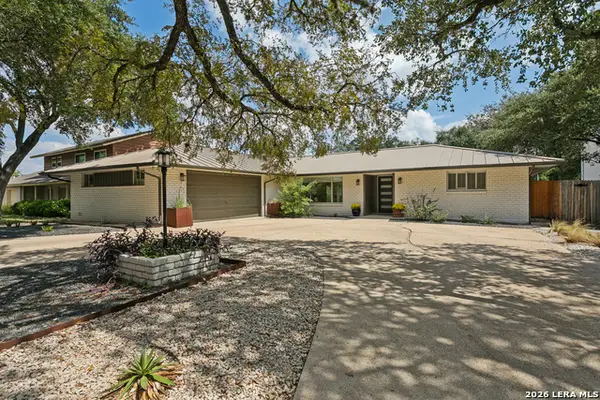 $620,000Active3 beds 2 baths2,380 sq. ft.
7918 Thornhill St, San Antonio, TX 78209
MLS# 2019728Listed by: PHYLLIS BROWNING COMPANY - New
 $280,000Active5 beds 4 baths2,679 sq. ft.
11503 N Peak, San Antonio, TX 78245
MLS# 2019732Listed by: OPENDOOR BROKERAGE, LLC - New
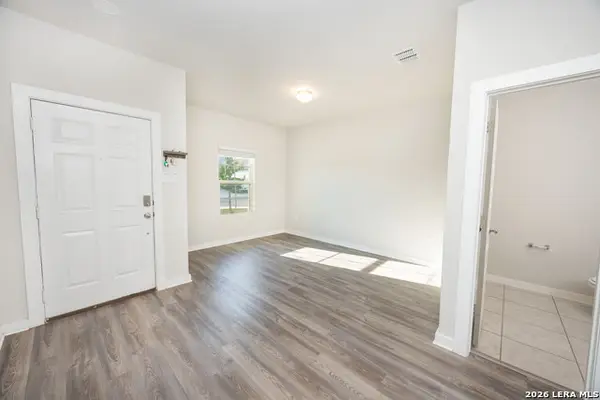 $348,000Active4 beds 3 baths2,406 sq. ft.
7608 Toledo Bnd, San Antonio, TX 78252
MLS# 2019720Listed by: SPRINGER REALTY - New
 $356,000Active3 beds 2 baths144 sq. ft.
1122 W Mulberry, San Antonio, TX 78201
MLS# 2019722Listed by: JPAR SAN ANTONIO - New
 $495,000Active4 beds 3 baths2,776 sq. ft.
21518 Promontory Cir, San Antonio, TX 78258
MLS# 2019724Listed by: PHYLLIS BROWNING COMPANY - New
 $250,000Active4 beds 3 baths2,173 sq. ft.
618 Paul Cyn, San Antonio, TX 78253
MLS# 2019725Listed by: OPENDOOR BROKERAGE, LLC - New
 $120,000Active3 beds 1 baths946 sq. ft.
350 W Palfrey St, San Antonio, TX 78223
MLS# 2019714Listed by: REAL BROKER, LLC - New
 $380,000Active4 beds 3 baths2,479 sq. ft.
20906 Encino Dawn, San Antonio, TX 78259
MLS# 2019715Listed by: JASON MITCHELL REAL ESTATE TEX


Protect your home and budget from life's surprises with an Assurant Home Warranty, backed by a partner that supports you through every step of homeownership. Explore Plans.
© 2023 - 2026 ERA Franchise Systems LLC. All rights reserved. ERA Franchise Systems LLC fully supports the principles of the Fair Housing Act and the Equal Opportunity Act. ERA, ERA Real Estate powered, and their respective logos are registered service marks of ERA Franchise Systems LLC. Each office is independently owned and operated.